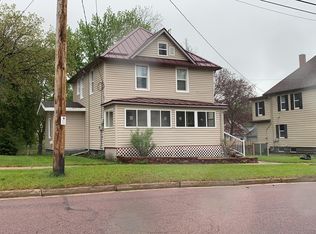

Welcome to this charming two-story home in the heart of Reedsburg! This spacious 4-bedroom, 2-bath home offers a convenient location within walking distance of local parks, the city pool, schools, and downtown, making it easy to enjoy everything the community has to offer. The fenced backyard provides a great space for pets, entertaining guests, or relaxing outdoors. A detached two-car garage offers plenty of off-street parking along with additional storage space. With its combination of comfortable living space, convenient location, fenced yard, and excellent parking, this home is ready to welcome its next owners!
Active
$289,000
510 N Walnut St, Reedsburg, WI 53959
4beds
1,656sqft
Single Family Residence
Built in 1910
7,840 Square Feet Lot
$-- Zestimate®
$175/sqft
$-- HOA
What's special
- --
- on Zillow
- 445
- views
- 42
- saves
Zillow last checked:
Listing updated:
Listed by:
Brian Strutz,
NextHome Innovative Real Estat
Source: SCWMLS,MLS#: 2033589
Facts & features
Interior
Bedrooms & bathrooms
- Bedrooms: 4
- Bathrooms: 2
- Full bathrooms: 2
- Main level bathrooms: 1
Primary bedroom
- Level: Upper
- Area: 156
- Dimensions: 13 x 12
Bedroom 2
- Level: Upper
- Area: 156
- Dimensions: 13 x 12
Bedroom 3
- Level: Upper
- Area: 132
- Dimensions: 12 x 11
Bedroom 4
- Level: Upper
- Area: 136
- Dimensions: 17 x 8
Dining room
- Level: Main
- Area: 156
- Dimensions: 13 x 12
Kitchen
- Features: Refrigerator, Dishwasher, Microwave
- Level: Main
- Area: 182
- Dimensions: 14 x 13
Living room
- Level: Main
- Area: 195
- Dimensions: 15 x 13
Heating
- Forced Air
Cooling
- Central Air
Appliances
- Included: Washer, Dryer
- Laundry: Upper Level
Features
- At Least 1 tub, Internet- Fiber available, Ceiling Fan(s)
- Basement: Full,Walk-Out Access
- Has fireplace: No
Interior area
- Total structure area: 1,656
- Total interior livable area: 1,656 sqft
- Finished area above ground: 1,656
Video & virtual tour
Property
Parking
- Total spaces: 2
- Parking features: 2 car, Detached
- Garage spaces: 2
- Has uncovered spaces: Yes
Features
- Levels: Two
- Stories: 2
- Patio & porch: Deck, Front Porch
- Fencing: Fenced
Lot
- Size: 7,840 Square Feet
- Features: Sidewalk
Details
- Parcel number: 276043600000
- Zoning: SFR
- Other equipment: Dehumidifier
Construction
Type & style
- Home type: SingleFamily
- Architectural style: National Folk/Farm
- Property subtype: Single Family Residence
Materials
- Vinyl Siding, Aluminum Siding
- Foundation: Other
Condition
- Year built: 1910
Utilities & green energy
- Sewer: Public Sewer
- Water: Public
Community & HOA
Location
- Region: Reedsburg
Financial & listing details
- Price per square foot: $175/sqft
- Tax assessed value: $257,000
- Annual tax amount: $4,528
- Date on market: 9/28/2026
- Inclusions: Refrigerator, Stove, Microwave, Dishwasher, Washer/Dryer, Basement Dehumidifier, Chicken Coop.
- Exclusions: Sellers personal property
Estimated market value
Not available
Estimated sales range
Not available
$1,920/mo
Price history
| Date | Event | Price |
|---|---|---|
| 9/28/2026 | Listed for sale | $289,000+3.6%$175/sqft |
Source: SCWMLS #2033589 Report a problem | ||
| 10/8/2024 | Listing removed | $279,000$168/sqft |
Source:  WIREX MLS #1978571 Report a problem WIREX MLS #1978571 Report a problem | ||
| 10/7/2024 | Price change | $279,000-3.5%$168/sqft |
Source: WIREX MLS #1978571 Report a problem | ||
| 9/20/2024 | Price change | $289,000-3.6%$175/sqft |
Source: WIREX MLS #1978571 Report a problem | ||
| 8/11/2024 | Price change | $299,900-2.9%$181/sqft |
Source: WIREX MLS #1978571 Report a problem | ||
| 7/19/2024 | Price change | $309,000-1.9%$187/sqft |
Source: WIREX MLS #1978571 Report a problem | ||
| 7/7/2024 | Price change | $315,000-1.6%$190/sqft |
Source: WIREX MLS #1978571 Report a problem | ||
| 6/3/2024 | Listed for sale | $320,000+33.3%$193/sqft |
Source: WIREX MLS #1978571 Report a problem | ||
| 4/4/2022 | Sold | $240,000+0%$145/sqft |
Source: Public Record Report a problem | ||
| 2/11/2022 | Listed for sale | $239,900+52.8%$145/sqft |
Source: WIREX MLS #1927539 Report a problem | ||
| 8/1/2017 | Sold | $157,000+1.4%$95/sqft |
Source: Public Record Report a problem | ||
| 5/30/2017 | Price change | $154,900-6.1%$94/sqft |
Source: First Weber Inc #1803710 Report a problem | ||
| 5/17/2017 | Listed for sale | $164,900+236.5%$100/sqft |
Source: First Weber Inc #1803710 Report a problem | ||
| 3/2/2017 | Sold | $49,000-13.9%$30/sqft |
Source: Public Record Report a problem | ||
| 1/6/2017 | Listed for sale | $56,900+7.4%$34/sqft |
Source: Century 21 Affiliated #1792333 Report a problem | ||
| 10/11/2016 | Sold | $52,995-33.7%$32/sqft |
Source: Public Record Report a problem | ||
| 10/13/2015 | Price change | $79,900-5.9%$48/sqft |
Source: RE/MAX Preferred #1755328 Report a problem | ||
| 9/17/2015 | Price change | $84,900-5.6%$51/sqft |
Source: RE/MAX Preferred #1755328 Report a problem | ||
| 8/27/2015 | Price change | $89,900-6.3%$54/sqft |
Source: RE/MAX Preferred #1755328 Report a problem | ||
| 8/14/2015 | Listed for sale | $95,900$58/sqft |
Source: RE/MAX Preferred #1755328 Report a problem | ||
Public tax history
| Year | Property taxes | Tax assessment |
|---|---|---|
| 2025 | $4,529 +10.6% | $257,000 |
| 2024 | $4,094 +7.9% | $257,000 +43.2% |
| 2023 | $3,793 -0.5% | $179,500 |
| 2022 | $3,811 +12.2% | $179,500 |
| 2021 | $3,397 -5.2% | $179,500 |
| 2020 | $3,582 +4.8% | $179,500 +21% |
| 2019 | $3,419 -2.9% | $148,300 |
| 2018 | $3,522 +82.3% | $148,300 +74.3% |
| 2017 | $1,932 +6.3% | $85,100 |
| 2016 | $1,818 -6.1% | $85,100 |
| 2015 | $1,936 -0.7% | $85,100 |
| 2014 | $1,951 -1.7% | $85,100 |
| 2013 | $1,985 -1.1% | $85,100 |
| 2012 | $2,007 +1.7% | $85,100 |
| 2011 | $1,973 +0.4% | $85,100 |
| 2010 | $1,965 +2.6% | $85,100 |
| 2009 | $1,916 +6.2% | $85,100 |
| 2008 | $1,805 +0.9% | $85,100 |
| 2007 | $1,788 +5.5% | $85,100 |
| 2006 | $1,694 -7.6% | $85,100 +21.9% |
| 2005 | $1,833 -2.9% | $69,800 |
| 2004 | $1,888 +2.6% | $69,800 |
| 2003 | $1,841 +11.6% | $69,800 +9.6% |
| 2002 | $1,650 | $63,700 |
Find assessor info on the county website
Monthly payment
Est. payment
Payment breakdown
Explore the cost of this home by adjusting the details. Changes won't be saved.Climate risks
Neighborhood: 53959
Nearby schools
Schools provided by the listing agent
- Elementary: Pineview
- Middle: Prairie View
- High: Reedsburg Area
- District: Reedsburg
Source: SCWMLS. This data may not be complete. We recommend contacting the local school district to confirm school assignments for this home.
Similar homes
- $165,0003 bd2 ba1.4k sqft520 Clark St, Reedsburg, WI 53959For Sale
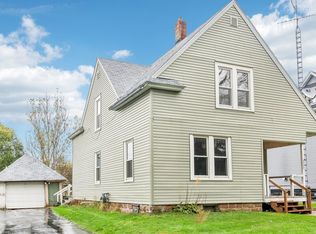 MLS ID #2034830, Chelsey Steele. SCWMLS
 - $349,9004 bd3 ba2.1k sqft82 Bindl Dr, Reedsburg, WI 53959For Sale
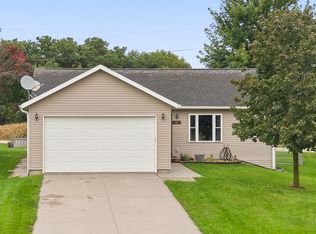 MLS ID #2034191, Julie Klemm. SCWMLS
 - $210,0003 bd2 ba1.3k sqft631 2nd St, Reedsburg, WI 53959For Sale
 MLS ID #2034183, Kara Sullivan. SCWMLS
 - $350,0003 bd2 ba1.5k sqft215 8th St, Reedsburg, WI 53959For Sale
 MLS ID #2024798, Thomas Gavin. SCWMLS
