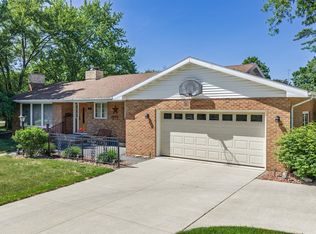
Charming 4 bedroom, 2 full bath Cape Cod on a corner lot in the heart of Reedsburg! Curb appeal shines with the brick-accented covered front porch—the perfect spot for your morning coffee. Inside you'll find nearly 2,300 sq ft of finished living space, including over 1,500 sq ft on the main level plus a full upper level, and a cozy fireplace for Wisconsin winters. Enjoy summer evenings on the wood deck and patio, and take advantage of the full unfinished lower level with tuck-under garage—plenty of room for storage, a workshop, or future finished space. Low-maintenance vinyl exterior, 0.21 acre lot, and gig-speed fiber internet available, ideal for working from home. Just a short walk to Webb Middle School and Pineview Elementary, and minutes to downtown shops, dining, parks, and Hwy 33. Schedule your showing today! Short sale, subject to lender approval. Submit offers w/ short sale addendum + preapproval/POF. Co-op comp subject to lender approval. Extended timeline expected. Call LA.
Active
$299,000
727 Myrtle St, Reedsburg, WI 53959
4beds
2,294sqft
Single Family Residence
Built in 1958
9,147 Square Feet Lot
$-- Zestimate®
$130/sqft
$-- HOA
What's special
- --
- on Zillow
- 869
- views
- 54
- saves
Zillow last checked:
Listing updated:
Listed by:
John Schneider,
EXIT Realty HGM
Source: SCWMLS,MLS#: 2034004
Facts & features
Interior
Bedrooms & bathrooms
- Bedrooms: 4
- Bathrooms: 2
- Full bathrooms: 2
- Main level bathrooms: 1
Primary bedroom
- Level: Upper
- Area: 252
- Dimensions: 12 x 21
Bedroom 2
- Level: Upper
- Area: 216
- Dimensions: 18 x 12
Bedroom 3
- Level: Main
- Area: 156
- Dimensions: 12 x 13
Bedroom 4
- Level: Main
- Area: 120
- Dimensions: 10 x 12
Dining room
- Level: Main
- Area: 90
- Dimensions: 10 x 9
Kitchen
- Features: Breakfast Bar, Range/Oven, Refrigerator, Dishwasher
- Level: Main
- Area: 90
- Dimensions: 10 x 9
Living room
- Level: Main
- Area: 506
- Dimensions: 23 x 22
Cooling
- Central Air
Appliances
- Included: Washer, Dryer
Features
- Vaulted Ceiling(s), At Least 1 tub, Internet- Fiber available
- Basement: Full,Walk-Out Access
- Has fireplace: Yes
- Fireplace features: Gas
Interior area
- Total structure area: 2,294
- Total interior livable area: 2,294 sqft
- Finished area above ground: 2,294
Property
Parking
- Total spaces: 2
- Parking features: 2 car, Underground, Garage Door Opener
- Attached garage spaces: 2
- Has uncovered spaces: Yes
Features
- Levels: Two
- Stories: 2
- Patio & porch: Deck, Patio
- Fencing: Fenced
Lot
- Size: 9,147 Square Feet
- Features: Corner Lot, Sidewalk
Details
- Parcel number: 276041400000
- Zoning: residentia
Construction
Type & style
- Home type: SingleFamily
- Architectural style: Cape Cod
- Property subtype: Single Family Residence
Materials
- Vinyl Siding
Condition
- Year built: 1958
Utilities & green energy
- Sewer: Public Sewer
- Water: Public
Community & HOA
Location
- Region: Reedsburg
Financial & listing details
- Price per square foot: $130/sqft
- Tax assessed value: $317,000
- Annual tax amount: $5,605
- Date on market: 10/5/2026
- Inclusions: Refrigerator, washer, dryer, dishwasher, range/oven
- Exclusions: Seller's personal property
Foreclosure details
Estimated market value
Not available
Estimated sales range
Not available
$2,000/mo
Price history
| Date | Event | Price |
|---|---|---|
| 10/5/2026 | Listed for sale | $299,000+0.3%$130/sqft |
Source: SCWMLS #2034004 Report a problem | ||
| 6/28/2024 | Sold | $298,000+3.1%$130/sqft |
Source: SCWMLS #1976356 Report a problem | ||
| 5/21/2024 | Pending sale | $288,900$126/sqft |
Source:  WIREX MLS #1976356 Report a problem WIREX MLS #1976356 Report a problem | ||
| 5/15/2024 | Listed for sale | $288,900-2%$126/sqft |
Source: WIREX MLS #1976356 Report a problem | ||
| 3/25/2024 | Listing removed | -- |
Source: WIREX MLS #1965547 Report a problem | ||
| 1/26/2024 | Price change | $294,900-1.7%$129/sqft |
Source: WIREX MLS #1965547 Report a problem | ||
| 11/22/2023 | Price change | $300,000-3.2%$131/sqft |
Source: WIREX MLS #1965547 Report a problem | ||
| 11/7/2023 | Price change | $310,000-3.1%$135/sqft |
Source: WIREX MLS #1965547 Report a problem | ||
| 10/20/2023 | Price change | $320,000-3%$139/sqft |
Source: WIREX MLS #1965547 Report a problem | ||
| 10/12/2023 | Listed for sale | $329,900+26.9%$144/sqft |
Source: WIREX MLS #1965547 Report a problem | ||
| 9/1/2021 | Sold | $260,000+4%$113/sqft |
Source: Public Record Report a problem | ||
| 7/6/2021 | Listed for sale | $249,900+62.3%$109/sqft |
Source: SCWMLS #1913811 Report a problem | ||
| 8/30/2010 | Sold | $154,000-6.6%$67/sqft |
Source: Public Record Report a problem | ||
| 7/17/2010 | Listed for sale | $164,900+31.9%$72/sqft |
Source: First Weber Group #1600197 Report a problem | ||
| 5/4/2005 | Sold | $125,000$54/sqft |
Source: Public Record Report a problem | ||
Public tax history
| Year | Property taxes | Tax assessment |
|---|---|---|
| 2025 | $5,605 +10.5% | $317,000 |
| 2024 | $5,073 +29.8% | $317,000 +71.5% |
| 2023 | $3,909 -0.5% | $184,800 |
| 2022 | $3,927 +12% | $184,800 |
| 2021 | $3,505 -5.1% | $184,800 |
| 2020 | $3,694 +4.4% | $184,800 +20.6% |
| 2019 | $3,540 -2.8% | $153,200 |
| 2018 | $3,640 +6.5% | $153,200 |
| 2017 | $3,418 +0.1% | $153,200 |
| 2016 | $3,413 -3.5% | $153,200 |
| 2015 | $3,537 -0.8% | $153,200 |
| 2014 | $3,565 -1.7% | $153,200 |
| 2013 | $3,628 -0.2% | $153,200 |
| 2012 | $3,634 +1.7% | $153,200 |
| 2011 | $3,573 +0.5% | $153,200 |
| 2010 | $3,556 +2.4% | $153,200 |
| 2009 | $3,472 +17.2% | $153,200 +9.5% |
| 2008 | $2,963 +1.5% | $139,900 |
| 2007 | $2,920 +5% | $139,900 |
| 2006 | $2,781 -5.3% | $139,900 +24.5% |
| 2005 | $2,938 -3.1% | $112,400 |
| 2004 | $3,032 +2.9% | $112,400 |
| 2003 | $2,947 +3.2% | $112,400 |
| 2002 | $2,856 | $112,400 |
Find assessor info on the county website
Monthly payment
Est. payment
Payment breakdown
Explore the cost of this home by adjusting the details. Changes won't be saved.Climate risks
Neighborhood: 53959
Nearby schools
Schools provided by the listing agent
- Elementary: Pineview
- Middle: Webb
- High: Reedsburg Area
- District: Reedsburg
Source: SCWMLS. This data may not be complete. We recommend contacting the local school district to confirm school assignments for this home.
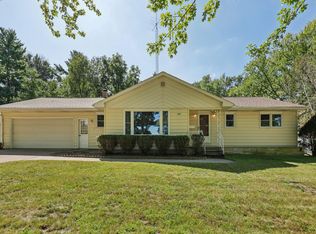
Similar homes
- $289,0004 bd2 ba1.6k sqft510 N Walnut St, Reedsburg, WI 53959For Sale
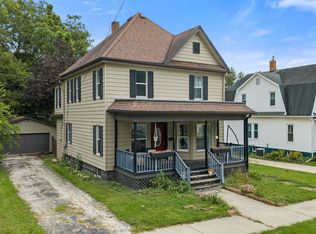 MLS ID #2033589, Brian Strutz. SCWMLS
 - $349,9004 bd3 ba2.1k sqft82 Bindl Dr, Reedsburg, WI 53959For Sale
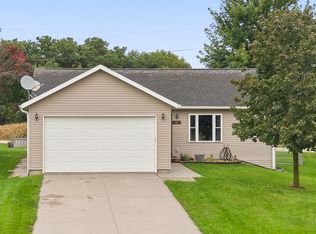 MLS ID #2034191, Julie Klemm. SCWMLS
 - $335,0004 bd2 ba1.8k sqft1946 Amanda Dr, Reedsburg, WI 53959For Sale
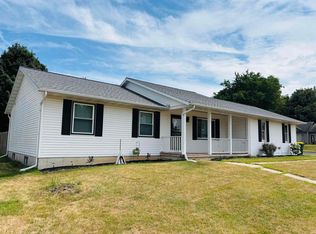 MLS ID #2029500, Will Meissner. SCWMLS
 - $350,0003 bd2 ba1.5k sqft215 8th St, Reedsburg, WI 53959For Sale
 MLS ID #2024798, Thomas Gavin. SCWMLS
