Welcome to this beautifully updated split-entry home in the highly desirable Elton Hills neighborhood of Rochester! This 3-bedroom, 2-bathroom home offers a functional layout, a beautifully updated kitchen, and a convenient location.
The heart of the home is the beautifully updated kitchen, featuring crisp white cabinetry, soft-close drawers, granite countertops, a stylish tile backsplash, and a large center island with a built-in gas cooktop. Abundant cabinet and counter space provide excellent functionality for everyday cooking, while the open layout and vaulted, beam-accented ceiling create a bright and inviting space for entertaining.
The main level features 2 bedrooms and 1 bathroom, along with brand-new LVP flooring and vaulted ceilings that create an open, spacious feel. The updated upper-level bathroom features attractive tile finishes, while newer windows add comfort and appeal throughout the home.
The lower level offers a third bedroom, 3/4 bathroom, convenient walkout access to the backyard, and partially finished space that can be used as a family room, recreation area, home office, workout space, or additional storage.
Outside, enjoy a spacious backyard with plenty of room to relax and entertain, along with a storage shed that stays with the property. With a standout kitchen, fresh flooring, vaulted ceilings, updated bathrooms, newer windows, and a walkout lower level, this Elton Hills home offers an excellent combination of style, functionality, and location.
Active
Price cut: $5K (10/1)
$279,000
2360 15th Ave NW, Rochester, MN 55901
3beds
1,581sqft
Single Family
Built in 1959
8,276 Square Feet Lot
$-- Zestimate®
$176/sqft
$-- HOA
What's special
- 27 days
- 1,522
- 104
Likely to sell faster than
Zillow last checked:
Listing updated:
Listed by:
Noah Koller 507-514-7739,
Keller Williams Premier Realty
Source: NorthstarMLS as distributed by MLS GRID,MLS#: 7142077
Facts & features
Interior
Bedrooms & bathrooms
- Bedrooms: 3
- Bathrooms: 2
- Full bathrooms: 1
- 3/4 bathrooms: 1
Bedroom
- Level: Main
- Area: 144 Square Feet
- Dimensions: 12x12
Bedroom 2
- Level: Main
- Area: 144 Square Feet
- Dimensions: 12x12
Bedroom 3
- Level: Lower
- Area: 144 Square Feet
- Dimensions: 12x12
Kitchen
- Level: Main
- Area: 100 Square Feet
- Dimensions: 10x10
Laundry
- Level: Basement
- Area: 180 Square Feet
- Dimensions: 10x18
Living room
- Level: Main
- Area: 300 Square Feet
- Dimensions: 20x15
Heating
- Forced Air
Cooling
- Central Air
Appliances
- Included: Dishwasher, Dryer, Microwave, Range, Refrigerator, Washer, Water Softener Owned
- Laundry: In Basement, Electric Dryer Hookup, Washer Hookup
Features
- Basement: Block,Finished,Full,Partially Finished,Walk-Out Access
- Has fireplace: No
Interior area
- Total structure area: 1,976
- Total interior livable area: 1,581 sqft
- Finished area above ground: 988
- Finished area below ground: 593
Property
Parking
- Total spaces: 1
- Parking features: Detached Garage, Concrete, Garage Door Opener
- Garage spaces: 1
- Has uncovered spaces: Yes
Accessibility
- Accessibility features: None
Features
- Levels: Multi/Split
Lot
- Size: 8,276 Square Feet
- Dimensions: 129 x 65
Details
- Foundation area: 988
- Parcel number: 742711006802
- Zoning description: Residential-Single Family
Construction
Type & style
- Home type: SingleFamily
- Property subtype: Single Family
Materials
- Roof: Asphalt
Condition
- New construction: No
- Year built: 1959
Utilities & green energy
- Gas: Natural Gas
- Sewer: City Sewer/Connected
- Water: City Water/Connected
Community & HOA
Community
- Subdivision: Elton Hills 3rd-Torrens
HOA
- Has HOA: No
Location
- Region: Rochester
Financial & listing details
- Price per square foot: $176/sqft
- Tax assessed value: $257,800
- Annual tax amount: $3,302
- Date on market: 9/10/2026
Estimated market value
Not available
Estimated sales range
Not available
Not available
Price history
| Date | Event | Price |
|---|---|---|
| 10/1/2026 | Price change | $279,000-1.8%$176/sqft |
Source:  NorthstarMLS as distributed by MLS GRID #7142077 Report a problem NorthstarMLS as distributed by MLS GRID #7142077 Report a problem | ||
| 9/21/2026 | Price change | $284,000-1.7%$180/sqft |
Source: NorthstarMLS as distributed by MLS GRID #7142077 Report a problem | ||
| 9/12/2026 | Listed for sale | $289,000+42.4%$183/sqft |
Source: NorthstarMLS as distributed by MLS GRID #7142077 Report a problem | ||
| 8/12/2019 | Sold | $203,000+1.5%$128/sqft |
Source: NorthstarMLS as distributed by MLS GRID #5252746 Report a problem | ||
| 7/11/2019 | Pending sale | $200,000$127/sqft |
Source: Coldwell Banker Burnet - Rochester #5252746 Report a problem | ||
| 7/2/2019 | Price change | $200,000-7%$127/sqft |
Source: Coldwell Banker Burnet - Rochester #5252746 Report a problem | ||
| 6/24/2019 | Price change | $215,000+0.5%$136/sqft |
Source: Coldwell Banker Burnet - Rochester #5252746 Report a problem | ||
| 5/27/2019 | Listed for sale | $214,000$135/sqft |
Source: Owner Report a problem | ||
Public tax history
| Year | Property taxes | Tax assessment |
|---|---|---|
| 2025 | $3,174 +13.1% | $234,500 +5.4% |
| 2024 | $2,806 | $222,500 +0.9% |
| 2023 | -- | $220,500 +3.7% |
| 2022 | $2,376 +16.6% | $212,700 +25.1% |
| 2021 | $2,038 +2.2% | $170,000 +17.5% |
| 2020 | $1,994 +7.3% | $144,700 +14.5% |
| 2019 | $1,858 +100% | $126,400 -5.1% |
| 2017 | $929 -40.2% | $133,200 +30.2% |
| 2016 | $1,554 | $102,300 +7.9% |
| 2015 | $1,554 +5.7% | $94,800 |
| 2014 | $1,470 +4.6% | $94,800 +1.6% |
| 2012 | $1,406 | $93,300 -22.1% |
| 2011 | -- | $119,800 +2.4% |
| 2010 | $1,228 -2.8% | $117,000 -1.9% |
| 2008 | $1,264 | $119,300 |
Find assessor info on the county website
Monthly payment
Est. payment
Payment breakdown
Explore the cost of this home by adjusting the details. Changes won't be saved.Climate risks
Neighborhood: Elton Hills
Nearby schools
Schools provided by the listing agent
- Elementary: Elton Hills
- Middle: John Adams
- High: John Marshall
Source: NorthstarMLS as distributed by MLS GRID. This data may not be complete. We recommend contacting the local school district to confirm school assignments for this home.
Similar homes
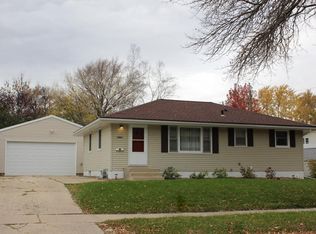
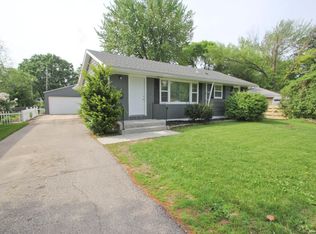
- $275,0003 bd2 ba1.4k sqft517 26th St NW, Rochester, MN 55901For Sale

 MLS ID #7153298, Shawn Buryska, Coldwell Banker Realty. NorthstarMLS as distributed by MLS GRID
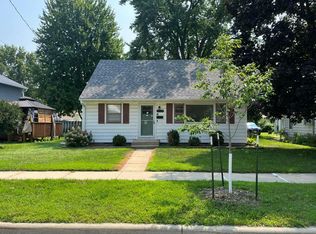
 - $--4 bd2 ba1.4k sqft112 12th St NW, Rochester, MN 55901Auction
 Auction.com 1
 - $299,9003 bd3 ba2.3k sqft1806-17 1/2 St NW, Rochester, MN 55901For Sale
 MLS ID #7154839, Noelle Tripolino Roberts, Real Broker, LLC.. NorthstarMLS as distributed by MLS GRID
 - $280,0003 bd1 ba1.6k sqft1512 16 1/2 Ave NW, Rochester, MN 55901For Sale
 MLS ID #7143032, Brian Rossow, Property Brokers of Minnesota. NorthstarMLS as distributed by MLS GRID
 - $275,0004 bd2 ba2.1k sqft3816 18th Ave NW, Rochester, MN 55901For SaleMLS ID #7111216, Josh Huglen, Real Broker, LLC.. NorthstarMLS as distributed by MLS GRID
- $324,9003 bd2 ba1.7k sqft2204 11th Ave NW, Rochester, MN 55901For SaleMLS ID #7094151, David Kinneberg, Re/Max Results. NorthstarMLS as distributed by MLS GRID
- $244,9503 bd2 ba1.4k sqft2649 11th Ave NW, Rochester, MN 55901For SaleMLS ID #7080626, Daniel Pflugshaupt, Gallery of Homes. NorthstarMLS as distributed by MLS GRID
- $315,0004 bd3 ba1.9k sqft2332 4th Ave NW, Rochester, MN 55901For SaleMLS ID #7141507, Laurie Mangen, Keller Williams Premier Realty. NorthstarMLS as distributed by MLS GRID
- $325,0003 bd2 ba1.9k sqft376 Norseman Ct NW, Rochester, MN 55901For SaleMLS ID #7126731, Susan M Johnson, Re/Max Results. NorthstarMLS as distributed by MLS GRID
- $295,0004 bd2 ba1.6k sqft3821 15th Ave NW, Rochester, MN 55901For SaleMLS ID #7093235, Athieei Lam, Keller Williams Premier Realty. NorthstarMLS as distributed by MLS GRID
- $285,0003 bd2 ba2k sqft645 23rd St NE, Rochester, MN 55906For SaleMLS ID #7139532, Timothy Woolery, Real Broker, LLC. NorthstarMLS as distributed by MLS GRID
- $275,0003 bd2 ba1.6k sqft1604 9th Ave SE, Rochester, MN 55904For SaleMLS ID #7138424, Tiffany Carey, Re/Max Results. NorthstarMLS as distributed by MLS GRID
- $305,0004 bd3 ba2k sqft359 Riverview Heights Dr NE, Rochester, MN 55906For SaleMLS ID #7140511, Luke Miller, Wayvora Realty. NorthstarMLS as distributed by MLS GRID
- $290,0004 bd2 ba2k sqft2068 48th St NW, Rochester, MN 55901For SaleMLS ID #7084322, Dahir Mohamed, Bridge Realty, LLC. NorthstarMLS as distributed by MLS GRID
- $349,9003 bd3 ba1.8k sqft422 Chalet Dr NW, Rochester, MN 55901For SaleMLS ID #7150956, Domaille Real Estate, eXp Realty. NorthstarMLS as distributed by MLS GRID
- $315,0004 bd2 ba1.7k sqft2043 42nd St NW, Rochester, MN 55901For SaleMLS ID #7134381, Anthony Mason, MN WI Real Estate Hub. NorthstarMLS as distributed by MLS GRID
- $329,9004 bd3 ba2.1k sqft1409 7th Ave NW, Rochester, MN 55901For SaleMLS ID #7134944, Corey Mercer, Jason Mitchell Group. NorthstarMLS as distributed by MLS GRID
- $215,0003 bd1 ba960 sqft2034 24th St NW, Rochester, MN 55901For SaleMLS ID #7145320, Afton Zelinski-Schmitz, Edina Realty Rochester. NorthstarMLS as distributed by MLS GRID
- $330,0004 bd3 ba2.2k sqft1126 8th Ave NW, Rochester, MN 55901For SaleMLS ID #7133177, Jill Priggen, Dwell Realty Group LLC. NorthstarMLS as distributed by MLS GRID
