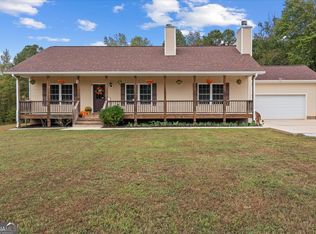
Welcome to 23601 Georgia Highway 100, where space, a peaceful setting, and country living come together on approximately 5.05 acres. Built in 2022, this manufactured home offers approximately 2,040 square feet of living space with 4 bedrooms and 2 full bathrooms. Step inside to an open-concept floor plan designed for comfortable everyday living and entertaining. The living, kitchen, and dining areas flow together to create a functional space for gathering with family and friends. The primary suite features an ensuite bathroom, while three additional bedrooms offer flexibility for guests, a home office, hobbies, or other uses. Outside, approximately 5.05 acres provide space for outdoor enjoyment, gardening, recreation, and other possibilities. The property's setting offers a rural atmosphere while remaining within reach of Roopville, Carrollton, and surrounding West Georgia communities. With its 2022 construction, 4-bedroom layout, and acreage, this property presents an opportunity for buyers seeking both living space and land. The property may be eligible for FHA, VA, USDA, and conventional financing; buyers should verify financing options and eligibility with their lender. If you have been searching for a home with acreage and room to spread out, schedule your private showing of 23601 Georgia Highway 100 today!
Active
$325,000
23601 State Highway 100, Roopville, GA 30170
4beds
2,040sqft
Single Family Residence, Manufactured Home
Built in 2022
5.05 Acres Lot
$320,200 Zestimate®
$159/sqft
$-- HOA
What's special
Open-concept floor planRural atmosphere
- 30 days
- 423
- 24
Zillow last checked:
Listing updated:
Listed by:
Danielle Jones 404-447-8156,
Coldwell Banker Realty
Source: GAMLS,MLS#: 10826529
Facts & features
Interior
Bedrooms & bathrooms
- Bedrooms: 4
- Bathrooms: 2
- Full bathrooms: 2
- Main level bathrooms: 2
- Main level bedrooms: 4
Rooms
- Room types: Bonus Room, Exercise Room, Game Room, Laundry, Office
Kitchen
- Features: Breakfast Bar, Kitchen Island, Walk-in Pantry
Heating
- Central, Electric
Cooling
- Ceiling Fan(s), Central Air
Appliances
- Included: Dishwasher, Microwave
- Laundry: Other
Features
- Double Vanity, Master On Main Level, Walk-In Closet(s)
- Flooring: Vinyl
- Basement: None
- Has fireplace: No
- Common walls with other units/homes: No Common Walls
Interior area
- Total structure area: 2,040
- Total interior livable area: 2,040 sqft
- Finished area above ground: 2,040
- Finished area below ground: 0
Property
Parking
- Parking features: RV/Boat Parking
Features
- Levels: One
- Stories: 1
- Patio & porch: Deck
- Body of water: None
Lot
- Size: 5.05 Acres
- Features: Private
- Residential vegetation: Wooded
Details
- Additional structures: Other, Shed(s)
- Parcel number: 0002 0002 03
Construction
Type & style
- Home type: MobileManufactured
- Architectural style: Other
- Property subtype: Single Family Residence, Manufactured Home
Materials
- Vinyl Siding
- Foundation: Slab
- Roof: Metal
Condition
- Resale
- New construction: No
- Year built: 2022
Utilities & green energy
- Sewer: Septic Tank
- Water: Public
- Utilities for property: Cable Available, Electricity Available, Phone Available, Water Available
Community & HOA
Community
- Features: Walk To Schools
- Security: Smoke Detector(s)
- Subdivision: None
HOA
- Has HOA: No
- Services included: None
Location
- Region: Roopville
Financial & listing details
- Price per square foot: $159/sqft
- Annual tax amount: $755
- Date on market: 8/11/2026
- Cumulative days on market: 30 days
- Listing agreement: Exclusive Agency
- Listing terms: Cash,Conventional,FHA,USDA Loan,VA Loan
- Electric utility on property: Yes
Estimated market value
$320,200
$304,000 - $336,000
Not available
Price history
| Date | Event | Price |
|---|---|---|
| 8/14/2026 | Listed for sale | $325,000+8.3%$159/sqft |
Source:  FMLS GA #7821967 Report a problem FMLS GA #7821967 Report a problem | ||
| 7/24/2024 | Sold | $300,000$147/sqft |
Source:  GAMLS #10324226 Report a problem GAMLS #10324226 Report a problem | ||
| 6/30/2024 | Pending sale | $300,000$147/sqft |
Source: GAMLS #10324226 Report a problem | ||
| 6/24/2024 | Listed for sale | $300,000$147/sqft |
Source: GAMLS #10324226 Report a problem | ||
Public tax history
Tax history is unavailable.
Monthly payment
Climate risks
Neighborhood: 30170
Nearby schools
Schools provided by the listing agent
- Elementary: Ephesus
- Middle: Heard
- High: Heard
Source: GAMLS. This data may not be complete. We recommend contacting the local school district to confirm school assignments for this home.

Similar homes
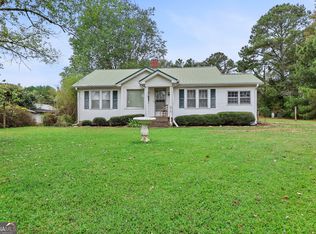
- $349,0005 bd3 ba2.1k sqft450 Glenloch Rd, Roopville, GA 30170Active
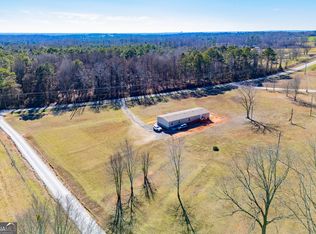
 MLS ID #10819477, Ophelia E Gaskin, Metro West Realty Group LLC. GAMLS
 - $297,9003 bd2 ba1.5k sqft103 Tiffany Dr, Franklin, GA 30217Active
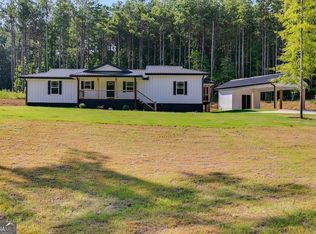 MLS ID #10822621, Jason Brown, Century 21 Novus Realty. GAMLS
 - $315,0003 bd2 ba1.9k sqft1953 Tyus Carrollton Rd, Carrollton, GA 30117Active
 MLS ID #10813971, Dale A Johnson, Duffey Realty. GAMLS
 - $430,0003 bd2 ba1.6k sqft1003 Milligan Creek Rd, Roopville, GA 30170Active
 MLS ID #10833836, Kesha Brown, Keller Williams Realty Atl. Partners. GAMLS
 - $349,9003 bd2 ba1.5k sqft18341 Highway 46, Ranburne, AL 36273For Sale
 MLS ID #21454517, Darren Finch, Finch Realty Company LLC. GALMLS
 - $339,0003 bd2 ba1.7k sqftBright Speed, Wedowee, AL 36278New ConstructionMLS ID #21464236, Ouida Delashaw, Dogwood Real Estate LLC. GALMLS
- $325,0003 bd2 ba1.6k sqft315 Laurel Rd, Carrollton, GA 30117ActiveMLS ID #10798561, Jordan McEnery, Keller Williams Realty Atl. Partners. GAMLS
- $314,9004 bd2 ba2.1k sqft45 Lee Dr, Carrollton, GA 30116ActiveMLS ID #10803148, Dale A Johnson, Duffey Realty. GAMLS
- $319,9004 bd3 ba1.8k sqft129 Grizzly Trl, Carrollton, GA 30117ActiveMLS ID #10798748, James Shockley, Georgia West Realty Inc. GAMLS
- $299,9003 bd2 ba1.8k sqft61 Davenport Mill Rd, Carrollton, GA 30117ActiveMLS ID #10774909, Shannon Sides, Metro West Realty Group LLC. GAMLS
- $340,3504 bd2 ba1.9k sqft321 Angela Ave #3, Bowdon, GA 30108ActiveMLS ID #10837292, Antonio Murph, Adams Homes Realty Inc.. GAMLS
- $275,0003 bd2 ba1.7k sqft1176 County Road 17, Roanoke, AL 36274Active Under ContractMLS ID #10799084, Adriane Bomar, Dwelli. GAMLS
- $379,9003 bd2 ba1.8k sqft436 County Road 98, Ranburne, AL 36273ActiveMLS ID #10768492, Mary Jane Goodson, Georgia West Realty Inc. GAMLS
- $340,3504 bd2 ba1.9k sqft321 Angela Ave, Bowdon, GA 30108New Construction
 MLS ID #7830712, Antonio Murph, Adams Homes Realty Inc.. FMLS GA
 - $346,4454 bd2 ba2k sqft317 Angela Ave #4, Bowdon, GA 30108ActiveMLS ID #10837307, Antonio Murph, Adams Homes Realty Inc.. GAMLS
- $349,9003 bd2 ba1.9k sqftStarlink, Heflin, AL 36264For SaleMLS ID #21455869, Tyler Butler, KW Realty Group. GALMLS
- $368,0004 bd3 ba2.6k sqft141 Anita Blvd, Carrollton, GA 30117ActiveMLS ID #10840763, Stephanie Presley, Mission Realty Group. GAMLS
- $330,5053 bd2 ba1.7k sqft325 Angela Ave #2, Bowdon, GA 30108ActiveMLS ID #10837268, Antonio Murph, Adams Homes Realty Inc.. GAMLS
- $346,4454 bd2 ba2k sqft317 Angela Ave, Bowdon, GA 30108New ConstructionMLS ID #7830737, Antonio Murph, Adams Homes Realty Inc.. FMLS GA
- $349,0004 bd2 ba1.9k sqft615 Old Camp Church Rd, Carrollton, GA 30117ActiveMLS ID #10800494, Mike Mashburn, Metro West Realty Group LLC. GAMLS
