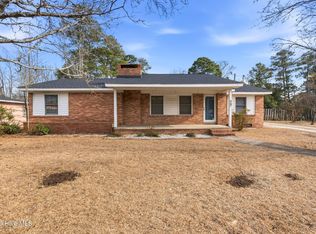
Charming brick home with plenty of character and room to make it your own! Step inside to a spacious living room filled with natural light and featuring beautiful hardwood floors that continue throughout much of the home. The kitchen offers plenty of cabinet and countertop space, a peninsula for additional prep space and storage, and nearby built-in shelving. The primary bedroom features its own private half bath, while the additional bedrooms offer hardwood flooring and great natural light. Outside, enjoy a spacious yard with a fenced area, covered back porch, and detached metal carport. Several important improvements have already been completed, including a roof approximately 3 years old and replacement windows installed within the last 5 years. With its classic brick exterior, functional layout, and great outdoor space, this home is full of potential and ready for its next owner
For sale
$164,500
1020 Laurel Avenue, Rockingham, NC 28379
3beds
1,095sqft
Single Family Residence
Built in 1964
0.49 Acres Lot
$160,100 Zestimate®
$150/sqft
$-- HOA
What's special
Classic brick exteriorBeautiful hardwood floorsCharming brick homeNearby built-in shelvingDetached metal carportGreat outdoor spaceCovered back porch
- 9 days |
- 246 |
- 25 |
Likely to sell faster than
Zillow last checked:
Listing updated:
Listed by:
Courtney Vance 910-417-9895,
RE/MAX Southern Realty
Source: Hive MLS,MLS#: 100594779 Originating MLS: Mid Carolina Regional MLS
Originating MLS: Mid Carolina Regional MLSFacts & features
Interior
Bedrooms & bathrooms
- Bedrooms: 3
- Bathrooms: 2
- Full bathrooms: 1
- 1/2 bathrooms: 1
Rooms
- Room types: Living Room, Master Bedroom, Bedroom 2, Bedroom 3, Laundry
Primary bedroom
- Level: Main
- Dimensions: 13.17 x 11.5
Bedroom 2
- Level: Main
- Dimensions: 12 x 9.91
Bedroom 3
- Level: Main
- Dimensions: 11.17 x 8.58
Kitchen
- Description: COMBO
- Level: Main
- Dimensions: 19.08 x 9
Laundry
- Level: Main
- Dimensions: 15.25 x 4.91
Living room
- Level: Main
- Dimensions: 16.25 x 11.91
Heating
- Gas Pack, Natural Gas
Cooling
- Central Air
Appliances
- Laundry: Dryer Hookup, Washer Hookup, Laundry Room
Features
- Bookcases, Ceiling Fan(s), Pantry
- Flooring: Wood
Interior area
- Total structure area: 1,095
- Total interior livable area: 1,095 sqft
Property
Parking
- Total spaces: 2
- Parking features: Detached Carport
- Carport spaces: 2
Features
- Levels: One
- Patio & porch: Covered, Deck
- Fencing: Chain Link,Back Yard
- Has view: Yes
- View description: None
- Frontage type: See Remarks
Lot
- Size: 0.49 Acres
- Dimensions: 100 x 206 x 130 x 171
Details
- Parcel number: 747206397053
- Zoning: R-9
- Special conditions: Standard
Construction
Type & style
- Home type: SingleFamily
- Property subtype: Single Family Residence
Materials
- Brick Veneer, Wood Frame
- Foundation: Brick/Mortar
- Roof: Shingle
Condition
- New construction: No
- Year built: 1964
Utilities & green energy
- Utilities for property: Sewer Connected, Water Connected
Community & HOA
Community
- Subdivision: Not In Subdivision
HOA
- Has HOA: No
Location
- Region: Rockingham
Financial & listing details
- Price per square foot: $150/sqft
- Tax assessed value: $73,513
- Annual tax amount: $940
- Date on market: 8/7/2026
- Cumulative days on market: 9 days
- Listing agreement: Exclusive Right To Sell
- Listing terms: Cash,Conventional,FHA,USDA Loan,VA Loan
- Road surface type: Paved
Estimated market value
$160,100
$152,000 - $168,000
$1,557/mo
Price history
| Date | Event | Price |
|---|---|---|
| 8/7/2026 | Listed for sale | $164,500$150/sqft |
Source:  Hive MLS #100594779 Report a problem Hive MLS #100594779 Report a problem | ||
Public tax history
| Year | Property taxes | Tax assessment |
|---|---|---|
| 2025 | $603 -2.4% | $73,513 |
| 2024 | $618 +10.5% | $73,513 +23.4% |
| 2023 | $559 | $59,573 |
| 2022 | $559 +0.4% | $59,573 |
| 2021 | $557 +0.4% | $59,573 |
| 2020 | $555 | $59,573 |
| 2019 | $555 | $59,573 |
| 2018 | $555 | $59,573 |
| 2016 | -- | $59,573 -2.6% |
| 2014 | -- | $61,183 |
| 2013 | -- | $61,183 |
Find assessor info on the county website
Monthly payment
Est. payment
Payment breakdown
Explore the cost of this home by adjusting the details. Changes won't be saved.Climate risks
Neighborhood: 28379
Nearby schools
GreatSchools rating
- 7/10L J Bell ElementaryGrades: PK-5Distance: 1.6 mi
- 8/10Rockingham Junior HighGrades: 6-8Distance: 1.4 mi
- 2/10Richmond Senior High SchoolGrades: 10-12Distance: 2.7 mi
Schools provided by the listing agent
- Middle: Rockingham Middle
- High: Richmond Senior High
Source: Hive MLS. This data may not be complete. We recommend contacting the local school district to confirm school assignments for this home.
- $133,939-- bd1 ba1.6k sqft1016 Laurel Ave, Rockingham, NC 28379Off Market
- $74,300-- bd1 ba720 sqft1102 Laurel Ave, Rockingham, NC 28379Off Market
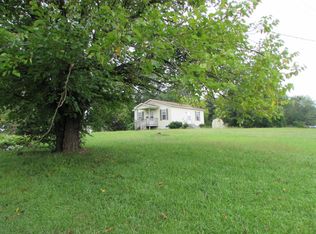
- $94,2003 bd1 ba1k sqft1025 Wild Cherry Ave, Rockingham, NC 28379Off Market

- $30,753-- bd1 ba384 sqft1021 Wild Cherry Ave, Rockingham, NC 28379Off Market
- $9,6770.39 acresWild Cherry Ave, Rockingham, NC 28379Off Market
- $---- bd-- ba-- sqftWild Cherry Ave, Rockingham, NC 28379Off Market
- $115,900-- bd1 ba912 sqft1027 Wild Cherry Ave, Rockingham, NC 28379Off Market
- $195,600-- bd2 ba1.1k sqft1019 Wild Cherry Ave, Rockingham, NC 28379Off Market
A local agent can set up tours, give advice and negotiate with sellers.
A local lender can help you make sure your offer is ready when you are.
Similar homes
- $165,0003 bd1 ba985 sqft440 Hood Street, Rockingham, NC 28379For Sale
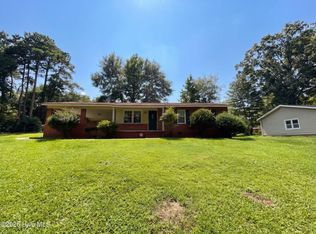
 MLS ID #100595104, Thomas Shoupe, Opendoor Brokerage LLC. Hive MLS
 - $185,0003 bd2 ba1.2k sqft106 Mcarthur Drive, Rockingham, NC 28379For Sale
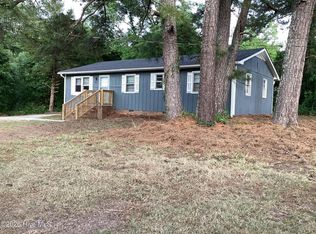 MLS ID #100568190, Sheila Brosier, Coldwell Banker Preferred Properties. Hive MLS
 - $189,9003 bd1 ba1.3k sqft1115 Richmond Road, Rockingham, NC 28379For Sale
 MLS ID #100592586, Julia Mudd, Keller Williams Pinehurst. Hive MLS
 - $215,0003 bd2 ba1.5k sqft907 Thomas Street, Rockingham, NC 28379For Sale
 MLS ID #100557480, Kenneth Russell Edwards, Premier Real Estate of the Sandhills LLC. Hive MLS
 - $165,0002 bd1 ba1.2k sqft43 4th St #166, Rockingham, NC 28379For Sale
 MLS ID #4400287, Sharon Cox, SSC REALTY LLC. Canopy MLS as distributed by MLS GRID
 - $142,0002 bd2 ba1.2k sqft932 Roberdel Road, Rockingham, NC 28379For SaleMLS ID #100593330, Christina Stewart Snead, A Place in the Pines Realty LLC. Hive MLS
- $149,9003 bd1 ba1.1k sqft111 Grenaco Lane, Rockingham, NC 28379For SaleMLS ID #100593680, Courtney Vance, RE/MAX Southern Realty. Hive MLS
- $199,0003 bd2 ba1.2k sqft106 Starlight Drive, Rockingham, NC 28379For SaleMLS ID #100539717, Blake Altman, Keller Williams Pinehurst. Hive MLS
- $184,9003 bd1 ba1k sqft1003 Rainwater Lane, Rockingham, NC 28379For SaleMLS ID #100584668, Julia Mudd, Keller Williams Pinehurst. Hive MLS
- $155,0002 bd1 ba1.1k sqft109 Kelley Lane, Hamlet, NC 28345For SaleMLS ID #100568552, Brooke Robinson, RE/MAX Southern Realty. Hive MLS
- $145,0003 bd1 ba1k sqft115 Brook Avenue, Rockingham, NC 28379For SaleMLS ID #100580756, Sheila Brosier, Coldwell Banker Preferred Properties. Hive MLS
- $135,0002 bd1 ba1.2k sqft293 Hickory Street, Rockingham, NC 28379For SaleMLS ID #100557663, Kenneth Russell Edwards, Premier Real Estate of the Sandhills LLC. Hive MLS
- $164,9003 bd2 ba1.1k sqft1107 Oak Avenue, Hamlet, NC 28345For SaleMLS ID #100588202, Sheila Brosier, Coldwell Banker Preferred Properties. Hive MLS
- $140,0004 bd1 ba1.3k sqft371 Airport Road, Rockingham, NC 28379For SaleMLS ID #100542846, Michelle Swinnie, Premier Real Estate of the Sandhills LLC. Hive MLS
- $169,0003 bd1 ba1.3k sqft309 4th St, Hamlet, NC 28345AuctionMLS ID #11927824, Emerson Jerry King, Williams & Williams Real Estate Auctions. My State MLS
- $189,9003 bd2 ba1.5k sqft103 Betty Brooks Boulevard, Hamlet, NC 28345For SaleMLS ID #100595213, Caroline Thomas Goodwin, Thomas Realty. Hive MLS
- $--3 bd2 ba1.2k sqft239 Deer Trl, Hamlet, NC 28345AuctionAuction.com 2
- $225,0003 bd2 ba1.5k sqft2400 Old Aberdeen Road, Rockingham, NC 28379For SaleMLS ID #100540727, Christina Stewart Snead, A Place in the Pines Realty LLC. Hive MLS
- $239,9003 bd2 ba1.4k sqft230 Colonial Drive, Rockingham, NC 28379For SaleMLS ID #100587886, Courtney Vance, RE/MAX Southern Realty. Hive MLS
- $165,0003 bd2 ba980 sqft134 Duncan Rd, Hamlet, NC 28345For SaleMLS ID #4393056, Tony Sweatt, Sweatt Realty Group. Canopy MLS as distributed by MLS GRID
