Looking for a place with room to grow and the opportunity to make it your own? Welcome to 1821 Baker Street! Located within the Rockingham city limits, this 3-bedroom, 1.5-bath home offers nearly 1,600 square feet of living space, with an additional adjoining parcel included in the sale! Inside, you'll find a cozy living space, and a spacious family room featuring exposed brick and unique wood accents. With much of its original character still intact, this home offers a great opportunity to bring your own style and fresh ideas to life. An additional flex room provides the perfect spot for a home office, hobby room, or whatever best suits your needs. Step outside and enjoy the quaint covered front porch and a generous yard with room for gardening, outdoor gatherings, or simply enjoying a little extra breathing room! Whether you're purchasing your first home or simply looking for a place you can put your personal touch on, 1821 Baker Street is ready for its next chapter. Schedule your private showing and come see what you can make of it.
For sale
Price cut: $4K (10/23)
$215,000
1821 Baker Street, Rockingham, NC 28379
3beds
1,593sqft
Single Family Residence
Built in 1975
0.5 Acres Lot
$210,200 Zestimate®
$135/sqft
$-- HOA
What's special
Unique wood accentsQuaint covered front porchExposed brickAdditional flex roomSpacious family roomGenerous yardCozy living space
- 5 days
- 194
- 14
Likely to sell faster than
Zillow last checked:
Listing updated:
Listed by:
Brenda Alfonso-Hines 910-410-4245,
Premier Real Estate of the Sandhills LLC
Source: Hive MLS,MLS#: 100611276 Originating MLS: Mid Carolina Regional MLS
Facts & features
Interior
Bedrooms & bathrooms
- Bedrooms: 3
- Bathrooms: 2
- Full bathrooms: 1
- 1/2 bathrooms: 1
Rooms
- Room types: Living Room, Bedroom 1, Bedroom 2, Bedroom 3, Bonus Room, Family Room
Bedroom 1
- Level: First
Bedroom 2
- Level: First
Bedroom 3
- Level: First
Bonus room
- Level: First
Family room
- Level: First
Kitchen
- Level: First
Living room
- Level: First
Heating
- Electric, Forced Air, Heat Pump
Cooling
- Central Air, Ceiling Fan(s)
Appliances
- Laundry: Dryer Hookup, Washer Hookup, Laundry Room
Features
- None
- Basement: None
- Attic: Pull Down Stairs
- Has fireplace: No
Interior area
- Total structure area: 1,593
- Total interior livable area: 1,593 sqft
Property
Parking
- Total spaces: 1
- Parking features: Unpaved
- Garage spaces: 1
Features
- Levels: One
- Patio & porch: Front Porch, Side Porch
- Fencing: None
- View description: None
- Frontage type: See Remarks
Lot
- Size: 0.5 Acres
- Dimensions: 132 x 163 x 162
Details
- Parcel number: 747419509068
- Zoning: R-9
- Special conditions: Standard
Construction
Type & style
- Home type: SingleFamily
- Property subtype: Single Family Residence
- Attached to another structure: Yes
Materials
- See Remarks, Aluminum Siding, Brick, Vinyl Siding
- Foundation: Crawl Space
- Roof: Architectural Shingle
Condition
- New construction: No
- Year built: 1975
Utilities & green energy
- Utilities for property: Sewer Connected, Water Connected
Community & HOA
Community
- Subdivision: Not In Subdivision
HOA
- Has HOA: No
Location
- Region: Rockingham
Financial & listing details
- Price per square foot: $135/sqft
- Tax assessed value: $136,641
- Annual tax amount: $601
- Date on market: 10/19/2026
- Cumulative days on market: 5 days
- Listing agreement: Exclusive Right To Sell
- Listing terms: Cash,Conventional,FHA
Estimated market value
$210,200
$200,000 - $221,000
$2,540/mo
Price history
| Date | Event | Price |
|---|---|---|
| 10/23/2026 | Price change | $215,000-1.8%$135/sqft |
Source:  Hive MLS #100611276 Report a problem | ||
| 10/19/2026 | Listed for sale | $219,000$137/sqft |
Source: Hive MLS #100611276 Report a problem | ||
Public tax history
| Year | Property taxes | Tax assessment |
|---|---|---|
| 2025 | $601 -2.4% | $136,641 |
| 2024 | $616 +33.6% | $136,641 +56.2% |
| 2023 | $461 | $87,455 0% |
| 2022 | $461 | $87,492 +0% |
| 2021 | $461 +0.9% | $87,455 |
| 2020 | $457 | $87,455 |
| 2019 | $457 | $87,455 |
| 2018 | $457 | $87,455 |
| 2016 | -- | $87,455 -7.8% |
| 2014 | -- | $94,834 |
| 2013 | -- | $94,834 |
Find assessor info on the county website
Monthly payment
Est. payment
Payment breakdown
Explore the cost of this home by adjusting the details. Changes won't be saved.Climate risks
Neighborhood: 28379
Nearby schools
Schools provided by the listing agent
- Elementary: Washington Street Elementary
- Middle: Rockingham Middle
- High: Richmond Senior High
Source: Hive MLS. This data may not be complete. We recommend contacting the local school district to confirm school assignments for this home.

Similar homes
- $223,5003 bd2 ba1.2k sqft1511 Brookfield Road, Rockingham, NC 28379For Sale

 MLS ID #100599585, Jamie P Moss-Godfrey, RE/MAX Southern Realty. Hive MLS
- $225,0003 bd2 ba1.5k sqft2400 Old Aberdeen Road, Rockingham, NC 28379For Sale
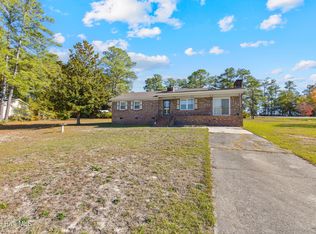 MLS ID #100540727, Christina Stewart Snead, A Place in the Pines Realty LLC. Hive MLS
- $184,9003 bd1 ba1.3k sqft1115 Richmond Road, Rockingham, NC 28379For Sale
 MLS ID #100592586, Julia Mudd, Keller Williams Pinehurst. Hive MLS
- $234,9003 bd2 ba1.4k sqft230 Colonial Drive, Rockingham, NC 28379For Sale
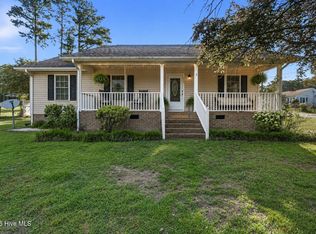 MLS ID #100587886, Courtney Vance, RE/MAX Southern Realty. Hive MLS
- $247,9003 bd2 ba1.4k sqft112 Marilyn Avenue, Rockingham, NC 28379For SaleMLS ID #100599737, Wendy Massagee, Covington Investment Properties, Inc. Hive MLS
- $275,0003 bd1 ba1.4k sqft1491 Sandhill Game Mgt Road, Rockingham, NC 28379For SaleMLS ID #100612397, Kenneth Russell Edwards, Premier Real Estate of the Sandhills LLC. Hive MLS
- $272,9003 bd2 ba2.2k sqft104 Mcdonald Drive, Rockingham, NC 28379For SaleMLS ID #100578709, Julia Mudd, Keller Williams Pinehurst. Hive MLS
- $290,0003 bd2 ba2k sqft734 Cumberland Circle, Rockingham, NC 28379For SaleMLS ID #100609069, Holleigh E McLaurin, Platinum Plus Realty. Hive MLS
- $165,0002 bd2 ba1.3k sqft121 E Eason Drive, Rockingham, NC 28379For SaleMLS ID #100608253, Kenneth Russell Edwards, Premier Real Estate of the Sandhills LLC. Hive MLS
- $289,9003 bd2 ba1.1k sqft1707 Pine Street, Rockingham, NC 28379For SaleMLS ID #100578438, Julia Mudd, Keller Williams Pinehurst. Hive MLS
- $189,9003 bd2 ba2.1k sqft174 Shaffer Road, Rockingham, NC 28379For SaleMLS ID #100595862, Beverly McFayden, Coldwell Banker Preferred Properties. Hive MLS
- $269,0003 bd3 ba2.3k sqft449 Us Highway 1 S, Rockingham, NC 28379For SaleMLS ID #100609445, Debra Parsons, Coldwell Banker Preferred Properties. Hive MLS
- $170,0003 bd1 ba1k sqft1003 Rainwater Lane, Rockingham, NC 28379For SaleMLS ID #100584668, Julia Mudd, Keller Williams Pinehurst. Hive MLS
- $236,9003 bd2 ba1.2k sqft103 Plantation Road, Rockingham, NC 28379For SaleMLS ID #100603684, Sandra Searcy-Robinson, Thomas Realty. Hive MLS
- $149,9003 bd2 ba1.2k sqft1216 Roberdel Road, Rockingham, NC 28379For SaleMLS ID #100607663, Kenneth Russell Edwards, Premier Real Estate of the Sandhills LLC. Hive MLS
- $195,0002 bd1 ba1k sqft552 Hamer Mill Road, Rockingham, NC 28379For SaleMLS ID #100610867, Kenneth Russell Edwards, Premier Real Estate of the Sandhills LLC. Hive MLS
- $150,0003 bd2 ba1.7k sqft352 Northside Drive, Rockingham, NC 28379For SaleMLS ID #100595970, Kenneth Russell Edwards, Premier Real Estate of the Sandhills LLC. Hive MLS
- $265,9003 bd2 ba1.5k sqft253 Farmstead Court, Rockingham, NC 28379For SaleMLS ID #100592761, Crystal Stewart Long, Carolina Realty Co. Southeast LLC. Hive MLS
- $204,9003 bd2 ba1.4k sqft201 Shaw Road, Hamlet, NC 28345For SaleMLS ID #100585233, Kelly Parker, Carolina Realty Co. Southeast LLC. Hive MLS
