WOW FACTOR ALERT!! THIS ONE IS SURE TO IMPRESS!!
From the moment you step through the front door, prepare to be amazed! Welcome to this absolutely stunning, extensively renovated 4-bedroom, 3-full-bath traditional-style home offering nearly 2,700 heated square feet of living space, nestled on a generously sized lot in the desirable Forest Hills Subdivision!
Talk about a transformation! This beautiful home has undergone an impressive makeover featuring all-new luxury vinyl plank flooring throughout, fresh interior paint, updated light fixtures, new windows, and a completely renovated kitchen boasting stainless steel appliances, along with numerous additional improvements!
One of the most impressive features of this home is the spacious primary suite, offering a private bathroom, double closets, and its very own living area complete with a built-in wood-burning fireplace! Imagine having your own private retreat right inside your home!
The thoughtfully designed floor plan also features a formal dining room, beautifully updated kitchen with an adjoining eat-in area, an additional living room, three generously sized bedrooms, and two additional full bathrooms. With this much space and versatility, the possibilities are endless!
But the impressive features don't stop inside! The partially finished basement offers additional flexibility for storage, hobbies, or entertaining, complete with convenient walk-out access. Outside, you'll find a fully fenced backyard with plenty of room to enjoy, along with a spacious workshop that's perfect for projects, equipment, or additional storage.
Renovated from top to bottom, loaded with character, and offering nearly 2,700 heated square feet, this home truly delivers the WOW FACTOR!
Homes offering this combination of space, updates, and versatility deserve a closer look. Schedule your private showing today and experience everything this incredible property has to offer!
For sale
$375,000
802 Roberdel Road, Rockingham, NC 28379
4beds
2,664sqft
Single Family Residence
Built in 1959
0.51 Acres Lot
$367,500 Zestimate®
$141/sqft
$-- HOA
What's special
Partially finished basementCompletely renovated kitchenSpacious workshopConvenient walk-out accessUpdated light fixturesFresh interior paintFully fenced backyard
- 11 days
- 322
- 29
Zillow last checked:
Listing updated:
Listed by:
Kenneth Russell Edwards 910-417-1519,
Premier Real Estate of the Sandhills LLC
Source: Hive MLS,MLS#: 100610321 Originating MLS: Mid Carolina Regional MLS
Facts & features
Interior
Bedrooms & bathrooms
- Bedrooms: 4
- Bathrooms: 3
- Full bathrooms: 3
Rooms
- Room types: Master Bedroom, Bedroom 2, Bedroom 3, Bedroom 4, Living Room, Dining Room, Den, Family Room, Laundry
Heating
- Gas Pack, Natural Gas
Cooling
- Central Air
Appliances
- Included: Built-In Microwave, Refrigerator, Dishwasher
- Laundry: Dryer Hookup, Washer Hookup
Features
- Bookcases, Kitchen Island, Eat-in Kitchen
- Flooring: LVT/LVP
- Basement: Unfinished,Partial,Walk-Out Access
- Has fireplace: Yes
Interior area
- Total structure area: 2,664
- Total interior livable area: 2,664 sqft
Property
Parking
- Parking features: Concrete
Features
- Levels: Two
- Patio & porch: None
- Fencing: Privacy,Chain Link,Back Yard
- View description: None
- Frontage type: See Remarks
Lot
- Size: 0.51 Acres
- Dimensions: 115 x 199 x 122 x 199
- Features: Interior Lot
Details
- Additional structures: Shed(s), Storage
- Parcel number: 747420811893
- Zoning: Residential
- Special conditions: Standard
Construction
Type & style
- Home type: SingleFamily
- Property subtype: Single Family Residence
Materials
- Brick, Wood Frame
- Foundation: Combination, Crawl Space, Other
- Roof: Architectural Shingle
Condition
- New construction: No
- Year built: 1959
Utilities & green energy
- Sewer: Public Sewer
- Water: Public
- Utilities for property: Natural Gas Connected, Sewer Connected, Water Connected
Community & HOA
Community
- Subdivision: Forest Hills
HOA
- Has HOA: No
Location
- Region: Rockingham
Financial & listing details
- Price per square foot: $141/sqft
- Tax assessed value: $224,635
- Annual tax amount: $1,773
- Date on market: 10/14/2026
- Cumulative days on market: 11 days
- Listing agreement: Exclusive Right To Sell
- Listing terms: Cash,Conventional,FHA,USDA Loan,VA Loan
Estimated market value
$367,500
$349,000 - $386,000
$4,004/mo
Price history
| Date | Event | Price |
|---|---|---|
| 10/14/2026 | Listed for sale | $375,000+107.2%$141/sqft |
Source:  Hive MLS #100610321 Report a problem | ||
| 12/29/2025 | Sold | $181,000-2.2%$68/sqft |
Source:  Canopy MLS as distributed by MLS GRID #4293987 Report a problem | ||
| 10/30/2025 | Price change | $185,000-2.6%$69/sqft |
Source: Canopy MLS as distributed by MLS GRID #4293987 Report a problem | ||
| 10/1/2025 | Price change | $190,000-5%$71/sqft |
Source: Canopy MLS as distributed by MLS GRID #4293987 Report a problem | ||
| 8/20/2025 | Listed for sale | $199,900+122.1%$75/sqft |
Source: Canopy MLS as distributed by MLS GRID #4293987 Report a problem | ||
| 12/18/2008 | Sold | $90,000-21.4%$34/sqft |
Source: Public Record Report a problem | ||
| 3/14/2008 | Sold | $114,552-17%$43/sqft |
Source: Public Record Report a problem | ||
| 2/1/2006 | Sold | $138,000$52/sqft |
Source: Public Record Report a problem | ||
Public tax history
| Year | Property taxes | Tax assessment |
|---|---|---|
| 2025 | $1,773 -2.5% | $224,635 |
| 2024 | $1,818 +44.9% | $224,635 +65.7% |
| 2023 | $1,255 | $135,592 |
| 2022 | $1,255 +0.3% | $135,592 |
| 2021 | $1,251 +0.3% | $135,592 |
| 2020 | $1,247 | $135,592 |
| 2019 | $1,247 | $135,592 |
| 2018 | $1,247 | $135,592 |
| 2016 | -- | $135,592 +2% |
| 2014 | -- | $132,916 |
| 2013 | -- | $132,916 |
Find assessor info on the county website
Monthly payment
Est. payment
Payment breakdown
Explore the cost of this home by adjusting the details. Changes won't be saved.Climate risks
Neighborhood: 28379
Nearby schools
Schools provided by the listing agent
- Elementary: LJ Bell
- Middle: Rohanen Middle
- High: Richmond Senior High
Source: Hive MLS. This data may not be complete. We recommend contacting the local school district to confirm school assignments for this home.
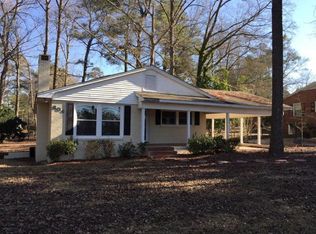

Similar homes
- $275,0003 bd2 ba1.9k sqft122 Woodland Rd, Rockingham, NC 28379For Sale
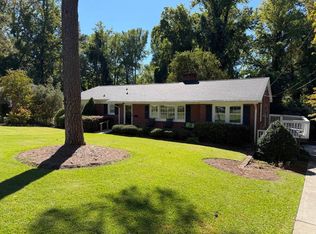 MLS ID #12019229, Tamara Pattan, Iron Horse Properties. My State MLS
- $272,9003 bd2 ba2.2k sqft104 Mcdonald Drive, Rockingham, NC 28379For Sale
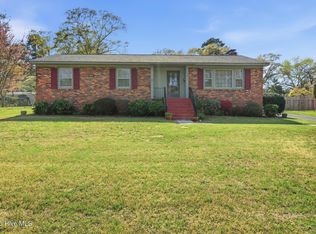
 MLS ID #100578709, Julia Mudd, Keller Williams Pinehurst. Hive MLS
- $215,0003 bd2 ba1.5k sqft1821 Baker Street, Rockingham, NC 28379For Sale
 MLS ID #100611276, Brenda Alfonso-Hines, Premier Real Estate of the Sandhills LLC. Hive MLS
- $290,0003 bd2 ba2k sqft734 Cumberland Circle, Rockingham, NC 28379For Sale
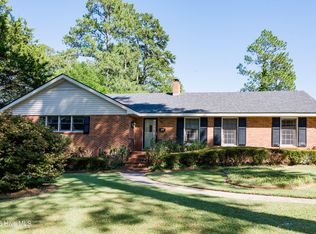 MLS ID #100609069, Holleigh E McLaurin, Platinum Plus Realty. Hive MLS
- $379,0004 bd2 ba1.9k sqft110 Trailcrest Drive, Rockingham, NC 28379New ConstructionMLS ID #100565732, Blake Altman, Keller Williams Pinehurst. Hive MLS
- $298,9004 bd3 ba2.7k sqft828 Chatham Road, Rockingham, NC 28379For SaleMLS ID #100517433, Teresa T Wolf, ERA Strother RE #5. Hive MLS
- $275,0003 bd1 ba1.4k sqft1491 Sandhill Game Mgt Road, Rockingham, NC 28379For SaleMLS ID #100612397, Kenneth Russell Edwards, Premier Real Estate of the Sandhills LLC. Hive MLS
- $449,0003 bd3 ba2.3k sqft293 Nicholson Rd, Rockingham, NC 28379For Sale
 MLS ID #10138694, Paul Mattera. Doorify MLS
- $375,0003 bd2 ba2k sqft151 Kenric Point, Rockingham, NC 28379New ConstructionMLS ID #100594625, Edward Ross, Premier Real Estate of the Sandhills LLC. Hive MLS
- $298,0003 bd3 ba2.5k sqft310 Dave Kings Road, Rockingham, NC 28379For SaleMLS ID #100592607, Kenneth Russell Edwards, Premier Real Estate of the Sandhills LLC. Hive MLS
- $269,0003 bd3 ba2.3k sqft449 Us Highway 1 S, Rockingham, NC 28379For SaleMLS ID #100609445, Debra Parsons, Coldwell Banker Preferred Properties. Hive MLS
- $319,9003 bd2 ba1.5k sqft266 Adelia Drive, Rockingham, NC 28379New ConstructionMLS ID #100611367, Jamie P Moss-Godfrey, RE/MAX Southern Realty. Hive MLS
- $314,9003 bd3 ba1.7k sqft1026 Richmond Road, Rockingham, NC 28379New ConstructionMLS ID #100599868, Cassie Swink, Coldwell Banker Preferred Properties. Hive MLS
- $247,9003 bd2 ba1.4k sqft112 Marilyn Avenue, Rockingham, NC 28379For SaleMLS ID #100599737, Wendy Massagee, Covington Investment Properties, Inc. Hive MLS
- $225,0003 bd2 ba1.5k sqft2400 Old Aberdeen Road, Rockingham, NC 28379For SaleMLS ID #100540727, Christina Stewart Snead, A Place in the Pines Realty LLC. Hive MLS
- $234,9003 bd2 ba1.4k sqft230 Colonial Drive, Rockingham, NC 28379For SaleMLS ID #100587886, Courtney Vance, RE/MAX Southern Realty. Hive MLS
- $297,9003 bd2 ba1.5k sqft2411 Old Aberdeen Road, Rockingham, NC 28379New ConstructionMLS ID #100587266, Curt Kindley, Thomas Realty. Hive MLS
- $189,9003 bd2 ba2.1k sqft174 Shaffer Road, Rockingham, NC 28379For SaleMLS ID #100595862, Beverly McFayden, Coldwell Banker Preferred Properties. Hive MLS
