Welcome to this beautifully updated brick ranch located in the established PineCroft Subdivision! This move-in-ready home offers the perfect combination of classic charm, modern updates, and functional living space. Step inside to find beautiful flooring, neutral paint colors, and an inviting living area filled with natural light. The kitchen features gorgeous granite countertops, beautiful white cabinetry, a tile backsplash, stainless steel appliances, and an adjoining dining area. The primary bedroom offers a walk-in closet, while the updated full bathroom features a tiled tub/shower combination and a Bluetooth-enabled fan with lighting and music capabilities. An additional highlight is the spacious mudroom conveniently located off the attached one-car carport, complete with tile flooring, an exposed brick accent wall, laundry connections, and access to the back deck. Step outside to enjoy the spacious, fenced-in backyard, offering plenty of room for outdoor activities, entertaining, or simply relaxing. Need extra storage or a place for hobbies and projects? The property also features a detached one-car garage with workshop space, providing endless possibilities! With its tasteful interior updates, attached carport, detached garage/workshop, and generous backyard, this home has so much to offer. Schedule your private showing today!
Under contract
$249,900
202 Mclean Street, Hamlet, NC 28345
3beds
1,628sqft
Single Family Residence
Built in 1959
0.46 Acres Lot
$248,700 Zestimate®
$154/sqft
$-- HOA
What's special
- 11 days
- 280
- 21
Likely to sell faster than
Zillow last checked:
Listing updated:
Listed by:
Courtney Vance 910-417-9895,
RE/MAX Southern Realty
Source: Hive MLS,MLS#: 100610165 Originating MLS: Mid Carolina Regional MLS
Facts & features
Interior
Bedrooms & bathrooms
- Bedrooms: 3
- Bathrooms: 2
- Full bathrooms: 1
- 1/2 bathrooms: 1
Rooms
- Room types: Dining Room, Laundry, Living Room, Bedroom 1, Bedroom 2, Bedroom 3
Bedroom 1
- Level: Main
- Dimensions: 12 x 13.11
Bedroom 2
- Level: Main
- Dimensions: 11.3 x 14.3
Bedroom 3
- Level: Main
- Dimensions: 12.5 x 10.6
Dining room
- Description: Dining Area Combo
- Level: Main
- Dimensions: 12 x 13.11
Kitchen
- Level: Main
- Dimensions: 12 x 12.9
Laundry
- Description: Mud Room
- Level: Main
- Dimensions: 12.9 x 13.11
Living room
- Level: Main
- Dimensions: 13.5 x 17.11
Heating
- Electric, Heat Pump
Cooling
- Central Air
Appliances
- Included: Dishwasher, Electric Range
Features
- Walk-in Closet(s), Ceiling Fan(s), Walk-In Closet(s)
- Flooring: LVT/LVP, Tile
- Basement: Exterior Entry,Partial,Unfinished
- Attic: Attic Fan
- Has fireplace: Yes
Interior area
- Total structure area: 1,628
- Total interior livable area: 1,628 sqft
Video & virtual tour
Property
Parking
- Total spaces: 2
- Parking features: Paved, Attached Carport
- Garage spaces: 1
- Carport spaces: 1
- Covered spaces: 2
Features
- Levels: One
- Patio & porch: Front Porch, Rear Porch
- Fencing: Full,Chain Link,Back Yard
- View description: None
- Frontage type: See Remarks
Lot
- Size: 0.46 Acres
- Dimensions: 100 x 200
Details
- Additional structures: Workshop
- Parcel number: 748103414571
- Zoning: R-20
- Special conditions: Standard
Construction
Type & style
- Home type: SingleFamily
- Property subtype: Single Family Residence
Materials
- Brick Veneer, Wood Frame
- Foundation: Brick/Mortar
- Roof: Shingle
Condition
- New construction: No
- Year built: 1959
Utilities & green energy
- Sewer: Public Sewer
- Water: Public
- Utilities for property: Sewer Connected, Water Connected
Community & HOA
Community
- Subdivision: Pinecroft
HOA
- Has HOA: No
Location
- Region: Hamlet
Financial & listing details
- Price per square foot: $154/sqft
- Tax assessed value: $150,562
- Annual tax amount: $2,243
- Date on market: 10/14/2026
- Cumulative days on market: 11 days
- Listing agreement: Exclusive Right To Sell
- Listing terms: Cash,Conventional,FHA,USDA Loan,VA Loan
- Road surface type: Paved
Estimated market value
$248,700
$236,000 - $261,000
$1,516/mo
Price history
| Date | Event | Price |
|---|---|---|
| 10/20/2026 | Contingent | $249,900$154/sqft |
Source:  Hive MLS #100610165 Report a problem | ||
| 10/14/2026 | Listed for sale | $249,900+196.4%$154/sqft |
Source: Hive MLS #100610165 Report a problem | ||
| 9/7/2011 | Sold | $84,300-5.3%$52/sqft |
Source: Public Record Report a problem | ||
| 4/19/2006 | Sold | $89,000$55/sqft |
Source: Public Record Report a problem | ||
Public tax history
| Year | Property taxes | Tax assessment |
|---|---|---|
| 2025 | $1,233 -2.4% | $150,562 |
| 2024 | $1,263 +33.4% | $150,562 +53% |
| 2023 | $946 | $98,429 |
| 2022 | $946 +0.4% | $98,429 |
| 2021 | $942 +0.4% | $98,429 |
| 2020 | $938 | $98,429 |
| 2019 | $938 | $98,429 |
| 2018 | $938 | $98,429 |
| 2016 | -- | $98,429 +4.7% |
| 2014 | -- | $94,050 |
| 2013 | -- | $94,050 |
Find assessor info on the county website
Monthly payment
Est. payment
Payment breakdown
Explore the cost of this home by adjusting the details. Changes won't be saved.Climate risks
Neighborhood: 28345
Nearby schools
Schools provided by the listing agent
- Elementary: Fairview Heights Elementary
- Middle: Hamlet Middle
- High: Richmond Senior High
Source: Hive MLS. This data may not be complete. We recommend contacting the local school district to confirm school assignments for this home.

Similar homes
- $220,0003 bd2 ba1k sqft904 Austin St, Hamlet, NC 28345For Sale
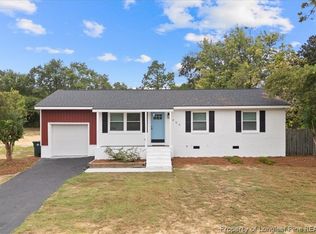 MLS ID #770041, DARK HORSE GROUP POWERED BY LPT REALTY, LPT REALTY LLC. LPRMLS
- $269,9003 bd1 ba1.4k sqft202 Walnut Avenue, Hamlet, NC 28345For Sale
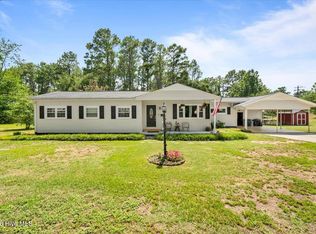
 MLS ID #100588646, Katie Mabe, EPP Richmond County. Hive MLS
- $245,0003 bd2 ba2.2k sqft303 Dogwood Lane, Hamlet, NC 28345For Sale
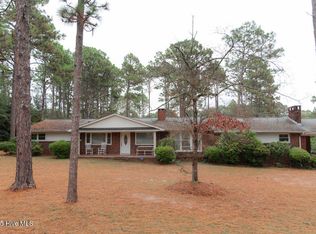 MLS ID #100533335, Wendy Massagee, Covington Investment Properties, Inc. Hive MLS
- $235,0004 bd2 ba2.1k sqft1205 Rollins Avenue, Hamlet, NC 28345For Sale
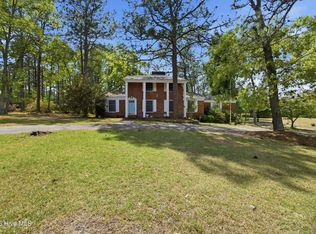 MLS ID #100568520, Christina Stewart Snead, A Place in the Pines Realty LLC. Hive MLS
- $249,0003 bd2 ba1.7k sqft276 Dixie Trl, Hamlet, NC 28345For Sale
 MLS ID #4410710, Tess LeGrand, EXP Realty LLC. Canopy MLS as distributed by MLS GRID
- $204,9003 bd2 ba1.4k sqft201 Shaw Road, Hamlet, NC 28345For SaleMLS ID #100585233, Kelly Parker, Carolina Realty Co. Southeast LLC. Hive MLS
- $220,000-- bd1 ba1.8k sqft408 Boyette Street, Hamlet, NC 28345For SaleMLS ID #100610318, Caroline Thomas Goodwin, Thomas Realty. Hive MLS
- $179,9004 bd2 ba1.5k sqft803 Rice Street, Hamlet, NC 28345For SaleMLS ID #100588911, Kelly Parker, Carolina Realty Co. Southeast LLC. Hive MLS
- $276,0004 bd2 ba2.3k sqft538 Main Street W, Hamlet, NC 28345For SaleMLS ID #100525054, Christina Stewart Snead, A Place in the Pines Realty LLC. Hive MLS
- $215,0003 bd2 ba1.5k sqft1821 Baker Street, Rockingham, NC 28379For SaleMLS ID #100611276, Brenda Alfonso-Hines, Premier Real Estate of the Sandhills LLC. Hive MLS
- $165,0003 bd2 ba1.3k sqft1002 Jefferson Street, Hamlet, NC 28345For SaleMLS ID #100604108, Julia Mudd, Keller Williams Pinehurst. Hive MLS
- $275,0003 bd1 ba1.4k sqft1491 Sandhill Game Mgt Road, Rockingham, NC 28379For SaleMLS ID #100612397, Kenneth Russell Edwards, Premier Real Estate of the Sandhills LLC. Hive MLS
- $198,9003 bd2 ba1.1k sqft103 Ellenton Avenue, Hamlet, NC 28345For SaleMLS ID #100553264, Caroline Thomas Goodwin, Thomas Realty. Hive MLS
- $295,0003 bd2 ba1.6k sqft102 Pinion Drive, Rockingham, NC 28379For SaleMLS ID #100612212, Kenneth Russell Edwards, Premier Real Estate of the Sandhills LLC. Hive MLS
- $264,9004 bd2 ba1.6k sqft125 Sharon Road, Rockingham, NC 28379For SaleMLS ID #100606148, Omar Tamayo, NorthGroup Real Estate LLC. Hive MLS
- $236,9003 bd2 ba1.2k sqft103 Plantation Road, Rockingham, NC 28379For SaleMLS ID #100603684, Sandra Searcy-Robinson, Thomas Realty. Hive MLS
- $247,9003 bd2 ba1.4k sqft112 Marilyn Avenue, Rockingham, NC 28379For SaleMLS ID #100599737, Wendy Massagee, Covington Investment Properties, Inc. Hive MLS
- $159,0002 bd1 ba1.9k sqft200 Madison Avenue, Hamlet, NC 28345For SaleMLS ID #100600122, Wendy Massagee, Covington Investment Properties, Inc. Hive MLS
