Take a look at this beautifully renovated 3-bedroom, 2-full-bath home offering approximately 1,600 heated square feet, nestled in the quaint Beverly Hills subdivision! Extensively renovated in 2026, this home features new sheetrock, fresh paint, new flooring throughout, beautiful granite countertops, new plumbing, updated electrical wiring, new fixtures, and all-new appliances! One of the bathrooms has also been completely renovated with a new sink, tub, toilet, flooring, and wall finishes. Step outside and discover your very own PRIVATE BACKYARD OASIS!! Enjoy the brand-new 10' x 14' deck, attached two-car garage, and an incredible 18' x 36' inground swimming pool featuring a new liner, filtration system, and pump! The pool house offers additional storage, a bathroom, and an outdoor shower, making this space perfect for entertaining family and friends! Additional improvements beneath the home include a brand-new moisture barrier, sump pump, and dehumidifier. The property also comes with a one-year termite warranty for added peace of mind. Situated on a spacious corner lot with nearly an acre of land, this property offers the perfect combination of privacy, comfort, and entertainment! Whether you're spending summer afternoons by the pool, relaxing in the sunroom, or hosting guests in one of the TWO spacious living areas, there is truly room for everyone! With extensive renovations, incredible outdoor amenities, and plenty of room to spread out, this is one you don't want to miss! Schedule your private showing TODAY and see everything this beautiful property has to offer!
For sale
$295,000
102 Pinion Drive, Rockingham, NC 28379
3beds
1,620sqft
Single Family Residence
Built in 1963
0.97 Acres Lot
$286,100 Zestimate®
$182/sqft
$-- HOA
What's special
Private backyard oasisFresh paintNew fixturesAttached two-car garageBeautiful granite countertopsUpdated electrical wiringNew sheetrock
- 3 days
- 96
- 14
Likely to sell faster than
Zillow last checked:
Listing updated:
Listed by:
Kenneth Russell Edwards 910-417-1519,
Premier Real Estate of the Sandhills LLC
Source: Hive MLS,MLS#: 100612212 Originating MLS: Mid Carolina Regional MLS
Facts & features
Interior
Bedrooms & bathrooms
- Bedrooms: 3
- Bathrooms: 2
- Full bathrooms: 2
Rooms
- Room types: Bedroom 1, Bedroom 2, Bedroom 3, Living Room, Dining Room, Sunroom, Den
Heating
- Propane, Gas Pack
Cooling
- Central Air
Appliances
- Included: Electric Oven, Refrigerator, Dishwasher
Features
- Ceiling Fan(s), Pantry, Built-in Features
- Flooring: LVT/LVP
- Has fireplace: Yes
Interior area
- Total structure area: 1,620
- Total interior livable area: 1,620 sqft
Property
Parking
- Total spaces: 2
- Parking features: Garage Faces Side, Attached, Additional Parking, Concrete, Garage, Parking Pad
- Attached garage spaces: 2
Features
- Levels: One
- Patio & porch: Deck, Front Porch, Glass Enclosed
- Has private pool: Yes
- Pool features: In Ground, Private
- Fencing: None
- View description: None
- Frontage type: See Remarks
Lot
- Size: 0.97 Acres
- Dimensions: 203 x 215 x 202 x 200
Details
- Additional structures: Shower, Pool House, Bathhouse
- Parcel number: 746403321624
- Zoning: R-R
- Special conditions: Standard
Construction
Type & style
- Home type: SingleFamily
- Property subtype: Single Family Residence
Materials
- Brick, Wood Frame
- Foundation: Crawl Space
- Roof: Architectural Shingle
Condition
- New construction: No
- Year built: 1963
Utilities & green energy
- Utilities for property: Sewer Connected, Water Connected
Community & HOA
Community
- Subdivision: Beverly Hills
HOA
- Has HOA: No
Location
- Region: Rockingham
Financial & listing details
- Price per square foot: $182/sqft
- Tax assessed value: $159,341
- Annual tax amount: $1,487
- Date on market: 10/23/2026
- Cumulative days on market: 3 days
- Listing agreement: Exclusive Right To Sell
- Listing terms: Cash,Conventional,FHA,USDA Loan,VA Loan
Estimated market value
$286,100
$272,000 - $300,000
$2,426/mo
Price history
| Date | Event | Price |
|---|---|---|
| 10/23/2026 | Listed for sale | $295,000+78.8%$182/sqft |
Source:  Hive MLS #100612212 Report a problem | ||
| 5/4/2009 | Sold | $165,000$102/sqft |
Source: Public Record Report a problem | ||
Public tax history
| Year | Property taxes | Tax assessment |
|---|---|---|
| 2025 | $1,487 -2.1% | $159,341 |
| 2024 | $1,518 +25.4% | $159,341 +41.5% |
| 2023 | $1,211 | $112,619 |
| 2022 | $1,211 +0.3% | $112,619 |
| 2021 | $1,207 +0.3% | $112,619 |
| 2020 | $1,203 | $112,619 |
| 2019 | $1,203 | $112,619 |
| 2018 | $1,203 | $112,619 |
| 2016 | -- | $112,619 +14% |
| 2014 | -- | $98,763 |
| 2013 | -- | $98,763 |
Find assessor info on the county website
Monthly payment
Est. payment
Payment breakdown
Explore the cost of this home by adjusting the details. Changes won't be saved.Climate risks
Neighborhood: 28379
Nearby schools
Schools provided by the listing agent
- High: Richmond Senior High
Source: Hive MLS. This data may not be complete. We recommend contacting the local school district to confirm school assignments for this home.
Similar homes
- $275,0003 bd1 ba1.4k sqft1491 Sandhill Game Mgt Road, Rockingham, NC 28379For Sale
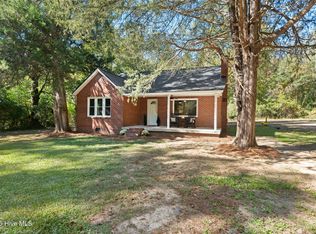
 MLS ID #100612397, Kenneth Russell Edwards, Premier Real Estate of the Sandhills LLC. Hive MLS
- $295,0003 bd2 ba1.9k sqft1333 Carolina Drive, Rockingham, NC 28379For Sale
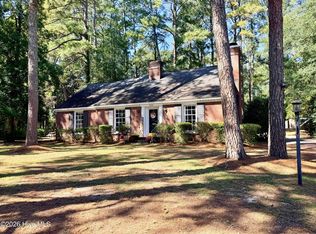 MLS ID #100610097, Alyssa Haywood Cowick, Thomas Realty. Hive MLS
- $247,9003 bd2 ba1.4k sqft112 Marilyn Avenue, Rockingham, NC 28379For Sale
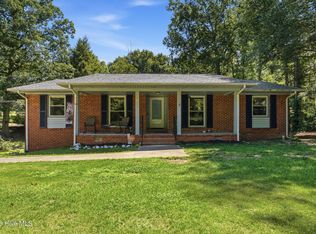 MLS ID #100599737, Wendy Massagee, Covington Investment Properties, Inc. Hive MLS
- $290,0003 bd2 ba2k sqft734 Cumberland Circle, Rockingham, NC 28379For Sale
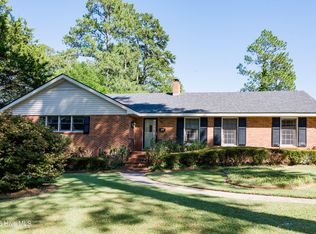 MLS ID #100609069, Holleigh E McLaurin, Platinum Plus Realty. Hive MLS
- $189,9003 bd2 ba1.6k sqft121 Wayne Street, Rockingham, NC 28379For SaleMLS ID #100611874, Kenneth Russell Edwards, Premier Real Estate of the Sandhills LLC. Hive MLS
- $269,0003 bd3 ba2.3k sqft449 Us Highway 1 S, Rockingham, NC 28379For SaleMLS ID #100609445, Debra Parsons, Coldwell Banker Preferred Properties. Hive MLS
- $264,9004 bd2 ba1.6k sqft125 Sharon Road, Rockingham, NC 28379For SaleMLS ID #100606148, Omar Tamayo, NorthGroup Real Estate LLC. Hive MLS
- $272,9003 bd2 ba2.2k sqft104 Mcdonald Drive, Rockingham, NC 28379For SaleMLS ID #100578709, Julia Mudd, Keller Williams Pinehurst. Hive MLS
- $265,9003 bd2 ba1.5k sqft253 Farmstead Court, Rockingham, NC 28379For SaleMLS ID #100592761, Crystal Stewart Long, Carolina Realty Co. Southeast LLC. Hive MLS
- $289,9003 bd2 ba1.1k sqft1707 Pine Street, Rockingham, NC 28379For SaleMLS ID #100578438, Julia Mudd, Keller Williams Pinehurst. Hive MLS
- $215,0003 bd2 ba1.5k sqft1821 Baker Street, Rockingham, NC 28379For SaleMLS ID #100611276, Brenda Alfonso-Hines, Premier Real Estate of the Sandhills LLC. Hive MLS
- $328,0003 bd1 ba1k sqft544 Hwy 1, Rockingham, NC 28379For SaleMLS ID #100388123, Christina Stewart Snead, A Place in the Pines Realty LLC. Hive MLS
- $319,9003 bd2 ba1.5k sqft266 Adelia Drive, Rockingham, NC 28379New ConstructionMLS ID #100611367, Jamie P Moss-Godfrey, RE/MAX Southern Realty. Hive MLS
- $249,0002 bd2 ba1.4k sqft1118 Ann Street, Rockingham, NC 28379For SaleMLS ID #100605245, Edward Ross, Premier Real Estate of the Sandhills LLC. Hive MLS
- $149,9003 bd2 ba1.5k sqft130 Liberty Drive, Rockingham, NC 28379For SaleMLS ID #100610232, Kenneth Russell Edwards, Premier Real Estate of the Sandhills LLC. Hive MLS
- $236,9003 bd2 ba1.2k sqft103 Plantation Road, Rockingham, NC 28379For SaleMLS ID #100603684, Sandra Searcy-Robinson, Thomas Realty. Hive MLS
- $234,9003 bd2 ba1.4k sqft230 Colonial Drive, Rockingham, NC 28379For SaleMLS ID #100587886, Courtney Vance, RE/MAX Southern Realty. Hive MLS
- $223,5003 bd2 ba1.2k sqft1511 Brookfield Road, Rockingham, NC 28379For SaleMLS ID #100599585, Jamie P Moss-Godfrey, RE/MAX Southern Realty. Hive MLS
- $297,9003 bd2 ba1.5k sqft2411 Old Aberdeen Road, Rockingham, NC 28379New ConstructionMLS ID #100587266, Curt Kindley, Thomas Realty. Hive MLS
