Welcome to 125 Sharon Rd! **BUYER INCENTIVE!** Seller is offering up to $5,000 toward the buyer's allowable closing costs and prepaid expenses, subject to lender approval and the terms of the contract. Don't miss this opportunity to make your home purchase more affordable! This beautifully renovated home has been thoughtfully brought back to life, offering a fresh, modern feel both inside and out. The property features 4 bedrooms, a freshly poured driveway, all-new interior and exterior paint, and a newly added primary suite with a private bathroom. Inside, you'll find stylish ceramic tile, brand-new kitchen cabinets and appliances, and durable LVP flooring throughout. Additional updates include a new electrical panel, updated light fixtures, updated plumbing, and new gutters, providing added peace of mind and enhancing the home's modern appeal. Outside, enjoy a spacious, fully fenced backyard with multiple sheds, offering plenty of room for storage, hobbies, or outdoor projects. With its extensive renovations, functional layout, and inviting outdoor space, 125 Sharon Rd is move-in ready and waiting for its next owner. Come see all this beautifully updated home has to offer and make it your own!
For sale
Price cut: $100 (10/21)
$264,900
125 Sharon Road, Rockingham, NC 28379
4beds
1,684sqft
Single Family Residence
Built in 1971
0.68 Acres Lot
$257,200 Zestimate®
$157/sqft
$-- HOA
What's special
Stylish ceramic tileFreshly poured drivewayUpdated plumbingUpdated light fixturesSpacious fully fenced backyardNew guttersNew electrical panel
- 35 days
- 617
- 71
Zillow last checked:
Listing updated:
Listed by:
Omar Tamayo 336-255-9827,
NorthGroup Real Estate LLC
Source: Hive MLS,MLS#: 100606148 Originating MLS: Cape Fear Realtors MLS, Inc.
Facts & features
Interior
Bedrooms & bathrooms
- Bedrooms: 4
- Bathrooms: 2
- Full bathrooms: 2
Rooms
- Room types: Master Bedroom, Bedroom 2, Bedroom 3, Bedroom 4, Living Room, Dining Room, Laundry
Primary bedroom
- Level: First
- Dimensions: 1310 x 10
Bedroom 2
- Level: First
- Dimensions: 1110 x 12
Bedroom 3
- Level: First
- Dimensions: 1111 x 12
Bedroom 4
- Level: First
- Dimensions: 116 x 122
Dining room
- Level: First
- Dimensions: 89 x 126
Kitchen
- Level: First
- Dimensions: 149 x 122
Laundry
- Level: First
- Dimensions: 56 x 91
Living room
- Level: First
- Dimensions: 1510 x 1511
Heating
- Electric, Heat Pump
Cooling
- Central Air
Appliances
- Included: Washer, Refrigerator, Ice Maker, Dishwasher, Electric Range
- Laundry: Dryer Hookup, Washer Hookup, Laundry Room
Features
- Kitchen Island, Ceiling Fan(s)
- Flooring: LVT/LVP
- Basement: Crawl Space
- Attic: Attic Fan,Pull Down Stairs
- Has fireplace: Yes
Interior area
- Total structure area: 1,684
- Total interior livable area: 1,684 sqft
Property
Parking
- Parking features: Concrete
Accessibility
- Accessibility features: None
Features
- Levels: One
- Patio & porch: Porch
- Exterior features: None
- Pool features: None
- Fencing: Back Yard
- View description: None
- Frontage type: See Remarks
Lot
- Size: 0.68 Acres
- Dimensions: 125 x 236
Details
- Additional structures: Shed(s), Storage, Workshop
- Parcel number: 745204724367
- Zoning: RR
Construction
Type & style
- Home type: SingleFamily
- Property subtype: Single Family Residence
Materials
- See Remarks, Brick, Vinyl Siding
- Foundation: Crawl Space
- Roof: Architectural Shingle
Condition
- New construction: No
- Year built: 1971
Utilities & green energy
- Sewer: Septic Tank
- Water: Public
- Utilities for property: Water Available, Water Tap Available
Community & HOA
Community
- Subdivision: Countryside
HOA
- Has HOA: No
Location
- Region: Rockingham
Financial & listing details
- Price per square foot: $157/sqft
- Tax assessed value: $119,400
- Annual tax amount: $991
- Date on market: 9/25/2026
- Cumulative days on market: 35 days
- Listing agreement: Exclusive Right To Sell
- Listing terms: Cash,Conventional,FHA,VA Loan
Estimated market value
$257,200
$244,000 - $270,000
$2,563/mo
Price history
| Date | Event | Price |
|---|---|---|
| 10/21/2026 | Price change | $264,9000%$157/sqft |
Source:  Hive MLS #100606148 Report a problem | ||
| 9/25/2026 | Listed for sale | $265,000+211.8%$157/sqft |
Source: Hive MLS #100606148 Report a problem | ||
| 6/26/2026 | Sold | $85,000$50/sqft |
Source: Public Record Report a problem | ||
Public tax history
| Year | Property taxes | Tax assessment |
|---|---|---|
| 2025 | $1,081 -2.2% | $119,400 |
| 2024 | $1,105 +21.9% | $119,400 +35.6% |
| 2023 | $907 | $88,085 |
| 2022 | $907 +0.2% | $88,085 |
| 2021 | $905 +0.2% | $88,085 |
| 2020 | $903 | $88,085 |
| 2019 | $903 | $88,085 |
| 2018 | $903 | $88,085 |
| 2016 | -- | $88,085 +8.1% |
| 2014 | -- | $81,484 |
| 2013 | -- | $81,484 |
Find assessor info on the county website
Monthly payment
Est. payment
Payment breakdown
Explore the cost of this home by adjusting the details. Changes won't be saved.Climate risks
Neighborhood: 28379
Nearby schools
Schools provided by the listing agent
- Elementary: East Rockingham Elementary
- Middle: Rockingham Middle
- High: Richmond Senior High
Source: Hive MLS. This data may not be complete. We recommend contacting the local school district to confirm school assignments for this home.

Similar homes
- $234,9003 bd2 ba1.2k sqft103 Plantation Road, Rockingham, NC 28379For Sale
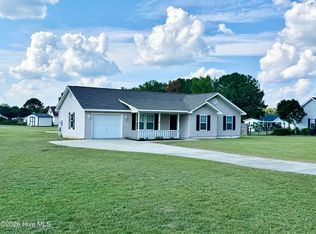
 MLS ID #100603684, Sandra Searcy-Robinson, Thomas Realty. Hive MLS
- $269,0003 bd3 ba2.3k sqft449 Us Highway 1 S, Rockingham, NC 28379For Sale
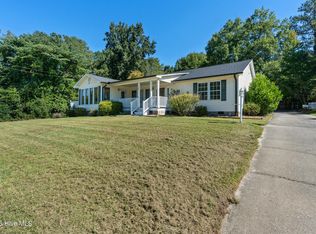 MLS ID #100609445, Debra Parsons, Coldwell Banker Preferred Properties. Hive MLS
- $296,0003 bd2 ba1.8k sqft418 Curtis Drive, Rockingham, NC 28379For Sale
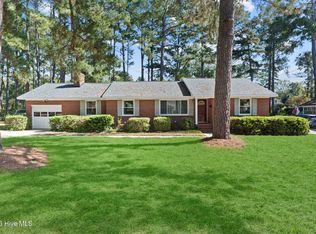 MLS ID #100612814, Kenneth Russell Edwards, Premier Real Estate of the Sandhills LLC. Hive MLS
- $265,9003 bd2 ba1.5k sqft253 Farmstead Court, Rockingham, NC 28379For Sale
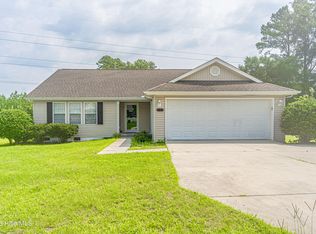 MLS ID #100592761, Crystal Stewart Long, Carolina Realty Co. Southeast LLC. Hive MLS
- $295,0003 bd2 ba1.6k sqft102 Pinion Drive, Rockingham, NC 28379For SaleMLS ID #100612212, Kenneth Russell Edwards, Premier Real Estate of the Sandhills LLC. Hive MLS
- $189,9003 bd2 ba1.6k sqft121 Wayne Street, Rockingham, NC 28379For SaleMLS ID #100611874, Kenneth Russell Edwards, Premier Real Estate of the Sandhills LLC. Hive MLS
- $247,9003 bd2 ba1.4k sqft112 Marilyn Avenue, Rockingham, NC 28379For SaleMLS ID #100599737, Wendy Massagee, Covington Investment Properties, Inc. Hive MLS
- $290,0003 bd2 ba2k sqft734 Cumberland Circle, Rockingham, NC 28379For SaleMLS ID #100609069, Holleigh E McLaurin, Platinum Plus Realty. Hive MLS
- $295,0003 bd2 ba1.9k sqft1333 Carolina Drive, Rockingham, NC 28379For SaleMLS ID #100610097, Alyssa Haywood Cowick, Thomas Realty. Hive MLS
- $275,0003 bd1 ba1.4k sqft1491 Sandhill Game Mgt Road, Rockingham, NC 28379For SaleMLS ID #100612397, Kenneth Russell Edwards, Premier Real Estate of the Sandhills LLC. Hive MLS
- $215,0003 bd2 ba1.5k sqft1821 Baker Street, Rockingham, NC 28379For SaleMLS ID #100611276, Brenda Alfonso-Hines, Premier Real Estate of the Sandhills LLC. Hive MLS
- $249,0002 bd2 ba1.4k sqft1118 Ann Street, Rockingham, NC 28379For SaleMLS ID #100605245, Edward Ross, Premier Real Estate of the Sandhills LLC. Hive MLS
- $298,0003 bd3 ba2.5k sqft310 Dave Kings Road, Rockingham, NC 28379For SaleMLS ID #100592607, Kenneth Russell Edwards, Premier Real Estate of the Sandhills LLC. Hive MLS
- $272,9003 bd2 ba2.2k sqft104 Mcdonald Drive, Rockingham, NC 28379For SaleMLS ID #100578709, Julia Mudd, Keller Williams Pinehurst. Hive MLS
- $175,0004 bd2 ba2.2k sqft188 Safie Sixth Street, Rockingham, NC 28379For SaleMLS ID #100604513, Janet (Bootsie) Grant, Everything Pines Partners LLC. Hive MLS
- $235,0003 bd3 ba1.6k sqft909 Austin Street, Hamlet, NC 28345For SaleMLS ID #100612730, Wendy Massagee, Covington Investment Properties, Inc. Hive MLS
- $289,9003 bd2 ba1.1k sqft1707 Pine Street, Rockingham, NC 28379For SaleMLS ID #100578438, Julia Mudd, Keller Williams Pinehurst. Hive MLS
- $328,0003 bd1 ba1k sqft544 Hwy 1, Rockingham, NC 28379For SaleMLS ID #100388123, Christina Stewart Snead, A Place in the Pines Realty LLC. Hive MLS
