Welcome to a rare opportunity in the highly desirable Oakland Hall community! One-level homes are hard to come by in this neighborhood, making this beautifully maintained rambler a special find for buyers looking easy everyday living. Oakland Hall is one of Calvert County’s most sought-after communities and stands apart as the only neighborhood in the county offering residents both a community pool and clubhouse. Lovingly maintained by its owners, this “Tappahannock” home offers a spacious and thoughtfully designed floor plan with hardwood and tile flooring throughout, vaulted ceilings, custom blinds, and plenty of natural light. The kitchen features stainless steel appliances, granite countertops, upgraded cabinetry, a gas cooktop, double wall ovens, and a massive walk-in pantry. The kitchen flows into the main living area, where a gas fireplace creates a warm and inviting gathering space. Outside on this level, enjoy the screened-in porch overlooking the wooded backyard, the perfect place for morning coffee, quiet evenings, or entertaining without worrying about the weather. The spacious owner’s suite features a tray ceiling and a private ensuite bathroom with dual sinks, a soaking tub, tiled floors, and a glass-enclosed shower. Additional features include a dedicated laundry room, powder room, mudroom with custom built-ins, and a three-car garage, giving you plenty of space for vehicles, storage, and hobbies. The living space continues into the unfinished basement, offering even more room to spread out, along with a walkout to the backyard. The 3-piece bathroom is already prepped to be installed, and the full-size windows are there for future bedrooms! With one-level living, a three-car garage, generous living spaces, and access to Oakland Hall’s sought-after pool and clubhouse, this is the kind of home that does not come available often. If you have been waiting for the opportunity to enjoy single-level living without giving up space or community amenities, this could be the one.
For sale
$749,900
2509 Treasurers Ct, Prince Frederick, MD 20678
3beds
2,682sqft
Single Family Residence
Built in 2017
0.92 Acres Lot
$744,600 Zestimate®
$280/sqft
$67/mo HOA
What's special
Mudroom with custom built-insCustom blindsGlass-enclosed showerPowder roomMassive walk-in pantryVaulted ceilingsPlenty of natural light
- 2 days |
- 253 |
- 12 |
Zillow last checked:
Listing updated:
Listed by:
Delaney Clarke 301-938-0100,
RE/MAX United Real Estate 301-702-4200
Source: Bright MLS,MLS#: MDCA2029886
Facts & features
Interior
Bedrooms & bathrooms
- Bedrooms: 3
- Bathrooms: 3
- Full bathrooms: 2
- 1/2 bathrooms: 1
- Main level bathrooms: 3
- Main level bedrooms: 3
Basement
- Area: 2682
Heating
- Heat Pump, Electric
Cooling
- Central Air, Electric
Appliances
- Included: Electric Water Heater
Features
- Combination Kitchen/Dining
- Basement: Unfinished
- Number of fireplaces: 1
- Fireplace features: Gas/Propane
Interior area
- Total structure area: 5,364
- Total interior livable area: 2,682 sqft
- Finished area above ground: 2,682
Property
Parking
- Total spaces: 3
- Parking features: Garage Faces Side, Inside Entrance, Driveway, Attached
- Attached garage spaces: 3
- Has uncovered spaces: Yes
Accessibility
- Accessibility features: None
Features
- Levels: Two
- Stories: 2
- Pool features: Community
- Has view: Yes
- View description: Trees/Woods
Lot
- Size: 0.92 Acres
Details
- Additional structures: Above Grade
- Parcel number: 0501253193
- Zoning: RUR
- Special conditions: Standard
Construction
Type & style
- Home type: SingleFamily
- Architectural style: Ranch/Rambler
- Property subtype: Single Family Residence
Materials
- Stone, Vinyl Siding
- Foundation: Slab
Condition
- Excellent,Very Good
- New construction: No
- Year built: 2017
Utilities & green energy
- Sewer: Septic Exists
- Water: Well
Community & HOA
Community
- Subdivision: Oakland Hall
HOA
- Has HOA: Yes
- Amenities included: Pool, Clubhouse
- HOA fee: $800 annually
Location
- Region: Prince Frederick
Financial & listing details
- Price per square foot: $280/sqft
- Tax assessed value: $661,700
- Annual tax amount: $7,003
- Date on market: 8/13/2026
- Listing agreement: Exclusive Right To Sell
- Ownership: Fee Simple
Estimated market value
$744,600
$707,000 - $782,000
$3,295/mo
Price history
| Date | Event | Price |
|---|---|---|
| 8/13/2026 | Listed for sale | $749,900+47.6%$280/sqft |
Source:  Bright MLS #MDCA2029886 Report a problem Bright MLS #MDCA2029886 Report a problem | ||
| 5/22/2017 | Sold | $508,137$189/sqft |
Source: Public Record Report a problem | ||
Public tax history
| Year | Property taxes | Tax assessment |
|---|---|---|
| 2025 | $6,593 +9% | $611,033 +9% |
| 2024 | $6,046 +14.2% | $560,367 +9.9% |
| 2023 | $5,296 +2.2% | $509,700 |
| 2022 | $5,183 +2.2% | $509,700 +4.5% |
| 2021 | $5,070 +1.8% | $487,967 +2.3% |
| 2020 | $4,981 +5.6% | $477,100 |
| 2019 | $4,718 +6.5% | $477,100 +12.9% |
| 2018 | $4,432 +317.4% | $422,500 +323.3% |
| 2017 | $1,062 | $99,800 |
| 2016 | -- | $99,800 |
Find assessor info on the county website
Monthly payment
Est. payment
Payment breakdown
Explore the cost of this home by adjusting the details. Changes won't be saved.Climate risks
Neighborhood: 20678
Nearby schools
GreatSchools rating
- 5/10Barstow Elementary SchoolGrades: PK-5Distance: 4 mi
- 7/10Calvert Middle SchoolGrades: 6-8Distance: 4.3 mi
- 6/10Calvert High SchoolGrades: 9-12Distance: 4.2 mi
Schools provided by the listing agent
- Elementary: Barstow
- Middle: Calvert
- High: Calvert
- District: Calvert County Public Schools
Source: Bright MLS. This data may not be complete. We recommend contacting the local school district to confirm school assignments for this home.
- $768,0004 bd4 ba4.7k sqft2516 Treasurers Ct, Prince Frederick, MD 20678Sold

- $763,200-- bd3 ba3.1k sqft2505 Treasurers Ct, Prince Frederick, MD 20678Off Market
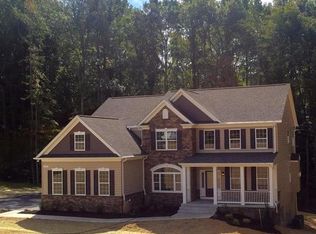
- $733,900-- bd2 ba3.1k sqft2508 Treasurers Ct, Prince Frederick, MD 20678Off Market
- $809,9007 bd4 ba5.5k sqft2515 Treasurers Ct, Prince Frederick, MD 20678Off Market

- $695,400-- bd3 ba2.8k sqft2512 Treasurers Ct, Prince Frederick, MD 20678Off Market
- $688,900-- bd2 ba2.2k sqft2504 Treasurers Ct, Prince Frederick, MD 20678Off Market
- $840,9005 bd5 ba5.4k sqft203 Oakland Hall Rd, Prince Frederick, MD 20678Off Market
- $824,5004 bd4 ba5.1k sqft185 Oakland Hall Rd, Prince Frederick, MD 20678Off Market
A local agent can set up tours, give advice and negotiate with sellers.
Similar homes
- $735,0005 bd3 ba3k sqft214 Oakland Hall Rd, Prince Frederick, MD 20678For Sale

 MLS ID #MDCA2030012, Tracy Vasquez, Redfin Corp. Bright MLS
 - $649,0004 bd4 ba2.7k sqft625 Patuxent Reach Dr, Prince Frederick, MD 20678For Sale
 MLS ID #MDCA2029772, Jeanette Spicer, Keller Williams Preferred Properties. Bright MLS
 - from $714,5005 bd5 ba2.7k sqftMadison Plan, Kinsey's Ridge, Prince Frederick, MD 20678New Construction
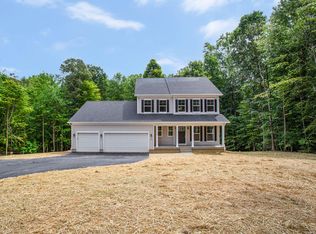 Schaefer Homes
 - $645,0004 bd2 ba2.6k sqft3005 Blackberry Ln, Prince Frederick, MD 20678For Sale
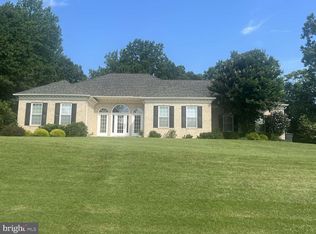 MLS ID #MDCA2026970, Chris Carr, HomeZu. Bright MLS
 - $499,9004 bd4 ba2.4k sqft252 Rimfire Way, Prince Frederick, MD 20678For SaleMLS ID #MDCA2029728, Juliet Patterson Brooke, Samson Properties. Bright MLS
- $599,0003 bd3 ba2.3k sqft5401 Cove View Dr, Saint Leonard, MD 20685For SaleMLS ID #MDCA2029646, Becky King, Home Towne Real Estate. Bright MLS
- $824,9994 bd5 ba3.5k sqft2135 Fireberry Ct, Prince Frederick, MD 20678For SaleMLS ID #MDCA2027686, Rebeca Garcia, Coldwell Banker Realty. Bright MLS
- $--3 bd2 ba1.4k sqft386 S Shore Ter #4, Prince Frederick, MD 20678AuctionXome
- $475,0004 bd3 ba2.3k sqft4005 Cassell Blvd, Prince Frederick, MD 20678For SaleMLS ID #MDCA2030034, Chrystal Dove, CENTURY 21 New Millennium. Bright MLS
- $729,9005 bd4 ba3.1k sqft225 Dares Wharf Rd, Prince Frederick, MD 20678New ConstructionMLS ID #MDCA2024792, Laura Peruzzi, RE/MAX One. Bright MLS
- $675,9904 bd3 ba3.4k sqft101 Kinsey Dr, Prince Frederick, MD 20678New ConstructionMLS ID #MDCA2027996, Jamie Richardson, RE/MAX United Real Estate. Bright MLS
- $725,0004 bd3 ba2.5k sqft9390 River View Rd, Broomes Island, MD 20615For SaleMLS ID #MDCA2029976, Larry Lessin, Save 6, Incorporated. Bright MLS
- $699,9004 bd3 ba2.2k sqft4355 Leitches Wharf Rd, Prince Frederick, MD 20678For SaleMLS ID #MDCA2025872, Capt Jim Marcum, CENTURY 21 New Millennium. Bright MLS
- from $699,5003 bd3 ba2.2k sqftRaleigh Plan, Kinsey's Ridge, Prince Frederick, MD 20678New ConstructionSchaefer Homes
- $629,9006 bd5 ba3.6k sqft1525 Sharpes Ct, Port Republic, MD 20676For SaleMLS ID #MDCA2029952, Donna Lacey, CENTURY 21 New Millennium. Bright MLS
- $625,0005 bd4 ba2.9k sqft30 Reids Ln, Prince Frederick, MD 20678For SaleMLS ID #MDCA2027976, Dee Dee McCracken, Coldwell Banker Realty. Bright MLS
- $825,0004 bd3 ba2.2k sqft3925 Shamrock Ct, Port Republic, MD 20676For SaleMLS ID #MDCA2029564, Connie Fitzgerald, RE/MAX One. Bright MLS
- $825,0002 bd2 ba1.7k sqft44015 Drum Cliff Rd, Hollywood, MD 20636For SaleMLS ID #MDSM2033184, Andy Shemeta, CENTURY 21 New Millennium. Bright MLS
- $584,9004 bd4 ba2.9k sqft455 Bradbury Ln, Prince Frederick, MD 20678For SaleMLS ID #MDCA2026932, Dawn Wood, O'Brien Realty ERA Powered. Bright MLS
- $559,9004 bd3 ba2.6k sqft7115 Maxwell Dr, Hughesville, MD 20637For SaleMLS ID #MDCH2057566, Kitty Mausen, Coldwell Banker Premier. Bright MLS
