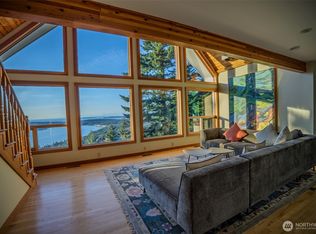
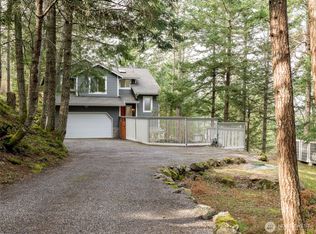
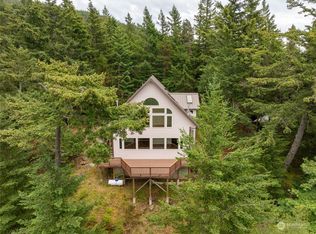
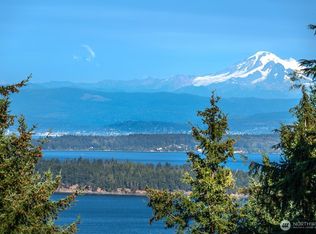
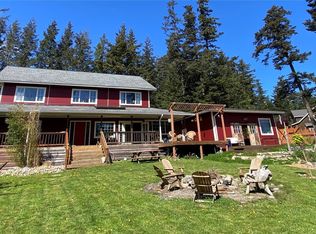
Sweeping Views, Serene Privacy & Endless Potential on Orcas Island! Perched in the Highlands with a stunning bird’s-eye perspective of Orcas Island and beyond, this inviting 2-bedroom, 2-bathroom home offers the perfect blend of privacy, comfort, and island adventure. Tucked away at the end of the road, the property feels wonderfully secluded while remaining just minutes from Moran State Park and Eastsound Village. Custom-built by a respected local craftsman, the home has been thoughtfully maintained and features a newer roof, fresh paint, and updated heating and septic systems. Take in year-round sunsets, distant views stretching toward Canada, and ever-changing vistas of some of Orcas Island’s most iconic landmarks. And then there’s the potential: more than 1,200 square feet of unfinished space awaits your vision. Create additional living areas, an art studio, guest quarters, a workshop, or a remote work office. This home is connected to Rock Island Fiber internet to meet your work and entertainment needs. Whether you're seeking a peaceful full-time residence, a weekend escape, or a home with room to make your own, this special Orcas Island property offers a rare combination of privacy, panoramic views, and possibilities.
Active
Listed by: Orcas Island Realty • Miranda Mandy Randolph
$1,350,000
237 Switchback Road, Orcas Island, WA 98245
2beds
2,360sqft
Single Family Residence
Built in 1985
1.24 Acres Lot
$1,257,100 Zestimate®
$572/sqft
$53/mo HOA
What's special
Year-round sunsetsSweeping viewsNewer roofFresh paint
- --
- on Zillow
- 256
- views
- 15
- saves
Likely to sell faster than
Zillow last checked:
Listing updated:
Listed by:
Miranda Mandy Randolph,
Orcas Island Realty,
Raelene M Casaday,
Orcas Island Realty
Source: NWMLS as distributed by MLS GRID,MLS#: 2581828
Facts & features
Interior
Bedrooms & bathrooms
- Bedrooms: 2
- Bathrooms: 2
- Full bathrooms: 1
- 3/4 bathrooms: 1
- Main level bathrooms: 1
- Main level bedrooms: 2
Primary bedroom
- Level: Main
Bedroom
- Level: Main
Bathroom full
- Level: Main
Bathroom three quarter
- Level: Lower
Entry hall
- Level: Main
Great room
- Level: Main
Kitchen without eating space
- Level: Main
Utility room
- Level: Lower
Heating
- Baseboard, Heat Pump, Wall Furnace, Electric
Cooling
- Heat Pump
Appliances
- Included: Dishwasher, Dryer, Refrigerator, Stove(s)/Range(s), Washer, Dishwasher(s), Dryer(s), Refrigerator(s), Washer(s), Water Heater: electric, Water Heater Location: basement
Features
- Ceiling Fan(s), Loft
- Flooring: Vinyl, Carpet
- Windows: Skylight(s)
- Basement: Daylight,Partially Finished
- Has fireplace: No
Interior area
- Total structure area: 2,360
- Total interior livable area: 2,360 sqft
Property
Parking
- Parking features: Driveway
Features
- Levels: One
- Stories: 1
- Entry location: Main
- Patio & porch: Ceiling Fan(s), Loft, Skylight(s), Vaulted Ceiling(s), Water Heater
- Has view: Yes
- View description: Bay, Islands, Mountain(s), Ocean, Sea, Sound, Strait, Territorial
- Has water view: Yes
- Water view: Bay,Ocean,Sea,Sound,Strait
Lot
- Size: 1.24 Acres
- Features: Dead End Street, Paved, Secluded, Value In Land, Deck, High Speed Internet
- Topography: Level,Steep Slope
- Residential vegetation: Wooded
Details
- Parcel number: 173023004000
- Zoning description: Jurisdiction: County
- Special conditions: Standard
- Other equipment: Leased Equipment: none
Construction
Type & style
- Home type: SingleFamily
- Architectural style: Contemporary,1 Story w/Bsmnt.
- Property subtype: Single Family Residence
Materials
- Wood Siding
- Foundation: Slab
- Roof: Composition
Condition
- Good
- Year built: 1985
- Major remodel year: 1985
Details
- Builder name: Beemer & Minnis
Utilities & green energy
- Electric: Company: OPALCO
- Sewer: Septic Tank, Company: Onsite Septic
- Water: Community, Company: Washington Water
- Utilities for property: Rock Island Fiber
Community & HOA
Community
- Features: CCRs
- Subdivision: Eastsound
HOA
- Services included: Common Area Maintenance, Road Maintenance, Snow Removal
- HOA fee: $160 quarterly
- HOA phone: 360-317-8392
Location
- Region: Eastsound
Financial & listing details
- Price per square foot: $572/sqft
- Tax assessed value: $827,980
- Annual tax amount: $5,531
- Date on market: 9/18/2026
- Listing terms: Conventional,FHA,VA Loan
- Inclusions: Dishwasher(s), Dryer(s), Leased Equipment, Refrigerator(s), Stove(s)/Range(s), Washer(s)
Estimated market value
$1,257,100
$1.19M - $1.32M
$3,626/mo
Price history
| Date | Event | Price |
|---|---|---|
| 9/18/2026 | Listed for sale | $1,350,000$572/sqft |
Source:  NWMLS as distributed by MLS GRID #2581828 Report a problem NWMLS as distributed by MLS GRID #2581828 Report a problem | ||
| 8/12/2026 | Listing removed | $4,000$2/sqft |
Source: Zillow Rentals Report a problem | ||
| 7/18/2026 | Listed for rent | $4,000$2/sqft |
Source: Zillow Rentals Report a problem | ||
Public tax history
| Year | Property taxes | Tax assessment |
|---|---|---|
| 2025 | $5,728 +14.1% | $827,980 -2.5% |
| 2024 | $5,020 +10.8% | $849,560 +2.6% |
| 2023 | $4,529 +1% | $828,040 +11.8% |
| 2022 | $4,482 | $740,550 |
| 2021 | -- | -- |
| 2020 | -- | -- |
| 2019 | -- | $494,160 +18.1% |
| 2018 | $3,036 | $418,270 +11.3% |
| 2017 | -- | $375,660 +12.4% |
| 2016 | $2,893 | $334,300 -1.9% |
| 2015 | $2,893 | $340,620 -8.1% |
| 2014 | $2,893 | $370,450 +10.2% |
| 2012 | $2,893 | $336,250 |
| 2011 | -- | -- |
| 2010 | -- | -- |
| 2009 | -- | -- |
| 2008 | -- | $375,860 |
| 2007 | -- | $375,860 +30.7% |
| 2004 | -- | $287,640 |
Find assessor info on the county website
Monthly payment
Est. payment
Payment breakdown
Explore the cost of this home by adjusting the details. Changes won't be saved.Climate risks
Neighborhood: 98245
Nearby schools
Schools provided by the listing agent
- Elementary: Orcas Elem
- Middle: Orcas Isl Mid
- High: Orcas Isl High
Source: NWMLS as distributed by MLS GRID. This data may not be complete. We recommend contacting the local school district to confirm school assignments for this home.

Similar homes
- $1,398,0003 bd3 ba2.3k sqftRaccoon Point No. 2, Orcas Island, WA 98245Active
 MLS ID #2553905, Mary M. Clure. NWMLS as distributed by MLS GRID
 - $899,0002 bd3 ba3.2k sqftRosario (Orcas) Highlands, Orcas Island, WA 98245Active
 MLS ID #2440278, Deborah Hansen. NWMLS as distributed by MLS GRID
 - $1,495,0003 bd3 ba2.6k sqft750 Shaner Armstrong Road, Orcas Island, WA 98245Active
 MLS ID #2550846, Deborah Hansen. NWMLS as distributed by MLS GRID
 - $1,200,0003 bd4 ba2.5k sqft885 Bartel Road, Orcas Island, WA 98245Active
 MLS ID #2574250, Stacie Whitfield. NWMLS as distributed by MLS GRID
