Welcome to 237 W Kent Rd! Located in Duluth’s Chester Park neighborhood, this 3-bedroom, 2-bath home sits on a corner lot with a fenced-in yard and an attached one-car garage. Featuring modern kitchen and bathrooms, a new furnace, and all-new windows adding low maintenance and everyday comfort. The basement recreation room features an egress window, offering flexible bonus space and potential for a fourth bedroom. Enjoy the close proximity to the universities, Chester Park’s trails, and restaurants all within walking distance. Schedule your time to view this home today!
For sale
$389,000
237 W Kent Rd, Duluth, MN 55812
3beds
1,754sqft
Single Family Residence
Built in 1925
6,969 Square Feet Lot
$-- Zestimate®
$222/sqft
$-- HOA
What's special
Fenced-in yardAttached one-car garageModern kitchenCorner lotNew furnace
- 10 hours
- 231
- 29
Zillow last checked:
Listing updated:
Listed by:
Korey Dropkin 218-481-3004,
RE/MAX Results
Source: Lake Superior Area Realtors as distributed by MLS GRID,MLS#: 6128226
Facts & features
Interior
Bedrooms & bathrooms
- Bedrooms: 3
- Bathrooms: 2
- Full bathrooms: 2
Primary bedroom
- Level: Second
- Area: 187 Square Feet
- Dimensions: 17 x 11
Bedroom
- Level: Second
- Area: 77 Square Feet
- Dimensions: 11 x 7
Bedroom
- Level: Second
- Area: 143 Square Feet
- Dimensions: 13 x 11
Bonus room
- Level: Basement
- Area: 264 Square Feet
- Dimensions: 22 x 12
Dining room
- Level: Main
- Area: 165 Square Feet
- Dimensions: 11 x 15
Entry hall
- Level: Main
- Area: 30 Square Feet
- Dimensions: 10 x 3
Kitchen
- Level: Main
- Area: 110 Square Feet
- Dimensions: 10 x 11
Laundry
- Level: Basement
- Area: 330 Square Feet
- Dimensions: 22 x 15
Living room
- Level: Main
- Area: 264 Square Feet
- Dimensions: 22 x 12
Heating
- Forced Air, Electric
Appliances
- Included: Dishwasher, Dryer, Freezer, Microwave, Range, Refrigerator, Washer
Features
- Flooring: Hardwood Floors
- Windows: Vinyl Windows
- Basement: Full,Partially Finished,Utility Room,Washer Hook-Ups,Dryer Hook-Ups
- Number of fireplaces: 1
- Fireplace features: Wood Burning
Interior area
- Total interior livable area: 1,754 sqft
- Finished area above ground: 1,490
- Finished area below ground: 264
Property
Parking
- Total spaces: 1
- Parking features: Concrete, Attached, Electrical Service, Heat, Insulation
- Attached garage spaces: 1
Features
- Fencing: Fenced
Lot
- Size: 6,969 Square Feet
- Dimensions: 50 x 142
- Features: Corner Lot
Details
- Parcel number: 010138001000
Construction
Type & style
- Home type: SingleFamily
- Architectural style: Traditional
- Property subtype: Single Family Residence
Materials
- Stucco, Wood, Frame/Wood
- Foundation: Concrete Perimeter
- Roof: Asphalt Shingle
Condition
- Previously Owned
- Year built: 1925
Utilities & green energy
- Electric: Minnesota Power
- Sewer: Public Sewer
- Water: Public
Community & HOA
HOA
- Has HOA: No
Location
- Region: Duluth
Financial & listing details
- Price per square foot: $222/sqft
- Tax assessed value: $312,400
- Annual tax amount: $4,154
- Date on market: 9/30/2026
- Cumulative days on market: 1 day
- Listing terms: Cash,Conventional,FHA,VA Loan
Estimated market value
Not available
Estimated sales range
Not available
Not available
Price history
| Date | Event | Price |
|---|---|---|
| 9/30/2026 | Listed for sale | $389,000+22.5%$222/sqft |
Source:  Lake Superior Area Realtors as distributed by MLS GRID #6128226 Report a problem Lake Superior Area Realtors as distributed by MLS GRID #6128226 Report a problem | ||
| 11/9/2022 | Sold | $317,500+2.4%$181/sqft |
Source: Lake Superior Area Realtors as distributed by MLS GRID #6105825 Report a problem | ||
| 10/9/2022 | Pending sale | $310,000$177/sqft |
Source: Lake Superior Area Realtors as distributed by MLS GRID #6105825 Report a problem | ||
| 10/7/2022 | Listed for sale | $310,000+50.5%$177/sqft |
Source: Lake Superior Area Realtors as distributed by MLS GRID #6105825 Report a problem | ||
| 10/25/2018 | Sold | $206,000+3.1%$117/sqft |
Source: Public Record Report a problem | ||
| 10/1/2013 | Listing removed | $199,900$114/sqft |
Source: Coldwell Banker East-West Realty #6007563 Report a problem | ||
| 8/20/2013 | Price change | $199,900+0.5%$114/sqft |
Source: Coldwell Banker East-West Realty #6007563 Report a problem | ||
| 4/4/2013 | Listed for sale | $199,000$113/sqft |
Source: Coldwell Banker East West Realty #6005384 Report a problem | ||
| 3/2/2013 | Listing removed | $199,000$113/sqft |
Source: Coldwell Banker East West Realty #6002552 Report a problem | ||
| 1/31/2013 | Price change | $199,000-2.9%$113/sqft |
Source: Coldwell Banker East West Realty #6002552 Report a problem | ||
| 9/16/2012 | Price change | $204,900-6.8%$117/sqft |
Source: Coldwell Banker East-West Realty #6002552 Report a problem | ||
| 8/4/2012 | Listed for sale | $219,900+8.3%$125/sqft |
Source: Coldwell Banker East West Realty #6002552 Report a problem | ||
| 8/7/2007 | Sold | $203,000+26.1%$116/sqft |
Source: Public Record Report a problem | ||
| 9/3/2002 | Sold | $161,000$92/sqft |
Source: Public Record Report a problem | ||
Public tax history
| Year | Property taxes | Tax assessment |
|---|---|---|
| 2025 | $4,138 +6.6% | $312,400 -1.5% |
| 2024 | $3,882 +1% | $317,300 +11.6% |
| 2023 | $3,842 +9.6% | $284,300 +6.3% |
| 2022 | $3,506 -8.9% | $267,400 +17.8% |
| 2021 | $3,848 | $227,000 -7.2% |
| 2020 | $3,848 | $244,500 |
| 2019 | $3,848 +18.2% | $244,500 +16.2% |
| 2018 | $3,256 +0.2% | $210,500 |
| 2017 | $3,248 -0.2% | $210,500 +3.3% |
| 2016 | $3,256 +4.5% | $203,800 +4.6% |
| 2015 | $3,116 +2.6% | $194,800 |
| 2014 | $3,038 +3.5% | $194,800 |
| 2013 | $2,935 +1.9% | $194,800 -4% |
| 2012 | $2,879 +14.8% | $202,900 |
| 2011 | $2,508 -0.9% | $202,900 -5% |
| 2010 | $2,531 | $213,500 |
| 2009 | $2,531 +39.9% | $213,500 +26.6% |
| 2008 | $1,810 +10.8% | $168,700 +3% |
| 2007 | $1,633 +6.1% | $163,800 +4.4% |
| 2006 | $1,539 +18.8% | $156,900 +32.3% |
| 2004 | $1,295 +13.9% | $118,600 +12% |
| 2003 | $1,137 +6.4% | $105,900 +10% |
| 2002 | $1,069 -7.3% | $96,300 +8.4% |
| 2001 | $1,152 +13% | $88,800 +8.6% |
| 2000 | $1,020 | $81,800 |
Find assessor info on the county website
Monthly payment
Est. payment
Payment breakdown
Explore the cost of this home by adjusting the details. Changes won't be saved.Climate risks
Neighborhood: Chester Park/UMD

Similar homes
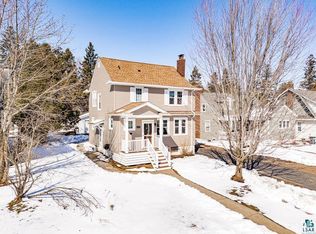
- $375,0006 bd2 ba1.7k sqft203 S 18th Ave E, Duluth, MN 55812For Sale
 MLS ID #6128189, Jordan DeCaro, RE/MAX Results. Lake Superior Area Realtors as distributed by MLS GRID
 - $399,0005 bd2 ba2.3k sqft2327 E 4th St, Duluth, MN 55812For Sale
 MLS ID #6127900, Anne Edmunds, AXEN Realty. Lake Superior Area Realtors as distributed by MLS GRID
 - $360,0003 bd2 ba1.3k sqft1404 N Stanford Ave, Duluth, MN 55811For Sale
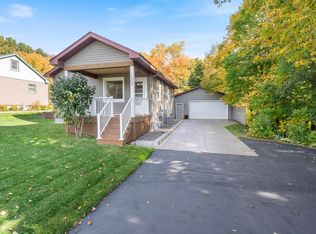 MLS ID #6128210, Jodi Olson, Century 21 Atwood. Lake Superior Area Realtors as distributed by MLS GRID
 - $415,0003 bd2 ba1.8k sqft2816 E 1st St, Duluth, MN 55812For Sale
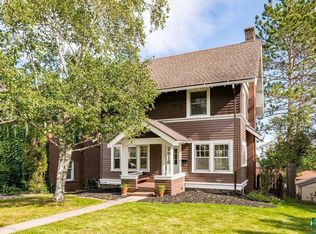 MLS ID #6127516, Nicki Conrad, Messina & Associates Real Estate. Lake Superior Area Realtors as distributed by MLS GRID
