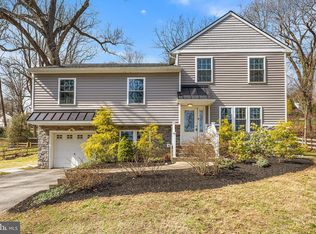
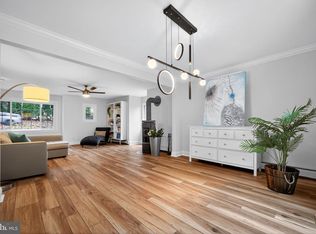
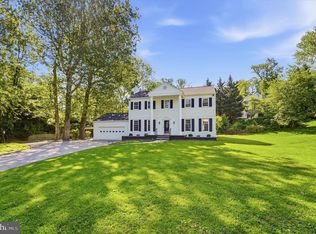
Welcome to 237 Waterloo Ave! This beautifully renovated split-level home, completed in 2021, offers four bedrooms, 2.5 bathrooms, and is completely move-in ready! Situated on a generous one-acre lot, the property is located in the highly sought-after Tredyffrin and Easttown school district, ranked 3rd in Pennsylvania. The foyer creates an immediate sense of home, providing a practical built-in bench and hook system for effortless organization. Designed for entertaining, the airy main floor boasts an open-concept layout that seamlessly connects the dining and living areas to a crisp, modern kitchen. This culinary space is highlighted by stainless steel appliances, a convenient pantry, quartz countertops, a charming bay window, and a large center island equipped with storage, perfect for your morning coffee. Up a half flight of stairs are three generously sized bedrooms, including the primary, complete with an ensuite full bath and walk-in closet. A full hallway bath services the remaining bedrooms. The lower level offers a cozy family room retreat, featuring a charming brick fireplace and a convenient walkout covered patio. This level also includes a versatile fourth bedroom with an adjoining half-bath. Additionally, the partially finished basement provides flexible space for a playroom, home gym, or hobby area, and houses the laundry room. The home sits on an expansive, flat, and minimally landscaped 1-acre plot, offering an excellent opportunity for gardeners and new outdoor projects. All major systems were updated in 2020, and the home includes an attached one-car garage with interior access. Enjoy the quintessential Main Line lifestyle, you’ll have easy access to the Berwyn SEPTA and an average of a 50-minute commute to Center City. Also nearby are several shops, La Cabra Brewing, Clay’s Bakery, Trader Joe's, and more!
Pending
$875,000
237 Waterloo Ave, Berwyn, PA 19312
4beds
2,200sqft
Est.: Get pre-qualified
Single Family Residence
Built in 1961
0.81 Acres Lot
$950,100 Zestimate®
$398/sqft
$-- HOA
What's special
Generous one-acre lotQuartz countertopsCozy family room retreatBeautifully renovated split-level homeLaundry roomFour bedroomsConvenient pantry
- 48 days |
- 86 |
- 1 |
Zillow last checked:
Listing updated:
Listed by:
Stephanie Ellis 610-316-4798,
Compass RE 6108223356
Source: Bright MLS,MLS#: PACT2121480
Facts & features
Interior
Bedrooms & bathrooms
- Bedrooms: 4
- Bathrooms: 3
- Full bathrooms: 2
- 1/2 bathrooms: 1
Rooms
- Room types: Dining Room, Primary Bedroom, Bedroom 2, Bedroom 3, Bedroom 4, Kitchen, Family Room, Basement, Laundry, Primary Bathroom, Full Bath, Half Bath
Primary bedroom
- Level: Upper
Bedroom 2
- Level: Upper
Bedroom 3
- Level: Upper
Bedroom 4
- Level: Lower
Primary bathroom
- Level: Upper
Basement
- Level: Lower
Dining room
- Level: Main
Family room
- Level: Lower
Other
- Level: Upper
Half bath
- Level: Lower
Kitchen
- Level: Main
Laundry
- Level: Lower
Mud room
- Level: Main
Heating
- Programmable Thermostat, Forced Air, Natural Gas
Cooling
- Central Air, Programmable Thermostat, Natural Gas
Appliances
- Included: Freezer, Microwave, Oven/Range - Gas, Refrigerator, Stainless Steel Appliance(s), Washer, Dryer, Dishwasher, Gas Water Heater
- Laundry: In Basement, Laundry Room, Mud Room
Features
- Built-in Features, Crown Molding, Bathroom - Tub Shower, Bathroom - Walk-In Shower, Ceiling Fan(s), Combination Dining/Living, Combination Kitchen/Dining, Dining Area, Open Floorplan, Eat-in Kitchen, Kitchen Island, Pantry, Primary Bath(s), Breakfast Area, Recessed Lighting, Walk-In Closet(s)
- Flooring: Hardwood, Wood
- Windows: Bay/Bow
- Basement: Partial
- Number of fireplaces: 1
- Fireplace features: Brick
Interior area
- Total structure area: 2,200
- Total interior livable area: 2,200 sqft
- Finished area above ground: 2,200
- Finished area below ground: 0
Property
Parking
- Total spaces: 2
- Parking features: Garage Faces Front, Inside Entrance, Attached, Driveway
- Attached garage spaces: 1
- Uncovered spaces: 1
Accessibility
- Accessibility features: Accessible Entrance
Features
- Levels: Multi/Split,Four
- Stories: 4
- Patio & porch: Patio
- Pool features: None
Lot
- Size: 0.81 Acres
Details
- Additional structures: Above Grade, Below Grade
- Parcel number: 5502 0203.0200
- Zoning: RES
- Special conditions: Standard
Construction
Type & style
- Home type: SingleFamily
- Property subtype: Single Family Residence
Materials
- Brick
- Foundation: Concrete Perimeter
- Roof: Shingle
Condition
- New construction: No
- Year built: 1961
- Major remodel year: 2020
Utilities & green energy
- Sewer: Public Sewer
- Water: Public
Community & HOA
Community
- Subdivision: None Available
HOA
- Has HOA: No
Location
- Region: Berwyn
- Municipality: EASTTOWN TWP
Financial & listing details
- Price per square foot: $398/sqft
- Tax assessed value: $208,270
- Annual tax amount: $8,377
- Date on market: 4/9/2026
- Listing agreement: Exclusive Right To Sell
- Inclusions: Washer, Dryer, & All Appliances And The Kids Playground Swing Set
- Ownership: Fee Simple
Estimated market value
$950,100
$903,000 - $1.01M
$4,792/mo
Price history
| Date | Event | Price |
|---|---|---|
| 4/10/2026 | Pending sale | $875,000$398/sqft |
Source:  Bright MLS #PACT2121480 Report a problem Bright MLS #PACT2121480 Report a problem | ||
| 4/9/2026 | Listed for sale | $875,000+25.9%$398/sqft |
Source: Bright MLS #PACT2121480 Report a problem | ||
| 7/15/2021 | Sold | $695,000+41%$316/sqft |
Source: Bright MLS #PACT536936 Report a problem | ||
| 6/3/2020 | Listing removed | $493,000$224/sqft |
Source: Keller Williams Main Line Realty #PACT493768 Report a problem | ||
| 2/14/2020 | Price change | $493,000-0.4%$224/sqft |
Source: Keller Williams Main Line Realty #PACT492328 Report a problem | ||
| 10/23/2019 | Listed for sale | $495,000+12.5%$225/sqft |
Source: KW Main Line Realty #PACT492328 Report a problem | ||
| 7/11/2005 | Sold | $440,000$200/sqft |
Source: Public Record Report a problem | ||
Public tax history
| Year | Property taxes | Tax assessment |
|---|---|---|
| 2025 | $8,102 +0.1% | $208,270 |
| 2024 | $8,097 +8.7% | $208,270 |
| 2023 | $7,452 +3.2% | $208,270 |
| 2022 | $7,219 +2.6% | $208,270 |
| 2021 | $7,039 +673.6% | $208,270 |
| 2020 | $910 -86.1% | $208,270 |
| 2019 | $6,532 +1.8% | $208,270 |
| 2018 | $6,419 +9900.2% | $208,270 |
| 2017 | $64 | $208,270 |
| 2016 | -- | $208,270 |
| 2015 | -- | $208,270 |
| 2014 | -- | $208,270 |
| 2013 | -- | $208,270 |
| 2012 | -- | $208,270 |
| 2011 | -- | $208,270 |
| 2010 | -- | $208,270 |
| 2009 | -- | $208,270 |
| 2008 | -- | $208,270 |
| 2007 | -- | $208,270 |
| 2006 | -- | $208,270 |
| 2005 | -- | $208,270 |
| 2004 | -- | $208,270 |
| 2003 | -- | $208,270 |
| 2000 | -- | $208,270 |
Find assessor info on the county website
Monthly payment
Est. payment$--/mo
Payment breakdown
Explore the cost of this home by adjusting the details. Changes won't be saved.
All calculations are estimates and provided by Zillow, Inc. for informational purposes only. Actual amounts may vary.
HOA fees may include property taxes on listings classified as Co-Ops. Contact the listing agent and/or owner for fee details.
Mortgage interest rates are dependent on a number of factors, including credit score, down payment, and repayment length. Interest rate data provided by Zillow Group Marketplace, Inc. as of 1/1/1970 from various mortgage lenders with which we have lead or other similar arrangements; the Estimated Payment is an average of those rates.
See how much you could borrow to make a competitive offer.
Climate risks
Neighborhood: 19312
Nearby schools
GreatSchools rating
- 8/10Tredyffrin-Easttown Middle SchoolGrades: 5-8Distance: 0.8 mi
- 10/10Conestoga Senior High SchoolGrades: 9-12Distance: 1.1 mi
- 10/10Beaumont El SchoolGrades: K-4Distance: 1.2 mi
Schools provided by the listing agent
- District: Tredyffrin-easttown
Source: Bright MLS. This data may not be complete. We recommend contacting the local school district to confirm school assignments for this home.
A local agent can set up tours, give advice and negotiate with sellers.

- Pennsylvania
- Chester County
- Berwyn
- 19312
- 237 Waterloo Ave
Nearby cities
Nearby zip codes
Other Berwyn Topics
