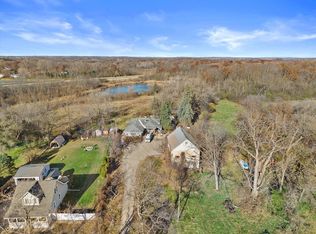
9+ ACRES & HORSE BARN! Experience country living with endless possibilities! This charming 3-bedroom, 2-bath home offers approximately 1,800 sq. ft. and has been owned by just two families. Thoughtful features include a convenient laundry chute and central vacuum system. Major improvements include Andersen windows (2020), roof and furnace (approx. 8 years old), a 75-gallon water heater, air filtration system, and remodeled main-level bathroom. Granite countertops add a touch of elegance to the kitchen and main bath.The spacious 30x45 pole barn offers electrical service and potential for up to 5 horse stalls. Whether you're dreaming of a hobby farm, room for horses, or simply enjoying wide-open space and privacy, this property offers a rare opportunity to make country living your own!
Active
Price cut: $30K (10/29)
$819,000
23701 W Overson ROAD, Union Grove, WI 53182
3beds
1,800sqft
Single Family Residence
Built in 1992
9.64 Acres Lot
$816,300 Zestimate®
$455/sqft
$-- HOA
What's special
Horse barnWide-open space and privacyCentral vacuum systemConvenient laundry chuteGranite countertops
- 13 days
- 727
- 57
Zillow last checked:
Listing updated:
Listed by:
Laura Kocsor 224-540-4610,
RE/MAX Advantage Realty
Source: WIREX MLS,MLS#: 1985169 Originating MLS: Metro MLS
Facts & features
Interior
Bedrooms & bathrooms
- Bedrooms: 3
- Bathrooms: 2
- Full bathrooms: 2
- Main level bedrooms: 1
Primary bedroom
- Level: Main
- Area: 192
- Dimensions: 12 x 16
Bedroom 2
- Level: Upper
- Area: 156
- Dimensions: 12 x 13
Bedroom 3
- Level: Upper
- Area: 156
- Dimensions: 12 x 13
Bathroom
- Features: Dual Entry Off Master Bedroom, Master Bedroom Bath: Tub/No Shower, Master Bedroom Bath: Walk-In Shower, Master Bedroom Bath, Shower Over Tub
Dining room
- Level: Main
- Area: 120
- Dimensions: 10 x 12
Family room
- Level: Lower
- Area: 672
- Dimensions: 24 x 28
Kitchen
- Level: Main
- Area: 216
- Dimensions: 12 x 18
Living room
- Level: Main
- Area: 306
- Dimensions: 17 x 18
Heating
- Propane, Forced Air
Cooling
- Central Air
Appliances
- Included: Dishwasher, Dryer, Microwave, Oven, Refrigerator, Washer
Features
- Central Vacuum, Pantry, Cathedral/vaulted ceiling, Walk-In Closet(s), Kitchen Island
- Windows: Skylight(s)
- Basement: Block,Finished,Full
Interior area
- Total structure area: 1,800
- Total interior livable area: 1,800 sqft
Property
Parking
- Total spaces: 2
- Parking features: Garage Door Opener, Attached, 2 Car, 1 Space
- Attached garage spaces: 2
Features
- Levels: One and One Half
- Stories: 1
- Patio & porch: Deck
- Has view: Yes
- View description: Water
- Has water view: Yes
- Water view: Water
- Waterfront features: Pond
Lot
- Size: 9.64 Acres
- Features: Horse Allowed, Wooded
Details
- Additional structures: Box Stalls, Pole Barn, Cabana/Gazebo
- Parcel number: 010042034010010
- Zoning: A-2
- Horses can be raised: Yes
Construction
Type & style
- Home type: SingleFamily
- Architectural style: Contemporary
- Property subtype: Single Family Residence
Materials
- Aluminum Trim, Wood Siding
Condition
- 21+ Years
- New construction: No
- Year built: 1992
Utilities & green energy
- Sewer: Septic Tank, Mound Septic
- Water: Well
Community & HOA
Location
- Region: Union Grove
- Municipality: Norway
Financial & listing details
- Price per square foot: $455/sqft
- Tax assessed value: $620,300
- Annual tax amount: $7,947
- Date on market: 10/16/2026
- Inclusions: Stove, Fridge, Microwave, Dishwasher, Washer, Dryer, Iron Curtain
- Exclusions: Seller's Personal Effects
Estimated market value
$816,300
$775,000 - $857,000
$2,468/mo
Price history
| Date | Event | Price |
|---|---|---|
| 10/29/2026 | Price change | $819,000-3.5%$455/sqft |
Source:  WIREX MLS #1985169 Report a problem | ||
| 10/16/2026 | Listed for sale | $849,000$472/sqft |
Source: WIREX MLS #1985169 Report a problem | ||
Public tax history
| Year | Property taxes | Tax assessment |
|---|---|---|
| 2025 | $7,948 +13% | $620,300 |
| 2024 | $7,036 +0.4% | $620,300 +36.4% |
| 2023 | $7,011 +0.6% | $454,900 |
| 2022 | $6,973 +0.2% | $454,900 |
| 2021 | $6,962 | $454,900 |
Find assessor info on the county website
Monthly payment
Est. payment
Payment breakdown
Explore the cost of this home by adjusting the details. Changes won't be saved.Climate risks
Neighborhood: 53182
Nearby schools
Schools provided by the listing agent
- Elementary: North Cape
- Middle: Fox River
- High: Waterford
- District: Waterford Uhs
Source: WIREX MLS. This data may not be complete. We recommend contacting the local school district to confirm school assignments for this home.

Similar homes
- $799,9004 bd3 ba2.4k sqft27427 Dover View LANE, Waterford, WI 53185Active
 MLS ID #1984846, Thomas Sauer. WIREX MLS
- $415,0003 bd1 ba1.8k sqft19326 Spring STREET, Union Grove, WI 53182Active
 MLS ID #1986541, Rose Miller. WIREX MLS
- $850,0005 bd4 ba1.2k sqft30811 Morning View CIRCLE, Waterford, WI 53185Active
 MLS ID #1986400, Brianna Salmon. WIREX MLS
- $850,0004 bd3 ba2.5k sqft26110 W Loomis ROAD, Wind Lake, WI 53185Active
 MLS ID #1969721, Joseph Cattani. WIREX MLS
