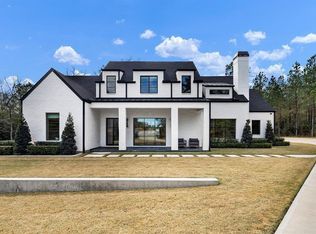
Experience luxury living in this single-story by Jamestown Estate Homes set on a sprawling 1-acre homesite in the prestigious High Meadow Estates! A welcoming front porch and double-door entry lead to an elegant foyer with barrel ceiling & private study. Soaring 14–20' vaulted ceilings highlight the expansive family room and gourmet kitchen featuring premium JennAir® appliances, an oversized quartz island & impressive walk-in pantry with built-ins. The secluded primary retreat showcases a coffered ceiling, spa-inspired bath with 67" soaking tub, oversized shower & dual walk-in closets. Three secondary bedrooms each offer ensuite baths. Designed for effortless entertaining, the home features formal dining, a spacious mudroom, pool bath, expansive covered patio w/a summer kitchen and oversized multi-vehicle garage. Quality construction includes foam attic insulation, tankless water heater & Uponor PEX plumbing. A remarkable blend of sophistication, comfort and thoughtful design!
New construction
$1,550,000
23717 Birch Grove Rd, Montgomery, TX 77316
4beds
4,156sqft
Single Family Residence
Built in 2026
1.01 Acres Lot
$1,496,100 Zestimate®
$373/sqft
$83/mo HOA
What's special
Pool bathOversized multi-vehicle garageSecluded primary retreatOversized quartz islandFormal diningCoffered ceilingPrivate study
- 16 hours
- 102
- 10
Zillow last checked:
Listing updated:
Listed by:
Michael Seder TREC #0421100 832-381-8424,
eXp Realty LLC
Source: HAR,MLS#: 44401206
Facts & features
Interior
Bedrooms & bathrooms
- Bedrooms: 4
- Bathrooms: 5
- Full bathrooms: 4
- 1/2 bathrooms: 1
Primary bedroom
- Level: First
- Area: 288
- Dimensions: 18 x 16
Bedroom
- Level: First
- Area: 156
- Dimensions: 13 x 12
Bedroom
- Level: First
- Area: 168
- Dimensions: 14 x 12
Bedroom
- Level: First
- Area: 156
- Dimensions: 13 x 12
Other
- Level: First
- Area: 182
- Dimensions: 14 x 13
Other
- Level: First
- Area: 72
- Dimensions: 9 x 8
Dining room
- Level: First
- Area: 192
- Dimensions: 16 x 12
Other
- Level: First
- Area: 100
- Dimensions: 10 x 10
Other
- Level: First
- Area: 350
- Dimensions: 25 x 14
Kitchen
- Level: First
- Area: 476
- Dimensions: 28 x 17
Living room
- Level: First
- Area: 576
- Dimensions: 24 x 24
Utility room
- Level: First
- Area: 150
- Dimensions: 15 x 10
Heating
- Natural Gas
Cooling
- Ceiling Fan(s), Electric
Appliances
- Included: ENERGY STAR Qualified Appliances, Water Heater, Disposal, Refrigerator, Convection Oven, Double Oven, Gas Oven, Microwave, Gas Cooktop, Indoor Grill, Dishwasher
- Laundry: Electric Dryer Hookup, Gas Dryer Hookup, Washer Hookup
Features
- High Ceilings, Wired for Sound, All Bedrooms Down, En-Suite Bath, Primary Bed - 1st Floor, Split Plan, Walk-In Closet(s)
- Flooring: Tile, Wood
- Doors: Insulated Doors
- Windows: Insulated/Low-E windows, Window Coverings
- Number of fireplaces: 1
- Fireplace features: Outside, Gas Log
Interior area
- Total structure area: 4,156
- Total interior livable area: 4,156 sqft
Property
Parking
- Total spaces: 3
- Parking features: Electric Gate, Attached, Additional Parking, Garage Door Opener
- Attached garage spaces: 3
Features
- Stories: 1
- Patio & porch: Covered, Patio/Deck
- Exterior features: Back Green Space
Lot
- Size: 1.01 Acres
- Features: Back Yard, Subdivided, 1 Up to 2 Acres
Details
- Parcel number: 535136
Construction
Type & style
- Home type: SingleFamily
- Architectural style: Traditional
- Property subtype: Single Family Residence
Materials
- Spray Foam Insulation, Stone, Stucco
- Foundation: Slab
- Roof: Composition
Condition
- New construction: Yes
- Year built: 2026
Details
- Builder name: Jamestown Estate Homes
Utilities & green energy
- Sewer: Aerobic Septic
- Water: Public
Green energy
- Green verification: ENERGY STAR Certified Homes, Environments for Living, HERS Index Score
- Energy efficient items: Thermostat, Lighting, HVAC, Other Energy Features
Community & HOA
Community
- Subdivision: High Meadow Estates 10
HOA
- Has HOA: Yes
- HOA fee: $1,000 annually
Location
- Region: Montgomery
Financial & listing details
- Price per square foot: $373/sqft
- Annual tax amount: $1,403
- Date on market: 10/15/2026
- Listing terms: Cash,Conventional,VA Loan
- Exclusions: See Exclusions List Attached
- Ownership: Full Ownership
- Road surface type: Asphalt, Curbs, Gutters
Estimated market value
$1,496,100
$1.42M - $1.57M
$6,060/mo
Price history
| Date | Event | Price |
|---|---|---|
| 10/15/2026 | Listed for sale | $1,550,000+20.2%$373/sqft |
Source:  HAR #44401206 Report a problem HAR #44401206 Report a problem | ||
| 2/10/2025 | Pending sale | $1,289,000$310/sqft |
Source: HAR #82993792 Report a problem | ||
| 9/17/2024 | Listed for sale | $1,289,000$310/sqft |
Source: HAR #82993792 Report a problem | ||
Public tax history
Tax history is unavailable.
Monthly payment
Est. payment
Payment breakdown
Explore the cost of this home by adjusting the details. Changes won't be saved.Climate risks
Neighborhood: 77316
Nearby schools
Schools provided by the listing agent
- Elementary: Audubon Elementary
- Middle: Magnolia Parkway Junior High
- High: Magnolia High School
Source: HAR. This data may not be complete. We recommend contacting the local school district to confirm school assignments for this home.
- $126,750-- bd-- ba-- sqft23717 Birch Grove Rd, Montgomery, TX 77316Off Market
- $260,0001.01 acres23721 Birch Grove Rd, Montgomery, TX 77316Pending

- $1,370,100-- bd4 ba4.1k sqft23720 Birch Grove Rd, Montgomery, TX 77316Off Market
- $300,375-- bd-- ba-- sqft23700 Birch Grove Rd, Montgomery, TX 77316Off Market
Similar homes
- $1,595,0004 bd6 ba5.2k sqft7248 Red Oak Grove Rd, Montgomery, TX 77316New Construction
 MLS ID #25593631, Evan Ballew, Top Guns Realty on Lake Conroe. HAR
 - $1,795,0004 bd5 ba4.9k sqft7010 Bowie Ct, Montgomery, TX 77316For Sale
 MLS ID #11528550, Nema Ghalamdanchi, 007 Signature Realty, LLC. HAR
 - $1,616,5004 bd6 ba5.3k sqft7428 High Meadow Ridge Dr, Montgomery, TX 77316New Construction
 MLS ID #6740721, Olga Casabianca, Realty World Homes & Estates. HAR
 - $1,599,0004 bd4 ba4.8k sqft2242 Spring Branch Rd, Montgomery, TX 77316For Sale
 MLS ID #93782058, Scarlett Snell, JLA Realty. HAR
