Captivating on Carter. Welcome to this thoughtfully updated 3 bedroom, 1 bath ranch nestled on a beautiful half acre property in Beaver Township, surrounded by peaceful farmland and scenic views. From the moment you step inside, you’ll appreciate the light, inviting feel and the attention to detail throughout. The spacious updated kitchen flows seamlessly into the open concept living and dining areas, creating an ideal space for everyday living and entertaining while offering picturesque views of the surrounding property. Updated LVP flooring runs throughout the main level, complemented by fresh, neutral paint that allows natural sunlight to fill the home. The updated bathroom adds to the move in ready appeal. The finished basement provides even more room to spread out, featuring a large family room perfect for movie nights, gatherings, or simply relaxing. You’ll also find an abundance of storage, plus a versatile flex space with egress that could serve as an office, game room, hobby space, or additional living area. Finding a truly turn key home is becoming increasingly difficult, but this one delivers! Major updates include a new roof installed just one month ago with a transferable warranty, a new septic tank and drain field installed in 2022 that has been recently pumped, and new garage door openers for the spacious 2.5 car garage. With thoughtful updates, ample living space, beautiful surroundings, and the peace of mind that comes with major improvements already completed, this Beaver Township gem is one you won’t want to miss!
For sale
$230,000
1309 Carter Rd, Midland, MI 48642
3beds
1,749sqft
Single Family Residence
Built in 1979
0.45 Acres Lot
$224,800 Zestimate®
$132/sqft
$-- HOA
What's special
Finished basementUpdated bathroomFresh neutral paintAttention to detail throughoutBeautiful half acre propertyAbundance of storageLight inviting feel
- 2 days |
- 930 |
- 61 |
Zillow last checked:
Listing updated:
Listed by:
Trent Gonyaw 989-321-7760,
Modern Realty 989-486-9770
Source: MiRealSource,MLS#: 50218396 Originating MLS: Saginaw Board of REALTORS
Originating MLS: Saginaw Board of REALTORSFacts & features
Interior
Bedrooms & bathrooms
- Bedrooms: 3
- Bathrooms: 1
- Full bathrooms: 1
- Main level bathrooms: 1
- Main level bedrooms: 3
Rooms
- Room types: Family Room, Bedroom, Living Room, Bathroom
Bedroom 1
- Features: Luxury Vinyl
- Level: Main
- Area: 154
- Dimensions: 14 x 11
Bedroom 2
- Features: Luxury Vinyl
- Level: Main
- Area: 121
- Dimensions: 11 x 11
Bedroom 3
- Features: Luxury Vinyl
- Level: Main
- Area: 121
- Dimensions: 11 x 11
Bathroom 1
- Features: Luxury Vinyl
- Level: Main
- Area: 56
- Dimensions: 7 x 8
Dining room
- Level: Main
- Area: 121
- Dimensions: 11 x 11
Family room
- Features: Carpet
- Level: Basement
- Area: 368
- Dimensions: 23 x 16
Kitchen
- Level: Main
- Area: 168
- Dimensions: 21 x 8
Living room
- Features: Luxury Vinyl
- Level: Main
- Area: 176
- Dimensions: 16 x 11
Office
- Level: Basement
- Area: 110
- Dimensions: 11 x 10
Heating
- Forced Air, Propane
Cooling
- Ceiling Fan(s), Central Air
Appliances
- Included: Dishwasher, Dryer, Microwave, Range/Oven, Refrigerator, Washer, Water Softener Rented, Electric Water Heater
- Laundry: In Basement
Features
- Sump Pump
- Flooring: Carpet
- Basement: Block
- Has fireplace: No
Interior area
- Total structure area: 2,400
- Total interior livable area: 1,749 sqft
- Finished area above ground: 1,200
- Finished area below ground: 549
Property
Parking
- Total spaces: 2
- Parking features: Garage, Attached, Garage Door Opener
- Attached garage spaces: 2
Features
- Levels: One
- Stories: 1
- Patio & porch: Deck, Patio
- Frontage type: Road
- Frontage length: 0
Lot
- Size: 0.45 Acres
Details
- Additional structures: Shed(s)
- Parcel number: 02001630001504
- Zoning description: Residential
- Special conditions: Private
Construction
Type & style
- Home type: SingleFamily
- Architectural style: Ranch
- Property subtype: Single Family Residence
Materials
- Vinyl Siding
- Foundation: Basement
Condition
- New construction: No
- Year built: 1979
Utilities & green energy
- Sewer: Septic Tank
- Water: Private Well
Community & HOA
Community
- Subdivision: N/A
HOA
- Has HOA: No
Location
- Region: Midland
Financial & listing details
- Price per square foot: $132/sqft
- Tax assessed value: $186,600
- Annual tax amount: $2,355
- Date on market: 8/13/2026
- Listing agreement: Exclusive Right To Sell
- Listing terms: Cash,Conventional,FHA,VA Loan
- Road surface type: Paved
Estimated market value
$224,800
$214,000 - $236,000
$1,459/mo
Price history
| Date | Event | Price |
|---|---|---|
| 8/13/2026 | Listed for sale | $230,000$132/sqft |
Source:  MiRealSource #50218396 Report a problem MiRealSource #50218396 Report a problem | ||
Public tax history
| Year | Property taxes | Tax assessment |
|---|---|---|
| 2025 | $2,317 +5.6% | $93,300 +14.9% |
| 2024 | $2,194 +4.6% | $81,200 +4.8% |
| 2023 | $2,098 +6.6% | $77,500 +7.6% |
| 2022 | $1,969 +1.6% | $72,000 +6.8% |
| 2021 | $1,938 +9.1% | $67,400 +4.9% |
| 2020 | $1,776 +2.4% | $64,250 +9.3% |
| 2019 | $1,735 | $58,800 +12% |
| 2018 | -- | $52,500 +0.3% |
| 2017 | $1,688 | $52,350 +9.7% |
| 2016 | $1,688 | $47,700 -12.9% |
| 2015 | $1,688 | $54,750 -8.5% |
| 2014 | -- | $59,850 -1% |
| 2013 | -- | $60,450 +13% |
| 2012 | -- | $53,500 -2.8% |
| 2011 | -- | $55,050 -3% |
| 2010 | -- | $56,750 |
| 2009 | -- | $56,750 -7% |
| 2008 | -- | $61,050 |
| 2007 | -- | $61,050 +0.8% |
| 2006 | -- | $60,550 +7.5% |
| 2005 | -- | $56,300 |
| 2004 | -- | $56,300 +2% |
| 2003 | -- | $55,200 +4% |
| 2002 | -- | $53,100 +3.8% |
| 2001 | -- | $51,150 |
Find assessor info on the county website
Monthly payment
Est. payment
Payment breakdown
Explore the cost of this home by adjusting the details. Changes won't be saved.Climate risks
Neighborhood: 48642
Nearby schools
GreatSchools rating
- 8/10Auburn Elementary SchoolGrades: K-5Distance: 7.5 mi
- 7/10Western Middle SchoolGrades: 6-8Distance: 7.2 mi
- 6/10Bay City Western High SchoolGrades: 9-12Distance: 7.2 mi
Schools provided by the listing agent
- District: Bay City School District
Source: MiRealSource. This data may not be complete. We recommend contacting the local school district to confirm school assignments for this home.
- $202,7003 bd1 ba1k sqft1305 Carter Rd, Midland, MI 48642Off Market
- $235,2003 bd1 ba1k sqft1313 Carter Rd, Midland, MI 48642Off Market
- $203,9003 bd1 ba960 sqft1303 Carter Rd, Midland, MI 48642Off Market
- $277,3003 bd1 ba1.7k sqft1306 Carter Rd, Midland, MI 48642Off Market
- $198,3003 bd1 ba1k sqft1319 Carter Rd, Midland, MI 48642Off Market
- $236,8003 bd1 ba1k sqft1302 Carter Rd, Midland, MI 48642Off Market
- $194,8003 bd1 ba1k sqft1347 Carter Rd, Midland, MI 48642Off Market
- $214,9003 bd1 ba1k sqft1292 Carter Rd, Midland, MI 48642Off Market
A local agent can set up tours, give advice and negotiate with sellers.
Similar homes
- $224,9003 bd2 ba1.4k sqft2638 N Five Mile Rd, Midland, MI 48642For Sale
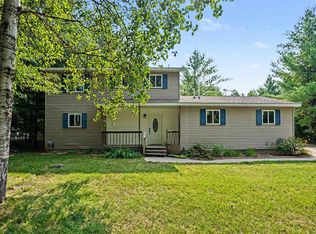
 MLS ID #50218292, Jamie Broderick, eXp Realty. MiRealSource
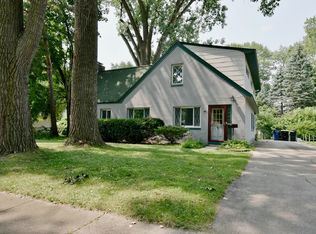
 - $215,0002 bd2 ba1.3k sqft3700 Waldo Ave, Midland, MI 48642For Sale

 MLS ID #50218594, Amber Smith, Ayre Rhinehart Real Estate Partners. MIDMLS
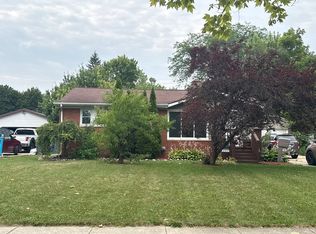
 - $239,9005 bd2 ba1.8k sqft3115 Dawn Dr, Midland, MI 48642For Sale
 MLS ID #50218188, Carrie Postma, RE/MAX of Midland. MIDMLS
 - $--3 bd1 ba988 sqft1113 Wallen St, Midland, MI 48642Auction
 Auction.com 2
 - $250,0003 bd2 ba1.7k sqft610 N Homer Rd, Midland, MI 48640For Sale By Owner
- $184,9003 bd1 ba1.7k sqft2106 Tennessee St, Midland, MI 48642For SaleMLS ID #50218303, Jamie Broderick, eXp Realty. MiRealSource
- $170,0003 bd2 ba1.4k sqft2513 Parsons Ct, Midland, MI 48642For SaleMLS ID #50217962, Christina Reimer, RE/MAX of Midland. MIDMLS
- $255,0004 bd2 ba1.9k sqft1954 W Midland Rd, Auburn, MI 48611For Sale
 MLS ID #20261063091, Idowu Balogun, Century 21 Curran & Oberski. Realcomp II
 - $250,0004 bd3 ba1.4k sqft3807 Greenfield Ct, Midland, MI 48642For Sale By Owner
- $259,0003 bd2 ba1.4k sqft900 N Kaiser Tower Rd, Linwood, MI 48634For Sale By Owner
- $299,0003 bd3 ba1.7k sqft5312 Perrine Rd, Midland, MI 48640For SaleMLS ID #50218393, Yafreisy Melo Castillo, Century 21 Signature Realty Midland. MIDMLS
- $305,0004 bd3 ba1.9k sqft3411 N Eastman Rd, Midland, MI 48642For SaleMLS ID #50216397, Kelly Stinson, MID-LAND REALTORS. MIDMLS
- $244,9003 bd1 ba2k sqft4645 S Three Mile Rd, Bay City, MI 48706For SaleMLS ID #50218046, Sean Herrera, RE/MAX Results. MiRealSource
- $219,9004 bd2 ba1.4k sqft4518 Jefferson Ave, Midland, MI 48640For SaleMLS ID #50216537, Nicole Freed, EXP Realty. MiRealSource
- $239,0004 bd2 ba1.3k sqft1413 Dilloway Dr, Midland, MI 48640For SaleMLS ID #50215974, Scott Fader, Joseph Walter Realty LLC. MiRealSource
- $289,0003 bd3 ba1.9k sqft2015 Airfield Ln, Midland, MI 48642For SaleMLS ID #50216401, Gwen Breault, Ayre Rhinehart Real Estate Partners. MIDMLS
- $--5 bd2 ba2.3k sqft309 Leonard Ln, Midland, MI 48640AuctionAuction.com 2
- $269,0003 bd1 ba1k sqft5726 N Jack Rd, Midland, MI 48642For SaleMLS ID #50210864, Dick Peterson, Peterson & Watson RE. MIDMLS
- $250,0003 bd2 ba1.5k sqft800 Balfour St, Midland, MI 48640For Sale
 MLS ID #26040056, Fawn Near, The Kelder Group LLC. MichRIC
 - $179,9002 bd1 ba1.1k sqft3233 E Gordonville Rd, Midland, MI 48640For SaleMLS ID #50218405, Cheri Hitchcock, Modern Realty. MiRealSource
