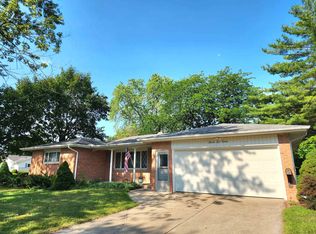
Discover your next home at 1954 W Midland RD, Williams Charter Township, MI. Built in 1976, this single-family residence is an inviting home, ready for its new occupants. Its raised ranch architectural style offers a distinctive presence. The living room provides a welcoming atmosphere, centered around a cozy fireplace, perfect for gathering and relaxation. With four bedrooms and two bathrooms, this residence accommodates diverse living arrangements. An attached garage offers convenience and additional storage. This property presents an excellent opportunity to establish roots in Williams Charter Township.
For sale
$255,000
1954 W Midland Rd, Auburn, MI 48611
4beds
1,986sqft
Single Family Residence
Built in 1976
0.72 Acres Lot
$285,500 Zestimate®
$128/sqft
$-- HOA
What's special
- 8 days |
- 323 |
- 11 |
Zillow last checked:
Listing updated:
Listed by:
Idowu Balogun 313-359-1751,
Century 21 Curran & Oberski 313-274-7200,
Ayodele Balogun 313-274-7200,
Century 21 Curran & Oberski
Source: Realcomp II,MLS#: 20261063091
Facts & features
Interior
Bedrooms & bathrooms
- Bedrooms: 4
- Bathrooms: 2
- Full bathrooms: 2
Primary bedroom
- Level: Upper
- Area: 154
- Dimensions: 11 X 14
Bedroom
- Level: Lower
- Area: 90
- Dimensions: 10 X 9
Bedroom
- Level: Upper
- Area: 90
- Dimensions: 10 X 9
Bedroom
- Level: Lower
- Area: 156
- Dimensions: 13 X 12
Other
- Level: Upper
Other
- Level: Lower
Dining room
- Level: Upper
- Area: 90
- Dimensions: 9 X 10
Family room
- Level: Lower
- Area: 204
- Dimensions: 17 X 12
Kitchen
- Level: Upper
- Area: 80
- Dimensions: 8 X 10
Laundry
- Level: Lower
- Area: 144
- Dimensions: 16 X 9
Living room
- Level: Upper
- Area: 252
- Dimensions: 18 X 14
Heating
- Forced Air, Natural Gas
Cooling
- Central Air
Features
- Has basement: No
- Has fireplace: Yes
- Fireplace features: Family Room
Interior area
- Total interior livable area: 1,986 sqft
- Finished area above ground: 1,986
Property
Parking
- Total spaces: 2
- Parking features: Two Car Garage, Attached
- Attached garage spaces: 2
Features
- Levels: Bi Level
- Entry location: MidLevelwSteps
- Pool features: None
Lot
- Size: 0.72 Acres
- Dimensions: 100 x 315
Details
- Parcel number: 09140D0500001800
- Special conditions: Short Sale No,Standard
Construction
Type & style
- Home type: SingleFamily
- Architectural style: Split Level
- Property subtype: Single Family Residence
Materials
- Brick, Wood Siding
- Foundation: Slab
Condition
- New construction: No
- Year built: 1976
Utilities & green energy
- Sewer: Public Sewer
- Water: Public
Community & HOA
Community
- Subdivision: DUROCHER SUB
HOA
- Has HOA: No
Location
- Region: Auburn
Financial & listing details
- Price per square foot: $128/sqft
- Tax assessed value: $97,359
- Annual tax amount: $5,525
- Date on market: 8/13/2026
- Cumulative days on market: 9 days
- Listing agreement: Exclusive Right To Sell
- Listing terms: Cash,Conventional,FHA
Estimated market value
$285,500
$260,000 - $308,000
$2,224/mo
Price history
| Date | Event | Price |
|---|---|---|
| 8/13/2026 | Listed for sale | $255,000+0.8%$128/sqft |
Source:  Realcomp II #20261063091 Report a problem Realcomp II #20261063091 Report a problem | ||
| 3/12/2026 | Sold | $253,000+1.2%$127/sqft |
Source:  MichRIC #25051032 Report a problem MichRIC #25051032 Report a problem | ||
| 1/13/2026 | Pending sale | $250,000$126/sqft |
Source: MichRIC #25051032 Report a problem | ||
| 12/1/2025 | Price change | $250,000-2%$126/sqft |
Source: MichRIC #25051032 Report a problem | ||
| 10/27/2025 | Price change | $255,000-3.4%$128/sqft |
Source: MichRIC #25051032 Report a problem | ||
| 10/19/2025 | Listed for sale | $264,000$133/sqft |
Source: MichRIC #25051032 Report a problem | ||
| 10/15/2025 | Pending sale | $264,000$133/sqft |
Source: MichRIC #25051032 Report a problem | ||
| 10/3/2025 | Listed for sale | $264,000+194.3%$133/sqft |
Source: MichRIC #25051032 Report a problem | ||
| 6/3/2024 | Sold | $89,709$45/sqft |
Source: Public Record Report a problem | ||
Public tax history
| Year | Property taxes | Tax assessment |
|---|---|---|
| 2025 | $3,142 +11.4% | $94,800 +3.5% |
| 2024 | $2,820 +107.5% | $91,600 +7.1% |
| 2023 | $1,359 -46.1% | $85,500 +7.5% |
| 2022 | $2,522 +7.5% | $79,500 +6.1% |
| 2021 | $2,345 +9.7% | $74,900 +3.7% |
| 2020 | $2,137 +4.5% | $72,200 +14.5% |
| 2019 | $2,045 | $63,050 +10.2% |
| 2018 | $2,045 -1.7% | $57,200 -4.5% |
| 2017 | $2,080 | $59,900 -5% |
| 2016 | $2,080 | $63,050 -0.2% |
| 2015 | $2,080 | $63,200 +4.7% |
| 2014 | -- | $60,350 +1.6% |
| 2013 | -- | $59,400 +3% |
| 2012 | -- | $57,650 +5.8% |
| 2011 | -- | $54,500 -7% |
| 2010 | -- | $58,600 -10.9% |
| 2009 | -- | $65,750 -5.7% |
| 2008 | -- | $69,750 -2.8% |
| 2007 | -- | $71,750 |
| 2006 | -- | $71,750 +1.3% |
| 2005 | -- | $70,850 +1.1% |
| 2004 | -- | $70,050 +1% |
| 2003 | -- | $69,350 +3% |
| 2002 | -- | $67,350 +8.3% |
| 2001 | -- | $62,200 |
Find assessor info on the county website
Monthly payment
Est. payment
Payment breakdown
Explore the cost of this home by adjusting the details. Changes won't be saved.Climate risks
Neighborhood: 48611
Nearby schools
GreatSchools rating
- 8/10Auburn Elementary SchoolGrades: K-5Distance: 3.1 mi
- 7/10Western Middle SchoolGrades: 6-8Distance: 2.5 mi
- 6/10Bay City Western High SchoolGrades: 9-12Distance: 2.5 mi
- $223,5003 bd2 ba1k sqft1964 W Midland Rd, Auburn, MI 48611Off Market
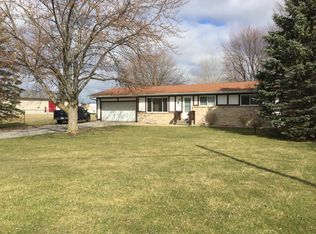
- $216,5003 bd1 ba1.2k sqft1944 W Midland Rd, Auburn, MI 48611Sold
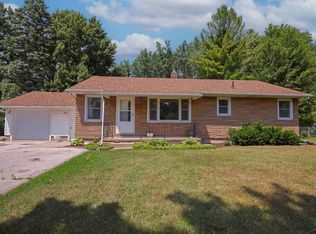
- $196,7003 bd1 ba1.4k sqft1934 W Midland Rd, Auburn, MI 48611Off Market
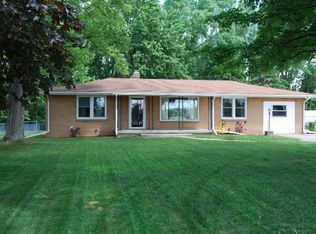
- $194,7003 bd1 ba1.2k sqft1924 W Midland Rd, Auburn, MI 48611Off Market
- $189,4002 bd1 ba1.1k sqft4701 Carter Rd, Auburn, MI 48611Off Market
- $641,6594 bd7 ba6k sqft4770 Northridge, Auburn, MI 48611Sold
- $234,1003 bd2 ba1.3k sqft1900 W Midland Rd, Auburn, MI 48611Off Market
- $239,500-- bd-- ba960 sqft1997 W Midland Rd, Auburn, MI 48611Off Market
A local agent can set up tours, give advice and negotiate with sellers.
Similar homes
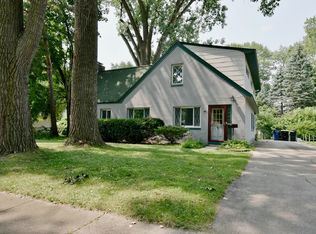
- $239,9005 bd2 ba1.8k sqft3115 Dawn Dr, Midland, MI 48642For Sale
 MLS ID #50218188, Carrie Postma, RE/MAX of Midland. MIDMLS
 - $260,0004 bd2 ba1.7k sqft1790 Midland Rd, Bay City, MI 48706For Sale

 MLS ID #50217605, Adam Hansen, Modern Realty. MiRealSource
 - $230,0003 bd1 ba1.7k sqft1309 Carter Rd, Midland, MI 48642For Sale
 MLS ID #50218396, Trent Gonyaw, Modern Realty. MiRealSource
 - $189,9003 bd3 ba2.1k sqft201 Shady Ln, Auburn, MI 48611For Sale
 MLS ID #50217316, Bonnie Roe, RE/MAX Results. MiRealSource
 - $274,9003 bd2 ba1.7k sqft1641 Amelith Rd, Bay City, MI 48706For SaleMLS ID #50217658, Heather Wesolek, First Priority Realty. MiRealSource
- $289,0003 bd3 ba1.9k sqft2015 Airfield Ln, Midland, MI 48642For SaleMLS ID #50216401, Gwen Breault, Ayre Rhinehart Real Estate Partners. MIDMLS
- $264,9004 bd2 ba1.6k sqft4609 W Wackerly St, Midland, MI 48640For Sale
 MLS ID #20261014864, Zack Lessner, New Michigan Realty. Realcomp II
 - $213,0004 bd2 ba1.5k sqft303 Yale St, Bay City, MI 48708For SaleMLS ID #50218317, Bonnie Roe, RE/MAX Results. MiRealSource
- $239,0004 bd2 ba1.3k sqft1413 Dilloway Dr, Midland, MI 48640For SaleMLS ID #50215974, Scott Fader, Joseph Walter Realty LLC. MiRealSource
- $290,0004 bd2 ba2.4k sqft2208 Brookfield Dr, Midland, MI 48642For SaleMLS ID #50216409, Tim Sodini, Modern Realty. MiRealSource
- $209,0003 bd1 ba1.8k sqft7437 Midland Rd, Freeland, MI 48623For SaleMLS ID #50218024, Carol Eigsti, Pinnacle Realty. MiRealSource
- $269,9004 bd2 ba2.3k sqft219 S Nine Mile Rd, Midland, MI 48640For SaleMLS ID #50201831, Melissa Riselay, Berkshire Hathaway HomeServices. MiRealSource
- $274,9003 bd2 ba1.7k sqft3373 Old Kawkawlin Rd, Bay City, MI 48706For SaleMLS ID #50218026, Robin Yost-Ellison, RE/MAX Results. MiRealSource
- $250,0003 bd1 ba2.1k sqft365 S 1st St, Freeland, MI 48623For SaleMLS ID #50215289, Gretchen Meeker, Century 21 Signature - Mt. Pleasant. MIDMLS
- $249,9003 bd3 ba1.4k sqft2451 Westbury Dr, Saginaw, MI 48603For SaleMLS ID #50217735, Charlene M Rupp, Bay Area Real Estate. MiRealSource
- $305,0004 bd3 ba1.9k sqft3411 N Eastman Rd, Midland, MI 48642For SaleMLS ID #50216397, Kelly Stinson, MID-LAND REALTORS. MIDMLS
- $289,9003 bd3 ba1.8k sqft4719 Morningside Dr, Bay City, MI 48706For SaleMLS ID #50217074, Christopher Craves, Gold Pine Real Estate. MiRealSource
- $283,0003 bd2 ba1.8k sqft3599 Seville Ln, Saginaw, MI 48604For SaleMLS ID #50218167, Danielle Kelly, Berkshire Hathaway HomeServices, Bay City. MiRealSource
- $259,9003 bd2 ba2.8k sqft2424 E Shaffer Rd, Midland, MI 48642For SaleMLS ID #50211127, Kimberly Kloha, EXP Realty. MiRealSource
- $374,9004 bd2 ba2k sqft5016 Airport Rd, Midland, MI 48642For SaleMLS ID #50218086, Nicole Freed, EXP Realty. MiRealSource
