Exceptional Wauconda equestrian estate offering approximately 10 acres, a 2019 custom residence and extensive equestrian facilities with DIRECT ACCESS to the Lakewood equestrian trail system. The residence offers 2,612 sq. ft. above grade plus approximately 1,100 sq. ft. of finished lower-level living space - over 3,700 sq. ft. total finished living space. The main-floor primary suite features a luxurious bath with heated floors, freestanding soaking tub and separate steam shower. The finished lower level offers approximately 9-ft. ceilings, radiant-floor heat, second kitchen, full bath, expansive recreation/living space and separate access through the garage. Two separate furnace and central-air systems, whole-house audio and a ground-level step-in outdoor Jacuzzi spa add comfort and convenience. An insulated 3-car garage features high ceilings, workshop/storage space and a professional automotive lift. Equestrian improvements include a 70 x 140 indoor arena, 30 x 100 main barn and 45 x 60 hay/six-stall barn - approximately 15,500 sq. ft. of combined building footprint - plus an outdoor riding arena, paddocks, turnout areas and extensive fencing. The barns provide 25 stalls: 19 approximately 10 x 10 stalls plus six oversized approximately 17 x 10 stalls. Water is supplied to both barns and the indoor arena. Direct Lakewood trail access provides outstanding riding opportunities without trailering. The property consists of two contiguous parcels and combines substantial equestrian infrastructure with a newer custom residence in a convenient location near Lake Zurich and the surrounding northwest suburban communities. Equestrian facilities are currently leased month-to-month, and the existing tenant has expressed interest in continuing an arrangement with a new owner. Lease and income information available to serious inquiries upon request.
Active
$2,395,000
23737 W Milton Rd, Wauconda, IL 60084
3beds
3,712sqft
Single Family Residence
Built in 2019
10 Acres Lot
$2,271,600 Zestimate®
$645/sqft
$-- HOA
What's special
Outdoor riding arenaMain-floor primary suiteExtensive fencingWhole-house audioSecond kitchenRadiant-floor heatTurnout areas
- 30 days
- 385
- 23
Zillow last checked:
Listing updated:
Listed by:
Thomas Ennessy 847-220-7830,
REVV Realty LLC
Source: MRED as distributed by MLS GRID,MLS#: 12746215
Facts & features
Interior
Bedrooms & bathrooms
- Bedrooms: 3
- Bathrooms: 4
- Full bathrooms: 3
- 1/2 bathrooms: 1
Rooms
- Room types: Office
Primary bedroom
- Features: Flooring (Hardwood), Bathroom (Full)
- Level: Main
- Area: 374 Square Feet
- Dimensions: 17X22
Bedroom 2
- Features: Flooring (Carpet)
- Level: Second
- Area: 176 Square Feet
- Dimensions: 16X11
Bedroom 3
- Features: Flooring (Carpet)
- Level: Second
- Area: 176 Square Feet
- Dimensions: 16X11
Dining room
- Features: Flooring (Hardwood)
- Level: Main
- Area: 84 Square Feet
- Dimensions: 6X14
Kitchen
- Features: Kitchen (Island), Flooring (Hardwood)
- Level: Main
- Area: 190 Square Feet
- Dimensions: 19X10
Laundry
- Features: Flooring (Ceramic Tile)
- Level: Main
- Area: 120 Square Feet
- Dimensions: 10X12
Living room
- Features: Flooring (Hardwood)
- Level: Main
- Area: 368 Square Feet
- Dimensions: 16X23
Office
- Features: Flooring (Hardwood)
- Level: Main
- Area: 126 Square Feet
- Dimensions: 9X14
Heating
- Natural Gas
Cooling
- Central Air
Appliances
- Included: Double Oven, Microwave, Dishwasher, Refrigerator, Washer, Dryer, Stainless Steel Appliance(s), Cooktop, Gas Cooktop
- Laundry: Main Level, Gas Dryer Hookup, In Unit, Laundry Closet, Sink
Features
- 1st Floor Bedroom, 1st Floor Full Bath
- Basement: Finished,Full
- Number of fireplaces: 1
- Fireplace features: Living Room
Interior area
- Total structure area: 3,703
- Total interior livable area: 3,712 sqft
Video & virtual tour
Property
Parking
- Total spaces: 6
- Parking features: Yes, Garage Owned, Attached, Garage
- Attached garage spaces: 3
Accessibility
- Accessibility features: No Disability Access
Features
- Stories: 2
- Patio & porch: Patio
- Has spa: Yes
- Spa features: Outdoor Hot Tub
Lot
- Size: 10 Acres
Details
- Additional structures: Barn(s), Covered Arena, Garage(s), Indoor Riding Ring, Outdoor Riding Ring
- Additional parcels included: 10323000130000
- Parcel number: 10323000120000
- Special conditions: None
Construction
Type & style
- Home type: SingleFamily
- Property subtype: Single Family Residence
Materials
- Brick/Stone Msn Pred, Tilt Wall
- Foundation: Concrete Perimeter
- Roof: Asphalt
Condition
- New construction: No
- Year built: 2019
Utilities & green energy
- Sewer: Septic Tank
- Water: Well
Community & HOA
Community
- Features: Horse-Riding Area, Horse-Riding Trails
HOA
- Services included: None
Location
- Region: Wauconda
Financial & listing details
- Price per square foot: $645/sqft
- Tax assessed value: $575,707
- Annual tax amount: $17,273
- Date on market: 8/30/2026
- Ownership: Fee Simple
Estimated market value
$2,271,600
$2.16M - $2.39M
$5,557/mo
Price history
| Date | Event | Price |
|---|---|---|
| 8/30/2026 | Listed for sale | $2,395,000$645/sqft |
Source:  MRED as distributed by MLS GRID #12746215 Report a problem MRED as distributed by MLS GRID #12746215 Report a problem | ||
Public tax history
| Year | Property taxes | Tax assessment |
|---|---|---|
| 2024 | $12,939 +3.5% | $200,550 +4.5% |
| 2023 | $12,502 -2.9% | $191,883 +9.2% |
| 2022 | $12,874 +4.6% | $175,790 +4% |
| 2021 | $12,306 -4.1% | $169,082 +6.6% |
| 2020 | $12,826 +69530% | $158,550 +68834.8% |
| 2019 | $18 -98.7% | $230 -8.4% |
| 2018 | $1,426 | $251 -98.9% |
| 2017 | $1,426 +6.9% | $23,574 +5.4% |
| 2016 | $1,334 -49.9% | $22,369 +6.7% |
| 2015 | $2,665 -63.3% | $20,960 -40.5% |
| 2014 | $7,263 +0.1% | $35,233 -60.3% |
| 2012 | $7,257 +0.9% | $88,813 -13.1% |
| 2011 | $7,192 +2.4% | $102,146 -7.1% |
| 2010 | $7,026 +5.1% | $110,005 -4.6% |
| 2009 | $6,683 +2.8% | $115,259 +1.2% |
| 2008 | $6,503 +36.6% | $113,896 +2.6% |
| 2006 | $4,759 -1% | $110,999 |
| 2005 | $4,809 -4.3% | -- |
| 2004 | $5,023 +7.7% | -- |
| 2003 | $4,665 +10.5% | -- |
| 2002 | $4,220 | -- |
Find assessor info on the county website
Monthly payment
Est. payment
Payment breakdown
Explore the cost of this home by adjusting the details. Changes won't be saved.Climate risks
Neighborhood: 60084
Nearby schools
Schools provided by the listing agent
- Elementary: Fremont Elementary School
- Middle: Fremont Middle School
- High: Mundelein Cons High School
- District: 79
Source: MRED as distributed by MLS GRID. This data may not be complete. We recommend contacting the local school district to confirm school assignments for this home.
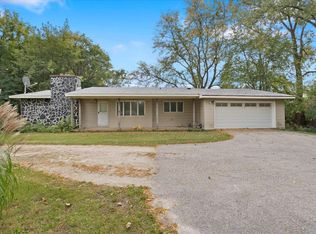
Similar homes
- $1,495,0005 bd6 ba4.5k sqft12 Riderwood Rd, North Barrington, IL 60010New
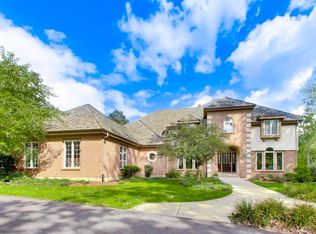 MLS ID #12768985, Christie Baines, Compass. MRED as distributed by MLS GRID
 - $1,295,0004 bd5 ba4.7k sqft24092 W Old Oak Dr, Mundelein, IL 60060Active
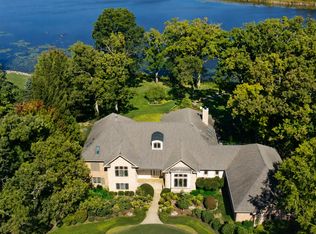 MLS ID #12753345, Donna Mercier, SFR, Coldwell Banker Realty. MRED as distributed by MLS GRID
 - $1,350,0004 bd5 ba4.5k sqft112 Ravine Ln, North Barrington, IL 60010Active
 MLS ID #12715974, Angel Angelov, Runway Realty Inc. MRED as distributed by MLS GRID
 - $2,299,0004 bd7 ba5.2k sqft1871 W Salisbury Ln, Lake Forest, IL 60045Active
 MLS ID #12697027, Caroline Cerbus, @properties Christie's International Real Estate. MRED as distributed by MLS GRID
