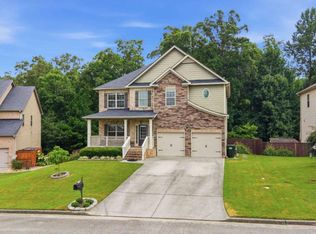
Tucked away on a cul-de-sac in sought-after Bentwater, this adorable 4-bedroom, 2.5-bath home is full of charm and offers an incredible backyard made for privacy and relaxing! The inviting interior features 9-foot ceilings, stylish touches and a super-cute kitchen with a granite counters, gas cooktop, double oven and plenty of personality. The main level flows easily for everyday living, while all four bedrooms are upstairs. Out back, the huge fenced yard may just steal the show! Enjoy the spacious deck and pergola, unwind in the hot tub, or take advantage of all that extra room for pets and play. A storage shed adds even more functionality. Additional highlights include a 2-car garage, newer HVAC and water heater and new disposal. Located near Bentwater's outstanding neighborhood amenities and convenient to the fire station, public library, shopping, dining and more. With its cul-de-sac setting, fantastic outdoor space and warm, welcoming style, this Bentwater home packs a lot into its thoughtfully designed 2,240 square feet!
Active
$429,000
18 Creek Branch Ct, Acworth, GA 30101
4beds
2,240sqft
Single Family Residence
Built in 2001
0.35 Acres Lot
$422,600 Zestimate®
$192/sqft
$75/mo HOA
What's special
Stylish touchesHuge fenced yardSpacious deckHot tubGranite countersSuper-cute kitchenDouble oven
- 3 days |
- 330 |
- 18 |
Zillow last checked:
Listing updated:
Listed by:
Alicia Tankersley 404-775-4712,
Atlanta Communities
Source: GAMLS,MLS#: 10824555
Facts & features
Interior
Bedrooms & bathrooms
- Bedrooms: 4
- Bathrooms: 3
- Full bathrooms: 2
- 1/2 bathrooms: 1
Rooms
- Room types: Family Room, Laundry
Kitchen
- Features: Breakfast Room, Pantry
Heating
- Central, Forced Air, Natural Gas
Cooling
- Ceiling Fan(s), Central Air, Electric
Appliances
- Included: Dishwasher, Disposal, Double Oven, Dryer, Gas Water Heater, Microwave, Washer
- Laundry: In Kitchen
Features
- Bookcases, Double Vanity, High Ceilings, Tray Ceiling(s), Walk-In Closet(s)
- Flooring: Carpet, Tile
- Windows: Double Pane Windows
- Basement: None
- Attic: Pull Down Stairs
- Number of fireplaces: 1
- Fireplace features: Factory Built, Family Room, Gas Starter
- Common walls with other units/homes: No Common Walls
Interior area
- Total structure area: 2,240
- Total interior livable area: 2,240 sqft
- Finished area above ground: 2,240
- Finished area below ground: 0
Property
Parking
- Total spaces: 2
- Parking features: Attached, Garage, Kitchen Level
- Has attached garage: Yes
Features
- Levels: Two
- Stories: 2
- Patio & porch: Deck
- Fencing: Back Yard
- Body of water: None
Lot
- Size: 0.35 Acres
- Features: Cul-De-Sac, Private, Sloped
Details
- Parcel number: 45672
Construction
Type & style
- Home type: SingleFamily
- Architectural style: Traditional
- Property subtype: Single Family Residence
Materials
- Brick, Concrete
- Foundation: Slab
- Roof: Composition
Condition
- Resale
- New construction: No
- Year built: 2001
Utilities & green energy
- Sewer: Public Sewer
- Water: Public
- Utilities for property: Cable Available, Electricity Available, High Speed Internet, Natural Gas Available, Sewer Available, Water Available
Community & HOA
Community
- Features: Playground, Pool, Tennis Court(s), Near Shopping
- Security: Smoke Detector(s)
- Subdivision: Bentwater
HOA
- Has HOA: Yes
- Services included: Swimming, Tennis
- HOA fee: $900 annually
Location
- Region: Acworth
Financial & listing details
- Price per square foot: $192/sqft
- Tax assessed value: $394,300
- Annual tax amount: $3,923
- Date on market: 8/12/2026
- Cumulative days on market: 3 days
- Listing agreement: Exclusive Agency
- Listing terms: Cash
- Electric utility on property: Yes
Estimated market value
$422,600
$401,000 - $444,000
$2,222/mo
Price history
| Date | Event | Price |
|---|---|---|
| 8/12/2026 | Listed for sale | $429,000+114.6%$192/sqft |
Source:  FMLS GA #7820338 Report a problem FMLS GA #7820338 Report a problem | ||
| 11/6/2006 | Sold | $199,900+22.8%$89/sqft |
Source: Public Record Report a problem | ||
| 5/3/2002 | Sold | $162,800$73/sqft |
Source: Public Record Report a problem | ||
Public tax history
| Year | Property taxes | Tax assessment |
|---|---|---|
| 2025 | $3,923 +6.9% | $157,720 +9.1% |
| 2024 | $3,671 -8.5% | $144,564 -6.1% |
| 2023 | $4,012 +5.1% | $153,884 +17.1% |
| 2022 | $3,818 +20% | $131,392 +22.7% |
| 2021 | $3,181 +12.3% | $107,092 +13.9% |
| 2020 | $2,832 +1.8% | $94,008 +3.2% |
| 2018 | $2,782 +7% | $91,080 +6% |
| 2017 | $2,599 -2.4% | $85,960 -2.4% |
| 2016 | $2,662 | $88,040 +16% |
| 2015 | $2,662 | $75,880 +2% |
| 2014 | -- | $74,360 +10.5% |
| 2013 | $2,347 | $67,280 |
| 2012 | -- | -- |
| 2011 | -- | -- |
| 2010 | -- | -- |
| 2009 | -- | $76,480 -0.3% |
| 2008 | -- | $76,716 -1.3% |
| 2007 | -- | $77,704 -0.7% |
| 2006 | -- | $78,216 +2.8% |
| 2005 | -- | $76,112 +4.4% |
| 2004 | -- | $72,888 +9.9% |
| 2003 | -- | $66,328 +3.3% |
| 2002 | -- | $64,208 |
Find assessor info on the county website
Monthly payment
Est. payment
Payment breakdown
Explore the cost of this home by adjusting the details. Changes won't be saved.Climate risks
Neighborhood: 30101
Nearby schools
GreatSchools rating
- 6/10Burnt Hickory Elementary SchoolGrades: PK-5Distance: 1.9 mi
- 8/10Sammy Mcclure Sr. Middle SchoolGrades: 6-8Distance: 2.1 mi
- 7/10North Paulding High SchoolGrades: 9-12Distance: 2.1 mi
Schools provided by the listing agent
- Elementary: Burnt Hickory
- Middle: McClure
- High: North Paulding
Source: GAMLS. This data may not be complete. We recommend contacting the local school district to confirm school assignments for this home.
- $434,7003 bd2 ba2.3k sqft112 Thunder Ridge Dr, Acworth, GA 30101Off Market
- $462,5005 bd3 ba2.5k sqft22 Creek Branch Ct, Acworth, GA 30101Off Market
- $431,3004 bd2 ba2.4k sqft80 Thunder Ridge Dr, Acworth, GA 30101Off Market
- $442,2004 bd2 ba2.4k sqft25 Creek Branch Ct, Acworth, GA 30101Off Market
- $410,7004 bd2 ba2.4k sqft11 Creek Branch Ct, Acworth, GA 30101Off Market
- $446,8004 bd3 ba2.4k sqft65 Newcomb Trce, Acworth, GA 30101Off Market
- $418,3003 bd2 ba2.4k sqft62 Thunder Ridge Dr, Acworth, GA 30101Off Market
- $506,4004 bd3 ba3.7k sqft19 Creek Branch Ct, Acworth, GA 30101Off Market
A local agent can set up tours, give advice and negotiate with sellers.
Similar homes
- $475,0004 bd3 ba3k sqft283 Hickory Pointe Dr, Acworth, GA 30101Active

 MLS ID #10825637, Mark Spain, Mark Spain Real Estate. GAMLS
 - $459,9004 bd3 ba2.3k sqft30 Blakely Ct, Acworth, GA 30101Active
 MLS ID #10819574, Terry Swanson, Century 21 Results. GAMLS
 - $419,2004 bd3 ba3.3k sqft6160 Picketts Rdg NW, Acworth, GA 30101Active
 MLS ID #10814211, Ben Herring, eXp Realty. GAMLS
 - $479,9004 bd3 ba2.3k sqft43 Ivy Mist Ln, Acworth, GA 30101Active
 MLS ID #10784606, Jenifer Stewart, REMAX Around Atlanta. GAMLS
 - $455,0004 bd3 ba2.5k sqft261 Potomac Dr, Dallas, GA 30132ActiveMLS ID #10826606, Tanya Pickens, Opendoor Brokerage. GAMLS
- $429,9006 bd3 ba3k sqft415 Grist Mill Dr, Acworth, GA 30101ActiveMLS ID #10812455, Robert E Salmons Jr., Entera Realty. GAMLS
- $515,0005 bd4 ba3.2k sqft843 Bentwater Dr, Acworth, GA 30101ActiveMLS ID #10806872, Susan Chambers, Hester Group, REALTORS. GAMLS
- $449,0004 bd2 ba2.2k sqft55 Independence Ave, Dallas, GA 30132ActiveMLS ID #10819938, Heather Osterink, NorthGroup Real Estate Inc. GAMLS
- $445,0003 bd3 ba1.7k sqft17 Lilyfield Ln, Acworth, GA 30101ActiveMLS ID #10774092, Karen Hodges, Dwelli. GAMLS
- $545,0005 bd4 ba3.1k sqft73 Lilyfield Ln, Acworth, GA 30101ActiveMLS ID #10826236, Pam Rogers, REMAX Around Atlanta. GAMLS
- $509,9004 bd3 ba2.3k sqft108 Vine Creek Pl, Acworth, GA 30101ActiveMLS ID #10797215, Becky Hammer, Keller Williams Realty. GAMLS
- $369,0004 bd3 ba2.4k sqft79 Picketts Mill Run, Acworth, GA 30101ActiveMLS ID #10807878, Adam Woodring, Mainstay Brokerage. GAMLS
- $399,9004 bd2 ba1.7k sqft3456 Trooper Rdg NW, Acworth, GA 30101ActiveMLS ID #10810765, Courtney Newton, The Rezerve. GAMLS
- $519,0005 bd5 ba3.2k sqft434 Hunt Creek Dr, Acworth, GA 30101ActiveMLS ID #10695122, Eric Baham, Sovereign Real Estate Group. GAMLS
- $475,0005 bd3 ba3.2k sqft74 Cleburne Pl, Acworth, GA 30101For Sale
 MLS ID #7788141, Kenya Lanier, ERA Sunrise Realty. FMLS GA
 - $474,8203 bd3 ba2.5k sqft1302 Cedarcrest Blvd, Acworth, GA 30101New ConstructionFMLS GA
- $499,9005 bd3 ba3k sqft120 Fairway View Xing, Acworth, GA 30101Active Under ContractMLS ID #10804147, Pete Horn, Maximum One Realty Greater Atlanta. GAMLS
- $370,0004 bd3 ba2.1k sqft252 Parkmont Way, Dallas, GA 30132ActiveMLS ID #10825519, Brandy D Black, Keller Williams Realty Partners. GAMLS
- $529,0005 bd3 ba3.3k sqft28 McEvers Branch Ct, Acworth, GA 30101ActiveMLS ID #10705602, Rusty L Robinson, Atlanta Communities. GAMLS
- $369,9503 bd3 ba1.8k sqft124 Cross Branches, Acworth, GA 30101ActiveMLS ID #10817452, Nicole M France, RE/MAX Center. GAMLS
