Welcome to the Bentwater lifestyle-where your backyard feels like your own private resort and the 15th fairway is your backdrop! This impressive 5-bedroom, 4-bath home with a full finished basement offers exceptional space inside and out, all tucked into one of Bentwater's beautiful golf-course settings. From the moment you arrive, the stately brick exterior, manicured landscaping and inviting front porch make a memorable first impression. Step inside to a dramatic, light-filled interior where soaring ceilings, graceful archways, extensive trim work and rich hardwood floors create a home that feels both elegant and comfortable. The two-story great room is filled with natural light from an impressive wall of windows and centers around a fireplace, while the open layout keeps the main living spaces connected for everyday life and entertaining. The kitchen brings personality to the home with rich blue cabinetry, stainless steel appliances, gas cooking, abundant workspace and an open view into the living areas. With five bedrooms and four full baths, there's room for family, guests, home offices and everything life brings with it. The finished basement provides flexible space for a media room, recreation area, home gym, guest retreat or multi-generational living. Step outside and discover your own private oasis featuring an in-ground pool with dual waterfall features, expansive pool decking and a covered outdoor living area, all surrounded by professional landscaping and a fenced backyard. Beyond the pool, the yard opens to a private putting green and mature pines before meeting the 15th fairway of Bentwater Golf Club. Whether you're enjoying coffee outside in the morning, cooling off in the pool on a Georgia summer afternoon, practicing your short game or entertaining friends under the covered patio, this is a backyard designed to be enjoyed. And owning this home means becoming part of the larger Bentwater lifestyle. Community amenities include five swimming pools, tennis and pickleball, playgrounds, basketball, walking trails, clubhouse and community gathering spaces, while golf enthusiasts have Bentwater Golf Club practically in their backyard.
Active
$770,000
151 Creek Bank Dr, Acworth, GA 30101
5beds
5,675sqft
Single Family Residence
Built in 2000
0.4 Acres Lot
$750,200 Zestimate®
$136/sqft
$75/mo HOA
What's special
Finished basementStately brick exteriorSoaring ceilingsFenced backyardDramatic light-filled interiorRich hardwood floorsManicured landscaping
- 4 days |
- 493 |
- 30 |
Zillow last checked:
Listing updated:
Listed by:
Tabitha Boyd 770-294-2607,
Keller Williams Northwest
Source: GAMLS,MLS#: 10823634
Facts & features
Interior
Bedrooms & bathrooms
- Bedrooms: 5
- Bathrooms: 4
- Full bathrooms: 4
- Main level bathrooms: 2
- Main level bedrooms: 2
Rooms
- Room types: Bonus Room, Office
Kitchen
- Features: Kitchen Island, Pantry
Heating
- Forced Air
Cooling
- Central Air
Appliances
- Included: Oven/Range (Combo), Refrigerator, Microwave, Washer, Dryer, Dishwasher
- Laundry: Common Area, Laundry Closet
Features
- Walk-In Closet(s)
- Flooring: Hardwood
- Windows: Double Pane Windows
- Basement: Partial
- Number of fireplaces: 1
- Common walls with other units/homes: No Common Walls
Interior area
- Total structure area: 5,675
- Total interior livable area: 5,675 sqft
- Finished area above ground: 3,944
- Finished area below ground: 1,731
Video & virtual tour
Property
Parking
- Total spaces: 2
- Parking features: Attached
- Has attached garage: Yes
Features
- Levels: Three Or More
- Stories: 3
- Patio & porch: Porch
- Exterior features: Other
- Has private pool: Yes
- Pool features: In Ground
- Fencing: Back Yard
Lot
- Size: 0.4 Acres
- Features: Other
Details
- Additional structures: Other
- Parcel number: 45556
Construction
Type & style
- Home type: SingleFamily
- Architectural style: Traditional
- Property subtype: Single Family Residence
Materials
- Brick
- Roof: Composition
Condition
- Resale
- New construction: No
- Year built: 2000
Utilities & green energy
- Electric: 220 Volts
- Sewer: Public Sewer
- Water: Public
- Utilities for property: Cable Available, Electricity Available, Natural Gas Available, Phone Available, Sewer Available
Green energy
- Energy efficient items: Insulation
Community & HOA
Community
- Features: Clubhouse, Golf, Playground, Pool, Sidewalks, Tennis Court(s)
- Security: Smoke Detector(s)
- Subdivision: BENTWATER UNIT E
HOA
- Has HOA: Yes
- Services included: Maintenance Grounds
- HOA fee: $900 annually
Location
- Region: Acworth
Financial & listing details
- Price per square foot: $136/sqft
- Tax assessed value: $641,000
- Annual tax amount: $6,378
- Date on market: 8/11/2026
- Cumulative days on market: 4 days
- Listing agreement: Exclusive Right To Sell
- Listing terms: Assumable,Conventional,FHA,VA Loan,Cash
- Electric utility on property: Yes
Estimated market value
$750,200
$713,000 - $788,000
$4,125/mo
Price history
| Date | Event | Price |
|---|---|---|
| 8/11/2026 | Listed for sale | $770,000+1.3%$136/sqft |
Source:  GAMLS #10823634 Report a problem GAMLS #10823634 Report a problem | ||
| 5/6/2025 | Sold | $760,000+1.3%$134/sqft |
Source: GAMLS #10484080 Report a problem | ||
| 4/4/2025 | Pending sale | $750,000$132/sqft |
Source:  FMLS GA #7545503 Report a problem FMLS GA #7545503 Report a problem | ||
| 3/21/2025 | Listed for sale | $750,000+194.7%$132/sqft |
Source: FMLS GA #7545503 Report a problem | ||
| 5/14/2012 | Sold | $254,500-28.3%$45/sqft |
Source: Public Record Report a problem | ||
| 6/26/2008 | Sold | $355,000-6.3%$63/sqft |
Source: Public Record Report a problem | ||
| 11/21/2006 | Sold | $379,000$67/sqft |
Source: Public Record Report a problem | ||
Public tax history
| Year | Property taxes | Tax assessment |
|---|---|---|
| 2025 | $6,378 +3.6% | $256,400 +5.8% |
| 2024 | $6,154 -1.7% | $242,328 +0.9% |
| 2023 | $6,260 +8.6% | $240,120 +21.1% |
| 2022 | $5,763 +12.7% | $198,320 +15.2% |
| 2021 | $5,112 +7.4% | $172,120 +9% |
| 2020 | $4,758 +3.3% | $157,920 +4.7% |
| 2018 | $4,608 +8.1% | $150,840 +7% |
| 2017 | $4,262 +7.7% | $140,960 +7.7% |
| 2016 | $3,956 | $130,840 +1.5% |
| 2015 | $3,956 | $128,880 +6.4% |
| 2014 | -- | $121,160 +19% |
| 2013 | $3,825 | $101,800 |
| 2012 | -- | -- |
| 2011 | -- | -- |
| 2010 | -- | -- |
| 2009 | -- | $128,680 -3.4% |
| 2008 | -- | $133,148 -4.8% |
| 2007 | -- | $139,908 +0.3% |
| 2006 | -- | $139,472 +15.3% |
| 2005 | -- | $120,936 +5.2% |
| 2004 | -- | $114,904 +2.9% |
| 2003 | -- | $111,660 +2.2% |
| 2002 | -- | $109,204 -0.4% |
| 2001 | -- | $109,636 |
Find assessor info on the county website
Monthly payment
Est. payment
Payment breakdown
Explore the cost of this home by adjusting the details. Changes won't be saved.Climate risks
Neighborhood: 30101
Nearby schools
GreatSchools rating
- 6/10Burnt Hickory Elementary SchoolGrades: PK-5Distance: 2.2 mi
- 8/10Sammy Mcclure Sr. Middle SchoolGrades: 6-8Distance: 2.4 mi
- 7/10North Paulding High SchoolGrades: 9-12Distance: 2.4 mi
Schools provided by the listing agent
- Elementary: Abney
- Middle: McClure
- High: North Paulding
Source: GAMLS. This data may not be complete. We recommend contacting the local school district to confirm school assignments for this home.
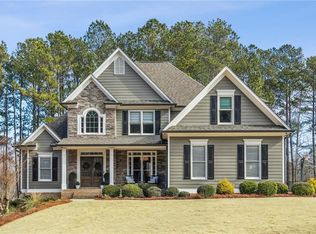
- $750,0005 bd4 ba3.7k sqft133 Creek Bank Dr, Acworth, GA 30101Sold
- $709,5005 bd4 ba3.6k sqft173 Creek Bank Dr, Acworth, GA 30101Sold

- $598,5004 bd3 ba2.9k sqft109 Creek Bank Dr, Acworth, GA 30101Off Market
- $593,2006 bd4 ba4.1k sqft10 Creek Bank Point, Acworth, GA 30101Off Market
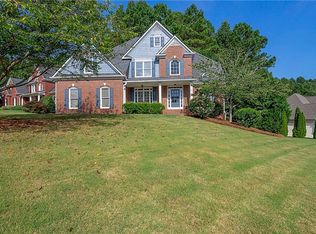
- $585,2005 bd4 ba2.5k sqft187 Creek Bank Dr, Acworth, GA 30101Off Market
- $749,0005 bd4 ba4.2k sqft120 Creek Bank Dr, Acworth, GA 30101For Sale
- $524,7003 bd2 ba1.8k sqft89 Creek Bank Dr, Acworth, GA 30101Off Market
- $569,1004 bd2 ba2.7k sqft25 Creek Bank Point, Acworth, GA 30101Off Market
A local agent can set up tours, give advice and negotiate with sellers.
Similar homes
- $749,0005 bd4 ba4.2k sqft120 Creek Bank Dr, Acworth, GA 30101Active

 MLS ID #10803073, Jennifer Seliski-Talbott, 1 Look Real Estate. GAMLS
 - $750,0006 bd5 ba4.2k sqft227 Oakwind Point, Acworth, GA 30101Active
 MLS ID #10790189, Deborah L Trahan, Georgia Real Estate Leaders. GAMLS
 - $799,9506 bd5 ba5.4k sqft128 Westbrook Dr, Acworth, GA 30101Active
 MLS ID #10800507, Nicole M France, RE/MAX Center. GAMLS
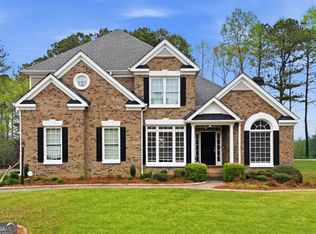
 - $625,0005 bd4 ba3.6k sqft149 Nightwind Trce, Acworth, GA 30101Active
 MLS ID #10799982, Donna L Justice, Atlanta Communities. GAMLS
 - $787,0006 bd6 ba4.9k sqft5808 Ripplestone Ct NW, Acworth, GA 30101ActiveMLS ID #10720971, Janice Overbeck, Keller Williams Realty Atlanta North. GAMLS
- $975,0006 bd5 ba5k sqft125 Ridge View Ct, Acworth, GA 30101ActiveMLS ID #10799124, Nicole M France, RE/MAX Center. GAMLS
- $529,0005 bd3 ba3.3k sqft28 McEvers Branch Ct, Acworth, GA 30101ActiveMLS ID #10705602, Rusty L Robinson, Atlanta Communities. GAMLS
- $710,0004 bd5 ba3.4k sqft5794 Wetwing Cv NW, Acworth, GA 30101ActiveMLS ID #10810304, Randi Hayes, Hardy Realty & Development Company. GAMLS
- $499,9005 bd3 ba3k sqft120 Fairway View Xing, Acworth, GA 30101Active Under ContractMLS ID #10804147, Pete Horn, Maximum One Realty Greater Atlanta. GAMLS
- $835,0005 bd5 ba4.4k sqft2722 Bowmore Ct NW, Acworth, GA 30101ActiveMLS ID #10759312, Hope Slezak, Atlanta Communities. GAMLS
- $699,9995 bd4 ba3.5k sqft5483 Heatherbrooke Dr NW, Acworth, GA 30101Active Under ContractMLS ID #10801759, Jennifer Slatton, Keller Williams Realty. GAMLS
- $694,9006 bd4 ba4.1k sqft2426 Watercrest Ter NW, Acworth, GA 30101ActiveMLS ID #10785156, Nicole M France, RE/MAX Center. GAMLS
- $875,0005 bd4 ba5.9k sqft2800 Harmony Grove Church Rd, Dallas, GA 30132ActiveMLS ID #10781925, Nicole M France, RE/MAX Center. GAMLS
- $624,9005 bd4 ba3.5k sqft5520 Camden Lake Pointe NW, Acworth, GA 30101ActiveMLS ID #10801041, MInki Kim, Master Realty. GAMLS
- $874,9006 bd5 ba5.6k sqft1609 Fernstone Dr NW, Acworth, GA 30101ActiveMLS ID #10770590, Brett Goldin, Keller Williams Realty. GAMLS
- $950,0006 bd5 ba5k sqft5363 Thornapple Ln NW, Acworth, GA 30101ActiveMLS ID #10805429, Wendy R Bunch, RE/MAX Pure. GAMLS
- $825,0005 bd4 ba4.4k sqft1979 Palladium Dr NW, Kennesaw, GA 30152ActiveMLS ID #10801896, Christy C Cochran, Outlook Realty. GAMLS
- $575,8905 bd4 ba3.5k sqft195 Echols Way, Acworth, GA 30101ActiveMLS ID #10789549, Nawrocki Dozier-Grimes, D.R. Horton Realty of Georgia, Inc.. GAMLS
- $775,0005 bd4 ba3.7k sqft1685 Dew Pl, Marietta, GA 30064ActiveMLS ID #10821292, Karen J Smith, BHHS Georgia Properties. GAMLS
- $539,9005 bd4 ba3.5k sqft700 Braidwood Rdg NW, Acworth, GA 30101ActiveMLS ID #10796293, Lauren S Loper, eXp Realty. GAMLS
