Welcome home to this spacious 3-bedroom, 2-bathroom ranch situated on 2.3 acres. The inviting interior features a comfortable family room, eat-in kitchen, and open-concept dining area, creating a functional layout for everyday living and entertaining. The primary bedroom offers a walk-in closet and a private ensuite bathroom with a double vanity, separate shower, and soaking tub. Additional features include an unfinished basement offering excellent potential for future expansion or storage, a side-entry garage, vinyl siding, and a deck overlooking the expansive property. Enjoy the privacy and possibilities that come with 2.3 acres while still having plenty of space to make this home your own.
Active
$338,000
222 Lazy Water Dr, Dallas, GA 30157
3beds
1,814sqft
Single Family Residence
Built in 2003
2.3 Acres Lot
$333,400 Zestimate®
$186/sqft
$-- HOA
What's special
Side-entry garageOpen-concept dining areaInviting interiorComfortable family roomVinyl sidingEat-in kitchen
- 4 days |
- 695 |
- 59 |
Zillow last checked:
Listing updated:
Listed by:
Mark Spain 770-886-9000,
Mark Spain Real Estate,
Scott Millen 678-371-5252,
Mark Spain Real Estate
Source: GAMLS,MLS#: 10823402
Facts & features
Interior
Bedrooms & bathrooms
- Bedrooms: 3
- Bathrooms: 2
- Full bathrooms: 2
- Main level bathrooms: 2
- Main level bedrooms: 3
Rooms
- Room types: Family Room, Foyer, Laundry
Kitchen
- Features: Breakfast Area, Breakfast Bar, Pantry
Heating
- Central
Cooling
- Central Air
Appliances
- Included: Dishwasher
- Laundry: Other
Features
- Double Vanity, Master On Main Level, Tray Ceiling(s), Vaulted Ceiling(s), Walk-In Closet(s)
- Flooring: Vinyl
- Windows: Double Pane Windows
- Basement: Full,Unfinished
- Has fireplace: No
- Common walls with other units/homes: No Common Walls
Interior area
- Total structure area: 1,814
- Total interior livable area: 1,814 sqft
- Finished area above ground: 1,814
- Finished area below ground: 0
Property
Parking
- Total spaces: 3
- Parking features: Attached, Garage, Side/Rear Entrance
- Has attached garage: Yes
Features
- Levels: One
- Stories: 1
- Patio & porch: Deck
- Waterfront features: No Dock Or Boathouse
- Body of water: None
Lot
- Size: 2.3 Acres
- Features: Private
Details
- Parcel number: 55522
- Special conditions: Investor Owned
Construction
Type & style
- Home type: SingleFamily
- Architectural style: Traditional
- Property subtype: Single Family Residence
Materials
- Vinyl Siding
- Foundation: Slab
- Roof: Composition
Condition
- Resale
- New construction: No
- Year built: 2003
Utilities & green energy
- Sewer: Septic Tank
- Water: Public
- Utilities for property: Cable Available, Electricity Available, Phone Available, Water Available
Green energy
- Energy efficient items: Thermostat
Community & HOA
Community
- Features: None
- Subdivision: Lawrence Ridge
HOA
- Has HOA: No
- Services included: None
Location
- Region: Dallas
Financial & listing details
- Price per square foot: $186/sqft
- Tax assessed value: $338,760
- Annual tax amount: $3,371
- Date on market: 8/11/2026
- Cumulative days on market: 4 days
- Listing agreement: Exclusive Right To Sell
- Listing terms: Cash,Conventional,VA Loan
- Electric utility on property: Yes
Estimated market value
$333,400
$317,000 - $350,000
$1,994/mo
Price history
| Date | Event | Price |
|---|---|---|
| 8/11/2026 | Listed for sale | $338,000+286.1%$186/sqft |
Source:  FMLS GA #7819379 Report a problem FMLS GA #7819379 Report a problem | ||
| 3/27/2018 | Sold | $87,538$48/sqft |
Source: Public Record Report a problem | ||
Public tax history
| Year | Property taxes | Tax assessment |
|---|---|---|
| 2025 | $3,371 -2.2% | $135,504 -0.1% |
| 2024 | $3,446 +1.6% | $135,692 +4.3% |
| 2023 | $3,391 +7.5% | $130,068 +19.8% |
| 2022 | $3,154 +31.7% | $108,532 +34.6% |
| 2021 | $2,395 -1.6% | $80,640 -0.2% |
| 2020 | $2,433 +32.7% | $80,768 +34.6% |
| 2018 | $1,834 -1.8% | $60,028 -2.8% |
| 2017 | $1,867 +4% | $61,756 +4% |
| 2016 | $1,796 | $59,400 +3.5% |
| 2015 | $1,796 | $57,400 +36% |
| 2014 | -- | $42,200 +19.9% |
| 2013 | $1,332 | $35,200 |
| 2012 | -- | -- |
| 2011 | -- | -- |
| 2010 | -- | -- |
| 2009 | -- | $58,640 -15.9% |
| 2008 | -- | $69,700 +1.1% |
| 2007 | -- | $68,920 +0.6% |
| 2006 | -- | $68,488 +1.4% |
| 2005 | -- | $67,512 +1.5% |
| 2004 | -- | $66,524 +389.1% |
| 2003 | -- | $13,600 |
Find assessor info on the county website
Monthly payment
Est. payment
Payment breakdown
Explore the cost of this home by adjusting the details. Changes won't be saved.Climate risks
Neighborhood: 30157
Nearby schools
GreatSchools rating
- 4/10Lillian C. Poole Elementary SchoolGrades: PK-5Distance: 6 mi
- 5/10South Paulding Middle SchoolGrades: 6-8Distance: 2.6 mi
- 5/10Paulding County High SchoolGrades: 9-12Distance: 3.1 mi
Schools provided by the listing agent
- Elementary: Nebo
- Middle: South Paulding
- High: South Paulding
Source: GAMLS. This data may not be complete. We recommend contacting the local school district to confirm school assignments for this home.
- $480,0007 bd3 ba3.9k sqft42 Nate Trl, Dallas, GA 30157Sold

- $527,7904 bd4 ba2.9k sqft135 Lynn Top Rdg, Dallas, GA 30157Sold
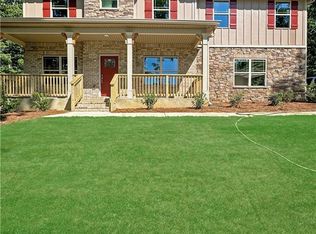
- $30,000-- bd-- ba-- sqft44 Nate Trl, Dallas, GA 30157Off Market
- $487,4054 bd3 ba2.6k sqft141 Lynn Top Rdg, Dallas, GA 30157Sold
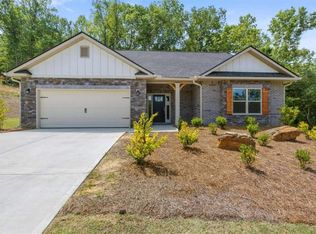
- $415,1004 bd4 ba3.6k sqft45 Nate Trl, Dallas, GA 30157Off Market
- $421,7003 bd3 ba2.4k sqft227 Lazy Water Dr, Dallas, GA 30157Off Market
- $455,0005 bd3 ba3.2k sqft107 Lynn Top Rdg, Dallas, GA 30157Sold
- $378,9004 bd3 ba2k sqft427 Ajo Way, Dallas, GA 30157Sold
A local agent can set up tours, give advice and negotiate with sellers.
Similar homes
- $315,0003 bd2 ba1.6k sqft71 Smith Ferguson Rd, Dallas, GA 30157Active
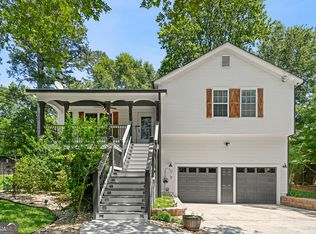
 MLS ID #10813805, Barbara Shaw, Maximum One Realty Greater Atlanta. GAMLS
 - $310,0004 bd3 ba1.8k sqft51 Mustang Way, Dallas, GA 30157Active
 MLS ID #10815446, Steven T Koleno, Beycome Brokerage Realty LLC. GAMLS
 - $315,0004 bd3 ba1.9k sqft77 Walnut Creek Ct, Dallas, GA 30157Active
 MLS ID #10803268, Tanya Pickens, Opendoor Brokerage. GAMLS
 - $424,9004 bd3 ba2.5k sqft117 Somersby Dr, Dallas, GA 30157Active
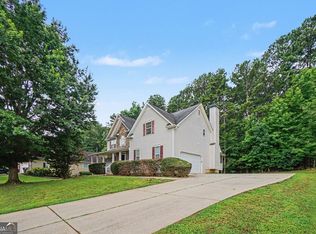 MLS ID #10814405, Robert E Salmons Jr., Entera Realty. GAMLS
 - $305,0003 bd3 ba1.5k sqft245 Glen Ridge Dr, Villa Rica, GA 30180ActiveMLS ID #10820440, Veronica Mattioli, eXp Realty. GAMLS
- $379,0003 bd3 ba1.7k sqft347 Viola Dr, Dallas, GA 30157ActiveMLS ID #10782928, Kevin Pickles, Keller Williams Realty. GAMLS
- $354,0003 bd3 ba1.8k sqft3005 Country Walk Dr, Powder Springs, GA 30127ActiveMLS ID #10819282, Tanya Pickens, Opendoor Brokerage. GAMLS
- $349,0004 bd2 ba2k sqft7 Dene Dr, Douglasville, GA 30134ActiveMLS ID #10819682, Arthur Chung, EveryState. GAMLS
- $254,0003 bd2 ba1.2k sqft1019 Davis Mill Rd S, Dallas, GA 30157ActiveMLS ID #10791663, Tanya Pickens, Opendoor Brokerage. GAMLS
- $315,0004 bd4 ba2.6k sqft89 Summer Creek Pl, Dallas, GA 30157ActiveMLS ID #10738841, Eric Baham, Sovereign Real Estate Group. GAMLS
- $349,9003 bd3 ba1.6k sqft400 Lambeth Dr, Hiram, GA 30141ActiveMLS ID #10813797, Stacie Floyd, Dalton Wade, Inc.. GAMLS
- $359,0003 bd2 ba1.5k sqft67 Wolfridge Ct, Dallas, GA 30132ActiveMLS ID #10814744, Cedric Giles, Scott Realty Professionals LLC. GAMLS
- $316,0003 bd2 ba1.5k sqft18 Misty Ridge Pl, Hiram, GA 30141ActiveMLS ID #10807030, Tanya Pickens, Opendoor Brokerage. GAMLS
- $369,9004 bd3 ba2.5k sqft70 Creekside Way, Hiram, GA 30141ActiveMLS ID #10786079, Brandy Schell, Crye-Leike, Realtors. GAMLS
- $285,0003 bd2 ba1.4k sqft211 Logan Creek Ln, Dallas, GA 30132ActiveMLS ID #10821037, Tanya Pickens, Opendoor Brokerage. GAMLS
- $424,0003 bd3 ba2.1k sqft680 Riverwood Dr, Dallas, GA 30157ActiveMLS ID #10820594, Steven T Koleno, Beycome Brokerage Realty LLC. GAMLS
- $339,9004 bd3 ba2.2k sqft4890 Cordero Ct, Winston, GA 30187ActiveMLS ID #10790696, Matthew McCrary, Orchard Brokerage, LLC. GAMLS
- $289,9003 bd2 ba2.4k sqft202 Garretts Dr, Douglasville, GA 30134ActiveMLS ID #10763745, Robert E Salmons Jr., Entera Realty. GAMLS
- $339,0003 bd2 ba1.5k sqft507 Legacy Park Ln, Powder Springs, GA 30127ActiveMLS ID #10765969, Heather M Soukup, Home Sweet Home GA Real Estate. GAMLS
- $366,0004 bd3 ba1.6k sqft183 Bethnal Way, Douglasville, GA 30134ActiveMLS ID #10741233, Steven T Koleno, Beycome Brokerage Realty LLC. GAMLS
