If you've been looking for a peaceful place where you can spread out, enjoy the outdoors and still have the comforts of a beautifully finished home, this exceptional steel-framed barndominium on approximately 13 acres is worth a look! From the gated entrance and pipe fencing around the home to the additional fencing surrounding the property, this property offers privacy, functionality and plenty of room to enjoy the East Texas lifestyle. Inside, the open floorplan creates an easy flow throughout the home, with white oak flooring throughout and no carpet in the main living areas. The kitchen is a standout with granite countertops, an oversized island, stainless steel appliances, a farmhouse-style apron sink and a pantry that is truly a room of its own, complete with a custom antique door. The living area features propane gas logs, adding warmth and character to the modern farmhouse feel. The split-bedroom design offers two spacious primary suites, one on each side of the home, providing privacy and flexibility. Both bathrooms are generously sized and feature large walk-in showers. The primary suite includes an oversized closet with built-ins that connects directly to the laundry area for convenience. An exterior door from the primary bathroom provides an especially practical touch—perfect for coming in after working outside without tracking through the house. And then there are the porches! The generous covered porches give you an outdoor living space for every time of day. Want morning sun? There's a spot for that. Looking for afternoon or evening shade? Simply move to the other side of the home. It's the kind of outdoor space that makes you want to linger a little longer. The detached 30' x 30' shop provides plenty of room for projects, equipment, hobbies or storage, plus approximately 225 square feet of heated and cooled finished space currently being used as a home office. It could easily serve as a private workspace, hobby room or additional sleeping/flex space. A 30' x 25' covered carport extends from the shop, providing even more covered space. Additional features include a propane tankless water heater, propane gas logs, a high-rated metal roof and abundant indoor and outdoor storage and workspace. The combination of mature trees, open space, fencing and the natural setting creates a peaceful and private atmosphere that is becoming increasingly hard to find. This is more than an address—it is a place to slow down, spread out and enjoy your own piece of East Texas. Modern farmhouse style, exceptional outdoor living, functional improvements and room to live, work and play all come together here. Come experience the privacy and peacefulness of this property.
For sale
$549,900
2379 Cherry Laurel Rd, Gilmer, TX 75645
2beds
2,240sqft
Single Family Residence
Built in 2016
13.1 Acres Lot
$536,500 Zestimate®
$245/sqft
$-- HOA
What's special
Steel-framed barndominiumOpen floorplanStainless steel appliancesTwo spacious primary suitesWhite oak flooring throughoutGranite countertopsLarge walk-in showers
- 17 days
- 493
- 55
Likely to sell faster than
Zillow last checked:
Listing updated:
Listed by:
Lori Keebaugh 903-736-0873,
Keebaugh & Company
Source: LGVBOARD,MLS#: 20267072
Facts & features
Interior
Bedrooms & bathrooms
- Bedrooms: 2
- Bathrooms: 2
- Full bathrooms: 2
Rooms
- Room types: Office, 1 Living Area
Bedroom
- Features: Walk-In Closet(s)
Bathroom
- Features: Shower Only, Tile Counters, Granite Counters
Heating
- Central Electric
Cooling
- Central Electric
Appliances
- Included: Gas Range/Oven, Free-Standing Range, Microwave, Dishwasher, Disposal, Vented Exhaust Fan, Gas Water Heater, Tankless Water Heater
- Laundry: Laundry Room, Electric Dryer Hookup, Washer Hookup
Features
- Ceiling Fan(s), Pantry, Granite Counters, Ceiling Fans, Eat-in Kitchen
- Flooring: Vinyl, Tile
- Number of fireplaces: 1
- Fireplace features: Wood Burning, Gas Log
Interior area
- Total interior livable area: 2,240 sqft
Property
Parking
- Parking features: Carport, Workshop in Garage, Detached, Gravel
- Has carport: Yes
- Has uncovered spaces: Yes
Features
- Levels: One
- Stories: 1
- Patio & porch: Porch, Deck Covered
- Exterior features: Rain Gutters
- Pool features: None
- Fencing: See Remarks
Lot
- Size: 13.1 Acres
- Dimensions: approx 544 x 818
- Features: Landscaped
Details
- Additional structures: Workshop, Outbuilding
- Parcel number: 65092588
Construction
Type & style
- Home type: SingleFamily
- Architectural style: Barndominium
- Property subtype: Single Family Residence
Materials
- Metal Siding
- Foundation: Pillar/Post/Pier
- Roof: Aluminum/Metal
Condition
- Year built: 2016
Utilities & green energy
- Electric: Rural Electric
- Gas: Propane
- Sewer: Conventional Septic, Cooperative
- Water: Cooperative, Pritchett
- Utilities for property: Propane
Community & HOA
Location
- Region: Gilmer
Financial & listing details
- Price per square foot: $245/sqft
- Tax assessed value: $538,910
- Annual tax amount: $6,003
- Price range: $549.9K - $549.9K
- Date on market: 10/8/2026
- Listing terms: Cash,FHA,Conventional,VA Loan,USDA Loan
- Exclusions: See addendum
- Road surface type: Asphalt
Estimated market value
$536,500
$510,000 - $563,000
$2,606/mo
Price history
| Date | Event | Price |
|---|---|---|
| 10/8/2026 | Listed for sale | $549,900+10%$245/sqft |
Source:  LGVBOARD #20267072 Report a problem LGVBOARD #20267072 Report a problem | ||
| 12/15/2023 | Sold | -- |
Source: LGVBOARD #20236687 Report a problem | ||
| 12/13/2023 | Pending sale | $499,900$223/sqft |
Source: LGVBOARD #20236687 Report a problem | ||
| 11/10/2023 | Price change | $499,900-57.5%$223/sqft |
Source: LGVBOARD #20236687 Report a problem | ||
| 8/1/2023 | Listed for sale | $1,174,900$525/sqft |
Source: LGVBOARD #20234448 Report a problem | ||
Public tax history
| Year | Property taxes | Tax assessment |
|---|---|---|
| 2025 | $6,303 -10.3% | $538,910 -2.4% |
| 2024 | $7,026 | $552,440 +108.2% |
| 2023 | -- | $265,305 +10% |
| 2022 | -- | $241,186 +10% |
| 2021 | -- | $219,260 -0.9% |
| 2020 | -- | $221,300 -1.2% |
| 2019 | -- | $223,940 +5.4% |
| 2018 | -- | $212,380 +78.8% |
| 2017 | -- | $118,800 |
Find assessor info on the county website
Monthly payment
Est. payment
Payment breakdown
Explore the cost of this home by adjusting the details. Changes won't be saved.Climate risks
Neighborhood: 75645
Nearby schools
Schools provided by the listing agent
- District: GILMER
Source: LGVBOARD. This data may not be complete. We recommend contacting the local school district to confirm school assignments for this home.
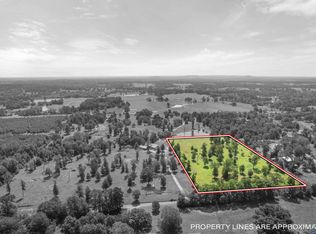
Similar homes
- $499,0004 bd3 ba2.6k sqft378 Eagle Rd, Gilmer, TX 75645For Sale
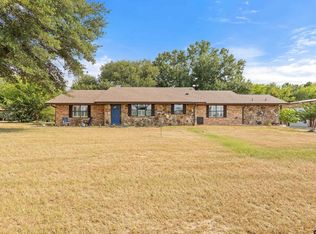 MLS ID #26010962, Dee Martin, RE/MAX Alight. GTARMLS
 - $569,0003 bd3 ba2.4k sqft152 Black Hawk Ln, Gilmer, TX 75645For Sale
 MLS ID #26007445, Benjamin Norris, Norris Real Estate. GTARMLS
 - $445,0003 bd2 ba1.7k sqft6477 Fm 2685, Gilmer, TX 75645For Sale
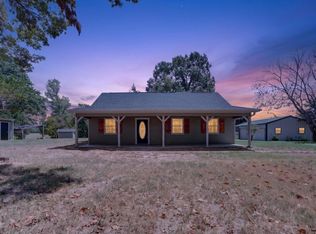 MLS ID #20265915, Sarah Johnston, Julie Woods & Associate RE Firm. LGVBOARD
 - $449,0003 bd2 ba2k sqft5010 Bobwhite Rd, Gilmer, TX 75645For Sale
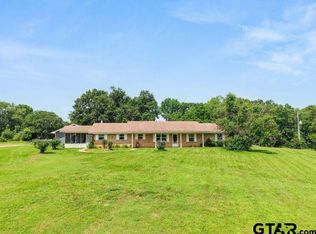 MLS ID #26012677, Cathy Daniels, Texas Real Estate Executives. GTARMLS
