You owe it to yourself to come discover Inlet Pointe in Anderson. Great location just minutes from I-85 / Exit 14 and less than 10 minutes to Portman Marina. Built by local builder Distinguished Design, this 3-bedroom, 3-bath home (approx. 1,893 sq ft) sits on a generous 0.71-acre lot and features the popular “His and Her Garages” setup, 4-car garage capacity total, perfect if you have a boat, jet ski, classic car, car lift, or just need extra space for hobbies and storage. The home offers main-level living with a primary suite on the main floor, open floor plan, vaulted ceilings, granite counters, and a gas fireplace. Upstairs you’ll find a flexible bonus room with a full bath, ideal for guests, an office, or a 4th bedroom option. Now complete with a garden that adds even more outdoor living and curb appeal. Enjoy the patio, mature trees, and the quiet Inlet Pointe setting near Lake Hartwell while still being convenient to Anderson, Clemson, and everyday amenities. Move-in ready and ready for its next chapter. Come see it today!
For sale
$425,000
238 Inlet Pointe Dr, Anderson, SC 29625
3beds
1,893sqft
Single Family Residence, Residential
Built in 2020
0.71 Acres Lot
$418,400 Zestimate®
$225/sqft
$-- HOA
What's special
Gas fireplaceMature treesOpen floor planMain-level livingGranite countersVaulted ceilings
- 68 days
- 387
- 25
Zillow last checked:
Listing updated:
Listed by:
Robert Tompkins 864-501-8454,
Real Broker Gvl, LLC
Source: Greater Greenville AOR,MLS#: 1600883
Facts & features
Interior
Bedrooms & bathrooms
- Bedrooms: 3
- Bathrooms: 3
- Full bathrooms: 3
- Main level bathrooms: 2
- Main level bedrooms: 3
Rooms
- Room types: Laundry, Bonus Room/Rec Room
Primary bedroom
- Area: 180
- Dimensions: 15 x 12
Bedroom 2
- Area: 132
- Dimensions: 11 x 12
Bedroom 3
- Area: 132
- Dimensions: 11 x 12
Primary bathroom
- Features: Full Bath, Shower-Separate, Tub-Separate
- Level: Main
Dining room
- Area: 132
- Dimensions: 12 x 11
Kitchen
- Area: 144
- Dimensions: 12 x 12
Living room
- Area: 272
- Dimensions: 16 x 17
Bonus room
- Area: 168
- Dimensions: 12 x 14
Heating
- Electric
Cooling
- Electric
Appliances
- Included: Dishwasher, Disposal, Free-Standing Electric Range, Microwave, Electric Water Heater
- Laundry: 1st Floor, Walk-in, Laundry Room
Features
- High Ceilings, Ceiling Fan(s), Vaulted Ceiling(s), Ceiling Smooth, Granite Counters, Open Floorplan, Walk-In Closet(s), Countertops-Other, Pantry
- Flooring: Carpet, Luxury Vinyl
- Basement: None
- Number of fireplaces: 1
- Fireplace features: Gas Log
Interior area
- Total interior livable area: 1,893 sqft
Property
Parking
- Total spaces: 4
- Parking features: Attached, Garage Door Opener, Detached, Concrete
- Attached garage spaces: 4
- Has uncovered spaces: Yes
Features
- Levels: 1+Bonus
- Stories: 1
- Patio & porch: Patio
- Exterior features: Other
Lot
- Size: 0.71 Acres
- Features: Few Trees, 1/2 - Acre
Details
- Parcel number: 270602020
Construction
Type & style
- Home type: SingleFamily
- Architectural style: Traditional
- Property subtype: Single Family Residence, Residential
Materials
- Vinyl Siding
- Foundation: Slab
- Roof: Architectural
Condition
- Year built: 2020
Details
- Builder name: Distinguished Design
Utilities & green energy
- Sewer: Septic Tank
- Water: Public
- Utilities for property: Cable Available
Community & HOA
Community
- Features: None
- Subdivision: Other
HOA
- Has HOA: Yes
- Services included: None
Location
- Region: Anderson
Financial & listing details
- Price per square foot: $225/sqft
- Tax assessed value: $352,440
- Annual tax amount: $4,028
- Date on market: 8/14/2026
Estimated market value
$418,400
$397,000 - $439,000
$2,183/mo
Price history
| Date | Event | Price |
|---|---|---|
| 8/14/2026 | Listed for sale | $425,000+70.1%$225/sqft |
Source:  Greater Greenville AOR #1600883 Report a problem Greater Greenville AOR #1600883 Report a problem | ||
| 6/9/2020 | Sold | $249,900$132/sqft |
Source:  WUMLS #20227896 Report a problem WUMLS #20227896 Report a problem | ||
Public tax history
| Year | Property taxes | Tax assessment |
|---|---|---|
| 2025 | $4,028 +0.3% | $14,100 |
| 2024 | $4,015 +3.2% | $14,100 |
| 2023 | $3,891 +2.5% | $14,100 |
| 2022 | $3,795 +10.4% | $14,100 +37.6% |
| 2021 | $3,438 +362.1% | $10,250 +349.6% |
| 2020 | $744 | $2,280 |
Find assessor info on the county website
Monthly payment
Est. payment
Payment breakdown
Explore the cost of this home by adjusting the details. Changes won't be saved.Climate risks
Neighborhood: 29625
Nearby schools
Schools provided by the listing agent
- Elementary: LaFrance
- Middle: Riverside - Anderson 4
- High: Pendleton
Source: Greater Greenville AOR. This data may not be complete. We recommend contacting the local school district to confirm school assignments for this home.
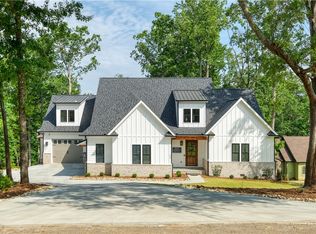
Similar homes
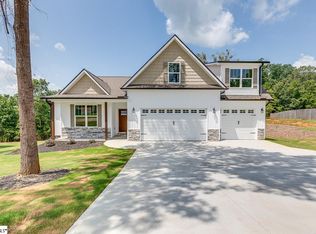
- $460,0003 bd2 ba2.1k sqft351 Peninsula Dr, Anderson, SC 29626Active
 MLS ID #10840879, Kyle Corbett, BuyHartwellLake. GAMLS
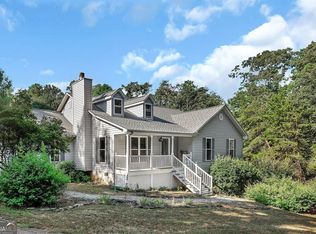
 - $349,0003 bd2 ba1.6k sqft107 Saddle Brk, Anderson, SC 29625For Sale
 MLS ID #20305326, Claude Turpin, Adly Group Realty. WUMLS
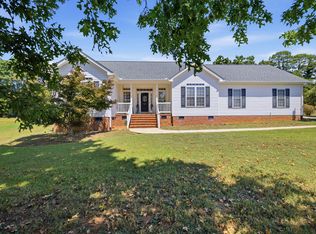
 - $369,0004 bd3 ba2.3k sqft102 Yorkshire Dr, Anderson, SC 29625For Sale
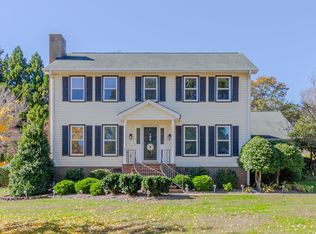 MLS ID #1598510, Rachel Gibson, Blackstock Realty, LLC. Greater Greenville AOR
 - $399,9003 bd2 ba1.8k sqft432 Pea Creek Rd, Belton, SC 29627For Sale
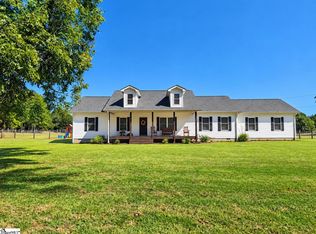 MLS ID #1606626, Kaycee Bailey, Carolina Moves, LLC. Greater Greenville AOR
 - $450,0003 bd2 ba1.8k sqft1258 Old Beacon Light Rd, Hartwell, GA 30643ActiveMLS ID #10855151, Bonnie McDonald, RE/MAX Classic. GAMLS
- $435,0003 bd3 ba2.7k sqft181 Ethridge Way, Hartwell, GA 30643ActiveMLS ID #10828609, Michelle VanHemert, Living Down South Realty. GAMLS
- $380,0003 bd2 ba1.6k sqft1398 Cleveland Mill Rd, Hartwell, GA 30643ActiveMLS ID #10818861, Tom Hardigree, Red Clay Properties. GAMLS
- $445,0003 bd2 ba1.9k sqft305 Point Place Dr, Westminster, SC 29693ActiveMLS ID #10741188, Patti L Ray, Allen Tate Realty. GAMLS
- $439,0003 bd2 ba1.7k sqft268 Park Place Dr, Lavonia, GA 30553ActiveMLS ID #10834366, Maralee Ray, RE/MAX Classic. GAMLS
- $385,0004 bd2 ba2.3k sqft131 Pine Oak Dr, Martin, GA 30557ActiveMLS ID #10835871, Cloie Dunn, RE/MAX Classic. GAMLS
