Nestled in the serene and picturesque woodlands in Dover Township which the owners affectionally named Sugar Mountain, this contemporary gem offers a unique blend of luxury and comfort, set against a backdrop of tranquil rural living. Spanning an impressive 3 acres, this property invites you to experience an exclusive lifestyle that harmonizes nature with modern elegance. This one-of-a-kind custom home was originally constructed in 1980 with 2x6 exterior wall framing providing wall depth for insulation & structural integrity. The main entrance greets you with beautiful solid hardwood flooring throughout and opens to a massive staircase with a hand-hewn barn beam as well as exposed Chestnut wood beams throughout this rustic yet contemporary home design. There exist generous windows to bring the outdoor beauty indoors There is a spacious front deck to enhance the beauty of this peaceful & serene private wooded setting. A patio door opens to the side yard with a small koi fishpond with flowing waterfalls and beautiful established perennial gardens. A convenient door off the front deck opens to an oversized walk-in pantry with access to the kitchen. As you step inside, you are greeted by an open floor plan that seamlessly integrates the living, dining, and kitchen areas, creating an inviting atmosphere perfect for both relaxation and entertaining. The interior boasts exquisite features such as exposed beams and recessed lighting. The kitchen is a culinary enthusiast's dream, equipped with a built-in range, microwave, and a spacious island that encourages gatherings. An eat-in area provides a cozy spot for casual meals, while the combination kitchen/dining layout ensures that every moment spent here feels connected. Natural light floods the home through skylights, illuminating the rich wood floors and plush carpeting. Built-ins throughout the home offer both style and functionality, with plenty of storage. The kitchen and dining areas feature vaulting ceilings, and the dining area has French doors that open to a beautiful sun filled sunken family room and an amazing view of the woodlands and ferns and perennials. Part of the first level includes Bedroom #1 with a full bath and is freshly painted and has a newly remodeled laundry and utility room. Head upstairs to another two bedrooms plus an office area. The office space includes pull-down stairs to access the attic space. This space houses the HVAC system (installed in 2013). Bedroom #2 has a vaulted ceiling plus 3 large built-in closets and a private deck to view the exquisite woodlands. The primary Bedroom #3 has a vaulted ceiling with open beam work, 3 full size closets, and a newly remodeled full bath with shower, enclosed tub, double sink vanity & linen closet. Step outside to discover a beautifully landscaped exterior, complete with a charming patio and porch that beckon you to unwind and enjoy the peaceful surroundings. The property features play equipment and a designated play area, making it an ideal space for leisure and recreation. For those with a passion for pets, the inclusion of kennels adds an extra layer of convenience and care. This home is not just a residence; it's a lifestyle. The rural location offers a serene escape from the hustle and bustle, while still being within reach of essential amenities. The expansive lot provides endless possibilities for outdoor activities, gardening, or simply enjoying the beauty of nature. The outbuilding is a solid cedar building with 4+ car garage (built in 1988) with a spacious 2nd floor ready for use as storage or customize to meet your needs. Experience the perfect blend of luxury and comfort in this stunning property, where every detail has been thoughtfully designed to create a warm and inviting atmosphere. Embrace the exclusive lifestyle that awaits you in this remarkable home. Don't miss out...schedule your showing today!!
Coming soon 10/29
$564,900
2381-A Deep Hollow Rd, Dover, PA 17315
3beds
2,323sqft
Single Family Residence
Built in 1981
3 Acres Lot
$-- Zestimate®
$243/sqft
$-- HOA
What's special
- 1 day
- 17
- 5
Zillow last checked:
Listing updated:
Listed by:
Maria Accardo 717-891-1799,
Keller Williams Keystone Realty 7177555599
Source: Bright MLS,MLS#: PAYK2113550
Facts & features
Interior
Bedrooms & bathrooms
- Bedrooms: 3
- Bathrooms: 2
- Full bathrooms: 2
- Main level bathrooms: 1
- Main level bedrooms: 1
Rooms
- Room types: Living Room, Dining Room, Primary Bedroom, Bedroom 2, Bedroom 3, Kitchen, Family Room, Bedroom 1, Laundry, Office, Bathroom 1, Primary Bathroom
Primary bedroom
- Level: Upper
Bedroom 1
- Level: Main
Bedroom 2
- Level: Upper
Bedroom 3
- Level: Upper
Primary bathroom
- Level: Upper
Bathroom 1
- Level: Main
Dining room
- Level: Main
Family room
- Level: Main
Kitchen
- Level: Main
Laundry
- Level: Main
Living room
- Level: Main
Office
- Level: Upper
Heating
- Forced Air, Propane
Cooling
- Central Air, Electric
Appliances
- Included: Microwave, Built-In Range, Dishwasher, Dryer, Refrigerator, Water Heater, Ice Maker, Instant Hot Water
- Laundry: Main Level, Laundry Room
Features
- Attic, Air Filter System, Bathroom - Tub Shower, Built-in Features, Combination Kitchen/Dining, Exposed Beams, Open Floorplan, Kitchen Island, Dining Area, Central Vacuum, Recessed Lighting, Beamed Ceilings, Cathedral Ceiling(s), Plaster Walls, Vaulted Ceiling(s)
- Flooring: Carpet, Wood
- Doors: French Doors, Sliding Glass, Storm Door(s)
- Windows: Casement, Skylight(s)
- Has basement: No
- Has fireplace: No
Interior area
- Total structure area: 2,323
- Total interior livable area: 2,323 sqft
- Finished area above ground: 2,323
Property
Parking
- Total spaces: 12
- Parking features: Oversized, Garage Door Opener, Driveway, Detached
- Garage spaces: 4
- Uncovered spaces: 8
- Details: Garage Sqft: 16808
Accessibility
- Accessibility features: 2+ Access Exits, Doors - Swing In
Features
- Levels: Two
- Stories: 2
- Patio & porch: Patio, Porch
- Exterior features: Awning(s), Play Equipment, Play Area, Kennel
- Pool features: None
- Fencing: Wrought Iron
- Has view: Yes
- View description: Garden, Panoramic, Trees/Woods, Mountain(s)
Lot
- Size: 3 Acres
- Features: Level, Front Yard, Private, Rural, Secluded, Rear Yard, Backs to Trees, Clay
Details
- Additional structures: Above Grade
- Parcel number: 24000LF02130000000
- Zoning: RESIDENTIAL
- Special conditions: Standard
Construction
Type & style
- Home type: SingleFamily
- Architectural style: Contemporary
- Property subtype: Single Family Residence
Materials
- Cedar
- Foundation: Slab
Condition
- New construction: No
- Year built: 1981
Utilities & green energy
- Electric: 200+ Amp Service, Circuit Breakers
- Sewer: On Site Septic
- Water: Well
- Utilities for property: Cable
Community & HOA
Community
- Subdivision: Dover
HOA
- Has HOA: No
Location
- Region: Dover
- Municipality: DOVER TWP
Financial & listing details
- Price per square foot: $243/sqft
- Tax assessed value: $4,480
- Annual tax amount: $152
- Date on market: 10/29/2026
- Listing agreement: Exclusive Right To Sell
- Listing terms: Cash,Conventional,VA Loan
- Inclusions: All Kitchen Appliances, Electric Washer, Electric Dryer, All Blinds. Some Equipment In Garage May Stay. Furniture Is Available To Purchase From Sellers.
- Ownership: Fee Simple
Estimated market value
Not available
Estimated sales range
Not available
Not available
Price history
| Date | Event | Price |
|---|---|---|
| 6/1/2024 | Listed for sale | $559,900+166.7%$241/sqft |
Source:  Berkshire Hathaway HomeServices Homesale Realty #PAYK2062316 Report a problem | ||
| 5/14/2013 | Sold | $209,900$90/sqft |
Source: Agent Provided Report a problem | ||
| 3/18/2013 | Listed for sale | $209,900$90/sqft |
Source: Prudential Bob Yost Homesale Services #21302776 Report a problem | ||
Public tax history
| Year | Property taxes | Tax assessment |
|---|---|---|
| 2026 | $5,044 | $153,740 |
| 2025 | $5,044 +0.9% | $153,740 |
| 2024 | $4,998 | $153,740 |
| 2023 | $4,998 +8% | $153,740 |
| 2022 | $4,630 -2.6% | $153,740 |
| 2021 | $4,753 +3.6% | $153,740 |
| 2020 | $4,588 +1.3% | $153,740 |
| 2019 | $4,531 +2.6% | $153,740 |
| 2018 | $4,418 +366.5% | $153,740 |
| 2017 | $947 | $153,740 |
| 2016 | -- | $153,740 |
| 2015 | -- | $153,740 |
| 2014 | -- | $153,740 |
| 2013 | -- | $153,740 |
| 2012 | -- | $153,740 |
| 2011 | -- | $153,740 |
| 2010 | -- | $153,740 |
| 2009 | -- | $153,740 |
| 2008 | -- | $153,740 |
| 2007 | -- | $153,740 |
| 2006 | -- | $153,740 +20% |
| 2005 | -- | $128,110 |
| 2004 | -- | $128,110 |
| 2003 | -- | $128,110 |
| 2002 | -- | $128,110 |
| 2000 | -- | $128,110 |
| 1999 | -- | $128,110 |
Find assessor info on the county website
Monthly payment
Est. payment
Payment breakdown
Explore the cost of this home by adjusting the details. Changes won't be saved.Climate risks
Neighborhood: Mount Royal
Nearby schools
Schools provided by the listing agent
- District: Dover Area
Source: Bright MLS. This data may not be complete. We recommend contacting the local school district to confirm school assignments for this home.
Similar homes
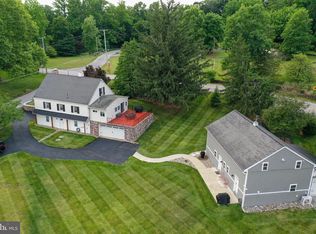
- $499,9993 bd4 ba1.7k sqft5390 Nursery Rd, Dover, PA 17315For Sale
 MLS ID #PAYK2112088, rayna Abboud, Coldwell Banker Realty. Bright MLS
- $565,0003 bd3 ba2.9k sqft598 Darrow Rd, York, PA 17404For Sale
 MLS ID #PAYK2112468, Wade Elfner, Century 21 Dale Realty Co.. Bright MLS
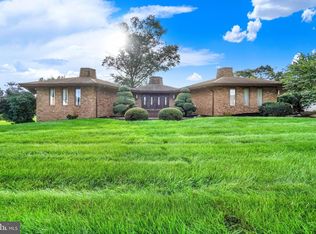
- $599,9003 bd4 ba2.3k sqft1515 Detwiler Dr, York, PA 17404For Sale
 MLS ID #PAYK2112128, Harry Naill, Inch & Co. Real Estate, LLC. Bright MLS
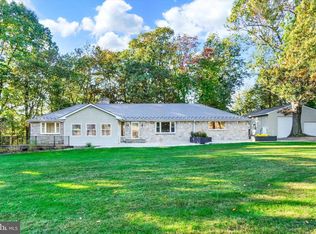
- $625,0003 bd4 ba2.1k sqft45 Gravel Hill Rd, Mount Wolf, PA 17347For Sale
 MLS ID #PAYK2113882, Mark Roberts, Inch & Co. Real Estate, LLC. Bright MLS
- $425,0003 bd2 ba2.3k sqft6485 Dark Hollow Rd, Wrightsville, PA 17368For SaleMLS ID #PAYK2113814, Allison Deutsch, Berkshire Hathaway HomeServices Homesale Realty. Bright MLS
- $375,0003 bd2 ba1.9k sqft6140 River Dr, York, PA 17406AuctionMLS ID #PAYK2114086, Chet Lapp, William Penn Real Estate Assoc. Bright MLS
- $549,9003 bd3 ba2.4k sqft4800 Zeiglers Church Rd, Spring Grove, PA 17362For SaleMLS ID #PAYK2110358, Adam Flinchbaugh, Keller Williams Keystone Realty. Bright MLS
- $334,9003 bd2 ba3.2k sqft212 Gross Ave, Dover, PA 17315For SaleMLS ID #PAYK2113246, Michelle Gemmill, Berkshire Hathaway HomeServices Homesale Realty. Bright MLS
- $550,0004 bd4 ba2.8k sqft862 Laurel Woods Ln, Hanover, PA 17331For SaleMLS ID #PAYK2111282, Ellen Brown, RE/MAX Quality Service, Inc.. Bright MLS
- $629,9003 bd2 ba1.9k sqft1736 Baltimore Pike, Dillsburg, PA 17019For SaleMLS ID #PAYK2106218, Stacey Raffensberger, Keller Williams Keystone Realty. Bright MLS
- $624,9003 bd2 ba2.6k sqft307 Mountain Rd, Lewisberry, PA 17339For SaleMLS ID #PAYK2105620, JASON PETRONIS, Coldwell Banker Realty. Bright MLS
- $329,9003 bd1 ba1.3k sqft5400 Lewisberry Rd, Dover, PA 17315For SaleMLS ID #PAYK2112724, Michael Hackenberger, Berkshire Hathaway HomeServices Homesale Realty. Bright MLS
- $430,0004 bd4 ba3.4k sqft2555 Primrose Ln, York, PA 17404For SaleMLS ID #PAYK2113498, Jen Clemens, Iron Valley Real Estate of York County. Bright MLS
- $579,9003 bd2 ba2.1k sqft181 Gooseville Rd, New Oxford, PA 17350For SaleMLS ID #PAAD2020688, Eric Myers, Iron Valley Real Estate Hanover. Bright MLS
- $450,0006 bd2 ba1.3k sqft490 Rockville Rd, Spring Grove, PA 17362For SaleMLS ID #PAYK2113650, Spencer Blake, Renaissance Realty Sales, LLC. Bright MLS
- $490,0004 bd3 ba2.5k sqft855 Clubhouse Dr, Mechanicsburg, PA 17050For SaleMLS ID #PACB2059540, Alex Saad, Prime Realty Services. Bright MLS
- $479,9003 bd2 ba1.8k sqft16 Howard Dr, East Berlin, PA 17316For SaleMLS ID #PAAD2025070, John Lindemulder, Iron Valley Real Estate of Central PA. Bright MLS
- $514,9905 bd3 ba3.4k sqft1147 Lake Rd, Spring Grove, PA 17362For SaleMLS ID #PAYK2111832, Steph Werner, Berkshire Hathaway HomeServices Homesale Realty. Bright MLS
- $695,0003 bd2 ba2.1k sqft210 Old York Rd, Dillsburg, PA 17019For SaleMLS ID #PAYK2112816, BETH LEITZEL, RE/MAX Realty Associates. Bright MLS
- $530,0003 bd3 ba3k sqft555 Studebaker Ln, New Oxford, PA 17350For SaleMLS ID #PAAD2024462, David Monsour, Keller Williams Keystone Realty. Bright MLS
