Back on the market with a $10k Seller credit towards Buyer closing costs. Here's another opportunity to make 131 Clinton Road your own! Classic New England charm meets modern versatility at this beautifully maintained 4 bedroom, 3 bath home set on 2.1 picturesque acres in the heart of Antrim. Offering 2,392 square feet of living space, this property combines timeless character with practical updates, including a durable metal roof, inviting covered front porch, and an impressive, approved apartment, ideal for multigenerational living, guests, or rental income. Inside, you'll find spacious, light filled rooms that blend historic warmth with everyday functionality. The oversized living room with exposed beams creates the perfect gathering space, while the spacious kitchen offers abundant cabinetry, a center island, and room for casual dining. Upstairs, you’ll find generously sized bedrooms, including a primary suite with a large walk in closet. In that closet you’ll find a small door that opens to a large attic space perfect for storage or as a playroom if you decide to finish it. Finishing off the upstairs, a private bathroom provides comfortable accommodation for family and guests alike. Enjoy relaxing mornings on the welcoming farmer's porch or unwind on the screened porch overlooking the front yard. Outside, the large barn provides exceptional storage, workshop space, hobby opportunities, or room for equipment and recreational vehicles. The level lot offers plenty of space for gardening, outdoor entertainment, or simply enjoying the peaceful country setting. Conveniently located just minutes from Gregg Lake, Crotched Mountain Ski Area, and Crotched Mountain Golf Club, this property offers year round recreation with skiing, golfing, boating, swimming, hiking, and snowmobiling all within easy reach. 131 Clinton Road delivers the perfect blend of New England character, functionality, and location. Schedule your private showing today!
Active
Listed by: Keller Williams Realty-Metropolitan • Jason LePine
Price cut: $45K (9/11)
$430,000
131 Clinton Road, Antrim, NH 03440
4beds
2,392sqft
Single Family Residence
Built in 1852
2.1 Acres Lot
$-- Zestimate®
$180/sqft
$-- HOA
What's special
Inviting covered front porchImpressive approved apartmentPeaceful country settingSpacious light filled roomsGenerously sized bedroomsDurable metal roofCenter island
- 59 days
- 749
- 58
Zillow last checked:
Listing updated:
Listed by:
Jason LePine,
Keller Williams Realty-Metropolitan 603-232-8282
Source: PrimeMLS,MLS#: 5099924
Facts & features
Interior
Bedrooms & bathrooms
- Bedrooms: 4
- Bathrooms: 3
- Full bathrooms: 1
- 3/4 bathrooms: 1
- 1/2 bathrooms: 1
Heating
- Oil, Pellet Stove, Forced Air
Cooling
- None
Appliances
- Included: Dryer, Freezer, Microwave, Refrigerator, Washer, Gas Stove
- Laundry: 1st Floor Laundry
Features
- Ceiling Fan(s), Dining Area, Kitchen Island, Kitchen/Living, Natural Woodwork
- Flooring: Ceramic Tile, Laminate
- Basement: Partial,Interior Entry
- Number of fireplaces: 1
- Fireplace features: Wood Burning, 1 Fireplace
Interior area
- Total structure area: 2,892
- Total interior livable area: 2,392 sqft
- Finished area above ground: 2,392
- Finished area below ground: 0
Video & virtual tour
Property
Parking
- Total spaces: 2
- Parking features: Paved, Driveway, Parking Spaces 1 - 10
- Garage spaces: 2
- Has uncovered spaces: Yes
Features
- Levels: Two
- Stories: 2
- Patio & porch: Enclosed Porch
Lot
- Size: 2.1 Acres
- Features: Country Setting, Level, Open Lot, Near School(s)
Details
- Additional structures: Barn(s)
- Parcel number: ANTRM233B041
- Zoning description: Residential
- Special conditions: Standard
Construction
Type & style
- Home type: SingleFamily
- Architectural style: Cape
- Property subtype: Single Family Residence
Materials
- Vinyl Siding
- Foundation: Stone
- Roof: Metal
Condition
- New construction: No
- Year built: 1852
Utilities & green energy
- Electric: Circuit Breakers
- Sewer: 1250 Gallon, Private Sewer, Septic Design Available, Septic Tank
- Utilities for property: Cable at Site, Propane
Community & HOA
Community
- Security: Smoke Detector(s)
Location
- Region: Antrim
Financial & listing details
- Price per square foot: $180/sqft
- Tax assessed value: $306,020
- Annual tax amount: $7,072
- Date on market: 7/15/2026
- Road surface type: Paved
Estimated market value
Not available
Estimated sales range
Not available
Not available
Price history
| Date | Event | Price |
|---|---|---|
| 9/11/2026 | Price change | $430,000-9.5%$180/sqft |
Source:  PrimeMLS #5099924 Report a problem PrimeMLS #5099924 Report a problem | ||
| 9/4/2026 | Pending sale | $475,000$199/sqft |
Source: PrimeMLS #5099924 Report a problem | ||
| 8/23/2026 | Listed for sale | $475,000$199/sqft |
Source: PrimeMLS #5099924 Report a problem | ||
| 8/14/2026 | Pending sale | $475,000$199/sqft |
Source: PrimeMLS #5099924 Report a problem | ||
| 8/10/2026 | Price change | $475,000-4.8%$199/sqft |
Source: PrimeMLS #5099924 Report a problem | ||
| 7/29/2026 | Price change | $499,000-5%$209/sqft |
Source: PrimeMLS #5099924 Report a problem | ||
| 7/15/2026 | Listed for sale | $525,000+133.3%$219/sqft |
Source: PrimeMLS #5099924 Report a problem | ||
| 5/17/2021 | Sold | $225,000+4.7%$94/sqft |
Source: Public Record Report a problem | ||
| 10/30/2019 | Listing removed | $215,000$90/sqft |
Source: Better Homes and Gardens Real Estate The Masiello Group #4762020 Report a problem | ||
| 10/4/2019 | Price change | $215,000-4.4%$90/sqft |
Source: Better Homes and Gardens Real Estate The Masiello Group #4762020 Report a problem | ||
| 8/20/2019 | Price change | $225,000-2.2%$94/sqft |
Source: Better Homes and Gardens Real Estate The Masiello Group #4762020 Report a problem | ||
| 7/28/2019 | Price change | $230,000-4.2%$96/sqft |
Source: Better Homes and Gardens Real Estate The Masiello Group #4762020 Report a problem | ||
| 7/1/2019 | Listed for sale | $240,000$100/sqft |
Source: BHG Masiello Peterborough #4762020 Report a problem | ||
Public tax history
| Year | Property taxes | Tax assessment |
|---|---|---|
| 2024 | $6,362 +10.9% | $306,020 |
| 2023 | $5,735 -11.7% | $306,020 +31.2% |
| 2022 | $6,497 +6.9% | $233,200 |
| 2021 | $6,080 -8.7% | $233,200 |
| 2020 | $6,658 +7% | $233,200 +1.1% |
| 2019 | $6,222 -3.6% | $230,700 |
| 2018 | $6,453 +13.2% | $230,700 +13.2% |
| 2016 | $5,702 +0.9% | $203,870 |
| 2015 | $5,653 -9% | $203,870 -22.3% |
| 2012 | $6,212 | $262,450 |
Find assessor info on the county website
Monthly payment
Est. payment
Payment breakdown
Explore the cost of this home by adjusting the details. Changes won't be saved.Climate risks
Neighborhood: 03440
Nearby schools
Schools provided by the listing agent
- Elementary: Antrim Elementary School
- Middle: Great Brook School
- High: Contoocook Valley Regional Hig
- District: Contoocook Valley SD SAU #1
Source: PrimeMLS. This data may not be complete. We recommend contacting the local school district to confirm school assignments for this home.
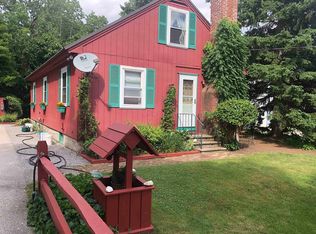
Similar homes
- $485,0004 bd2 ba2.2k sqft11 Highland Avenue, Antrim, NH 03440Active
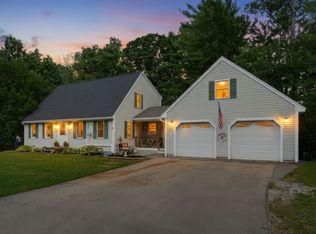 MLS ID #5103776, Nikki Kalantzis. PrimeMLS
 - $429,9003 bd2 ba1.6k sqft17 West Street, Antrim, NH 03440Active
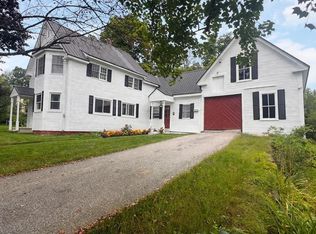 MLS ID #5102359, Samantha Hagstrom. PrimeMLS
 - $442,0003 bd2 ba1.4k sqft10 Masquanipi Drive, Antrim, NH 03440Active
 MLS ID #5103141, Neha R Patel. PrimeMLS
 - $385,0003 bd2 ba1.6k sqft224 S Bennington Road, Bennington, NH 03442Active
 MLS ID #5109164, Samuel L Abbott III. PrimeMLS
