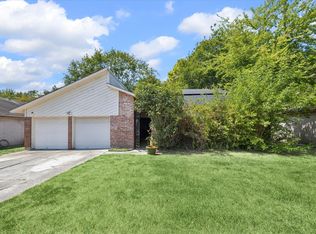
One-story living gets a little more flexible at 23826 Lestergate Drive. Inside, 4 bedrooms and 2 baths are joined by a light-filled flex room with windows on three sides and a vaulted ceiling—plenty of space for game nights, a pool table, hobbies, or a second living area. The living room adds another inviting gathering spot with its vaulted ceiling and tiled fireplace, while the kitchen keeps everyday routines easy with abundant cabinetry, multiple banks of drawers, and built-in stemware storage. Laminate flooring runs through the bedrooms, so there’s NO CARPET. Out back, mature tree cover creates welcome shade, and the large covered patio with a ceiling fan gives you room for morning coffee, weekend cookouts, or evenings outside. Birnam Wood adds community pools, parks, playgrounds, a dog park, and gathering spaces nearby. Zoned to Spring ISD with convenient access to FM 1960, Hardy Toll Road, I-45, and Grand Parkway. Added attic insulation brings another practical improvement.
Pending
$185,000
23826 Lestergate Dr, Spring, TX 77373
4beds
1,821sqft
Single Family Residence
Built in 1982
6,599 Square Feet Lot
$185,300 Zestimate®
$102/sqft
$26/mo HOA
What's special
Tiled fireplaceBuilt-in stemware storageMultiple banks of drawersVaulted ceilingAbundant cabinetry
- 23 days
- 600
- 81
Likely to sell faster than
Zillow last checked:
Listing updated:
Listed by:
Lauren Ashley TREC #0699403 713-494-9098,
Better Homes and Gardens Real Estate Gary Greene - The Woodlands
Source: HAR,MLS#: 33068556
Facts & features
Interior
Bedrooms & bathrooms
- Bedrooms: 4
- Bathrooms: 2
- Full bathrooms: 2
Primary bedroom
- Level: First
- Area: 200
- Dimensions: 16x12.5
Bedroom
- Level: First
- Area: 132.25
- Dimensions: 11.5x11.5
Bedroom
- Level: First
- Area: 99
- Dimensions: 11x9
Bedroom
- Level: First
- Area: 103.5
- Dimensions: 11.5x9
Other
- Level: First
- Area: 62
- Dimensions: 15.5x4
Breakfast
- Level: First
Other
- Level: First
- Area: 224
- Dimensions: 16x14
Kitchen
- Level: First
- Area: 192
- Dimensions: 16x12
Living room
- Level: First
- Area: 323
- Dimensions: 19x17
Utility room
- Features: In Garage
Heating
- Electric
Cooling
- Ceiling Fan(s), Electric
Appliances
- Included: Disposal, Electric Oven, Microwave, Electric Range, Dishwasher
- Laundry: Electric Dryer Hookup, Washer Hookup
Features
- Formal Entry/Foyer, All Bedrooms Down, En-Suite Bath, Primary Bed - 1st Floor, Split Plan, Walk-In Closet(s)
- Flooring: Laminate, Tile
- Windows: Window Coverings
- Number of fireplaces: 1
- Fireplace features: Wood Burning
Interior area
- Total structure area: 1,821
- Total interior livable area: 1,821 sqft
Property
Parking
- Total spaces: 2
- Parking features: Attached, Garage Door Opener, Double-Wide Driveway
- Attached garage spaces: 2
Features
- Stories: 1
- Patio & porch: Covered, Patio/Deck
- Fencing: Back Yard
Lot
- Size: 6,599 Square Feet
- Features: Back Yard, Subdivided, 0 Up To 1/4 Acre
Details
- Parcel number: 1150930020004
Construction
Type & style
- Home type: SingleFamily
- Architectural style: Traditional
- Property subtype: Single Family Residence
Materials
- Brick
- Foundation: Slab
- Roof: Composition
Condition
- New construction: No
- Year built: 1982
Utilities & green energy
- Water: Water District
Community & HOA
Community
- Subdivision: Birnam Wood
HOA
- Has HOA: Yes
- Amenities included: Clubhouse, Dog Park, Park, Playground, Pool, Splash Pad, Trail(s)
- HOA fee: $315 annually
Location
- Region: Spring
Financial & listing details
- Price per square foot: $102/sqft
- Tax assessed value: $204,370
- Annual tax amount: $5,447
- Date on market: 10/2/2026
- Listing terms: Cash,Conventional,FHA,VA Loan
- Road surface type: Curbs
Estimated market value
$185,300
$176,000 - $195,000
$2,072/mo
Price history
| Date | Event | Price |
|---|---|---|
| 10/5/2026 | Pending sale | $185,000$102/sqft |
Source:  HAR #33068556 Report a problem | ||
| 10/2/2026 | Listed for sale | $185,000+19.4%$102/sqft |
Source: HAR #33068556 Report a problem | ||
| 1/7/2020 | Listing removed | $155,000$85/sqft |
Source: ERA Lone Star Realty #73403811 Report a problem | ||
| 12/12/2019 | Pending sale | $155,000$85/sqft |
Source: ERA Lone Star Realty #73403811 Report a problem | ||
| 11/30/2019 | Price change | $155,000-1.9%$85/sqft |
Source: ERA Lone Star Realty #73403811 Report a problem | ||
| 11/11/2019 | Listed for sale | $158,000$87/sqft |
Source: ERA Lone Star Realty #73403811 Report a problem | ||
| 10/31/2019 | Pending sale | $158,000$87/sqft |
Source: ERA Lone Star Realty #73403811 Report a problem | ||
| 10/23/2019 | Listed for sale | $158,000$87/sqft |
Source: ERA Lone Star Realty #73403811 Report a problem | ||
Public tax history
| Year | Property taxes | Tax assessment |
|---|---|---|
| 2025 | $1,500 +7.4% | $204,370 -1.4% |
| 2024 | $1,396 +22.4% | $207,226 -7.4% |
| 2023 | $1,141 +8.5% | $223,667 +7.8% |
| 2022 | $1,051 | $207,393 +27.1% |
| 2021 | -- | $163,230 +22.4% |
| 2020 | $960 +5541.1% | $133,320 +6% |
| 2019 | $17 -93.1% | $125,763 +9.7% |
| 2018 | $246 | $114,653 |
| 2017 | $246 +624.8% | $114,653 +16% |
| 2016 | $34 -93.7% | $98,871 |
| 2015 | $536 | $98,871 +15.1% |
| 2014 | $536 | $85,877 +53.6% |
| 2013 | -- | $55,904 |
| 2012 | -- | $55,904 -16.9% |
| 2011 | -- | $67,251 |
| 2010 | -- | $67,251 -2.9% |
| 2009 | -- | $69,270 -20.7% |
| 2008 | -- | $87,364 |
| 2007 | -- | $87,364 +0.9% |
| 2006 | -- | $86,621 |
| 2005 | -- | $86,621 +5.3% |
| 2004 | -- | $82,300 +3.9% |
| 2003 | -- | $79,200 +10% |
| 2002 | -- | $72,000 +9.9% |
| 2001 | -- | $65,500 +9.9% |
| 2000 | -- | $59,600 |
Find assessor info on the county website
Monthly payment
Est. payment
Payment breakdown
Explore the cost of this home by adjusting the details. Changes won't be saved.Climate risks
Neighborhood: Birnam Wood
Nearby schools
Schools provided by the listing agent
- Elementary: Mildred Jenkins Elementary School
- Middle: Dueitt Middle School
- High: Spring High School
Source: HAR. This data may not be complete. We recommend contacting the local school district to confirm school assignments for this home.

Similar homes
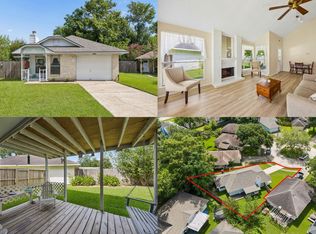
- $190,0004 bd2 ba2k sqft23423 Canyon Lake Dr, Spring, TX 77373For Sale
 MLS ID #59988296, Charlotte Blocker, Martha Turner Sotheby's International Realty - The Woodlands. HAR
- $199,9994 bd2 ba2.1k sqft23115 Stepinwolf Ln, Spring, TX 77373For Sale
 MLS ID #10388038, Joshua Suarez, Real Broker, LLC. HAR
- $198,0003 bd2 ba1.1k sqft3219 Forestbrook Dr, Spring, TX 77373For Sale
 MLS ID #19180520, John Obregon, Offerpad Brokerage, LLC. HAR
- $175,0002 bd2 ba997 sqft3123 Raccoon Run, Spring, TX 77373For Sale
 MLS ID #53007901, Avery Callahan, Keller Williams Realty Metropolitan. HAR
