Spacious Country Property on 10 Acres Enjoy peaceful country living on this beautiful 10-acre property, perfect for horses and outdoor enthusiasts. A wonderful opportunity to own a comfortable home with extensive storage, workshop, and outdoor amenities. The home features: - Three bedrooms and two bathrooms - Split plan - Open floor plan - Fresh interior paint - Wood floors throughout - Wood-burning fireplace in the family room - Dedicated laundry room - Attached two-car garage - Extra storage room - Additional 40x30 insulated garage/man cave with electricity - Pond and abundant mature trees - Plenty of space for horses, recreation, and privacy Roof less than 5 years old, Hot water Heater Less than 10 years old. LOW COUNTY TAXES ONLY! SOME OF THESE PHOTOS HAVE BEEN VIRTUALLY STAGED.
For sale
$474,900
4470 Mebane Rd, Oakland, TN 38060
3beds
1,550sqft
Single Family Residence
Built in 1998
10 Acres Lot
$451,300 Zestimate®
$306/sqft
$-- HOA
What's special
Outdoor amenitiesAbundant mature treesFresh interior paintOpen floor planAttached two-car garageSplit planExtra storage room
- 17 days
- 1,089
- 79
Likely to sell faster than
Zillow last checked:
Listing updated:
Listed by:
Hattie D Brawley,
2 Rivers Realty, LLC 901-616-6181
Source: MAAR,MLS#: 10231684
Facts & features
Interior
Bedrooms & bathrooms
- Bedrooms: 3
- Bathrooms: 2
- Full bathrooms: 2
Rooms
- Room types: Entry Hall, Other (See Remarks)
Primary bedroom
- Features: Walk-In Closet(s), Vaulted/Coffered Ceiling, Hardwood Floor
- Level: First
- Area: 216
- Dimensions: 12 x 18
Bedroom 2
- Features: Walk-In Closet(s), Shared Bath
- Level: First
- Area: 132
- Dimensions: 11 x 12
Bedroom 3
- Features: Walk-In Closet(s), Shared Bath
- Level: First
- Area: 110
- Dimensions: 10 x 11
Primary bathroom
- Features: Double Vanity, Separate Shower, Tile Floor, Full Bath
Dining room
- Area: 130
- Dimensions: 10 x 13
Kitchen
- Features: Eat-in Kitchen, Breakfast Bar, Pantry, Kitchen Island, Washer/Dryer Connections
- Area: 104
- Dimensions: 8 x 13
Living room
- Features: LR/DR Combination
- Dimensions: 0 x 0
Den
- Area: 400
- Dimensions: 20 x 20
Heating
- Central
Cooling
- Central Air, Ceiling Fan(s), 220 Wiring
Appliances
- Included: Range/Oven, Cooktop, Dishwasher, Microwave, Refrigerator
- Laundry: Laundry Room
Features
- All Bedrooms Down, 1 or More BR Down, Primary Down, Vaulted/Coffered Primary, Split Bedroom Plan, Separate Tub & Shower, Full Bath Down, Sprayed Ceiling, Vaulted/Coff/Tray Ceiling, Walk-In Closet(s), Dining Room, Den/Great Room, Kitchen, Primary Bedroom, 2nd Bedroom, 3rd Bedroom, 2 or More Baths, Laundry Room, Storage, Square Feet Source: AutoFill (MAARdata) or Public Records (Cnty Assessor Site)
- Flooring: Wood Laminate Floors
- Attic: Attic Access
- Number of fireplaces: 1
- Fireplace features: Living Room
Interior area
- Total interior livable area: 1,550 sqft
Property
Parking
- Total spaces: 2
- Parking features: More than 3 Coverd Spaces, Garage Door Opener, Garage Faces Side
- Has garage: Yes
- Covered spaces: 2
Features
- Stories: 1
- Patio & porch: Porch, Patio
- Pool features: None
- Waterfront features: Lake/Pond on Property
Lot
- Size: 10 Acres
- Dimensions: 10 acres
- Features: Wooded
Details
- Parcel number: 106 106 02609
Construction
Type & style
- Home type: SingleFamily
- Architectural style: Traditional
- Property subtype: Single Family Residence
Materials
- Brick Veneer
- Foundation: Slab
- Roof: Composition Shingles
Condition
- New construction: No
- Year built: 1998
Utilities & green energy
- Sewer: Septic Tank
- Water: Well
- Utilities for property: Cable Available
Community & HOA
Community
- Security: Smoke Detector(s)
- Subdivision: Rural
Location
- Region: Oakland
Financial & listing details
- Price per square foot: $306/sqft
- Tax assessed value: $396,100
- Annual tax amount: $922
- Price range: $474.9K - $474.9K
- Date on market: 10/2/2026
- Cumulative days on market: 12 days
- Listing terms: Conventional,FHA,VA Loan
Estimated market value
$451,300
$429,000 - $474,000
$1,709/mo
Price history
| Date | Event | Price |
|---|---|---|
| 10/2/2026 | Listed for sale | $474,900+1799.6%$306/sqft |
Source:  MAAR #10231684 Report a problem | ||
| 1/2/1987 | Sold | $25,000$16/sqft |
Source: Agent Provided Report a problem | ||
Public tax history
| Year | Property taxes | Tax assessment |
|---|---|---|
| 2025 | $922 +18.1% | $99,025 +63.9% |
| 2024 | $780 | $60,425 |
| 2023 | $780 | $60,425 |
| 2022 | $780 | $60,425 |
| 2021 | -- | $60,425 +5.2% |
| 2020 | $866 | $57,450 |
| 2019 | $866 | $57,450 |
| 2018 | $866 | $57,450 |
| 2017 | $866 -2.3% | $57,450 +4.1% |
| 2016 | $886 0% | $55,200 |
| 2015 | $886 | $55,200 |
| 2014 | $886 | $55,200 |
| 2013 | -- | $55,200 |
| 2012 | $971 | $55,200 -16% |
| 2011 | $971 | $65,678 |
| 2010 | $971 -2.4% | $65,678 -2.4% |
| 2009 | $995 | $67,314 |
| 2008 | -- | $67,314 +47.2% |
| 2007 | $796 | $45,740 |
| 2006 | $796 | $45,740 |
| 2005 | $796 | $45,740 |
| 2004 | $796 | $45,740 |
| 2002 | $796 | $45,740 +2.5% |
| 2001 | -- | $44,613 -75% |
| 2000 | -- | $178,451 |
Find assessor info on the county website
Monthly payment
Est. payment
Payment breakdown
Explore the cost of this home by adjusting the details. Changes won't be saved.Climate risks
Neighborhood: 38060
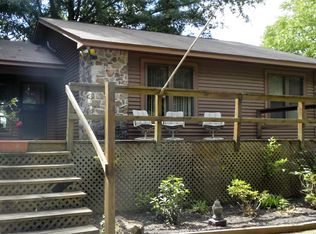
Similar homes
- $325,0004 bd2 ba1.9k sqft110 Lilly Cv, Oakland, TN 38060For Sale
 MLS ID #10231064, Chuck House, Keller Williams. MAAR
- $259,9004 bd2 ba1.6k sqft220 Rich Rd, Somerville, TN 38068For Sale
 MLS ID #10232668, Hattie D Brawley, 2 Rivers Realty, LLC. MAAR
- $499,0003 bd3 ba2k sqft650 Fire Tower Rd, Somerville, TN 38068For Sale
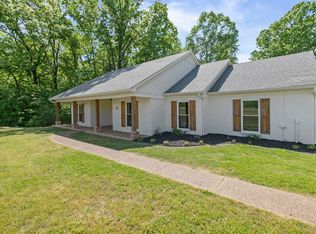 MLS ID #10219566, Patrick H Orianus, Keller Williams. MAAR
- $315,0004 bd2 ba2.1k sqft50 Brookhaven Ln, Oakland, TN 38060For Sale
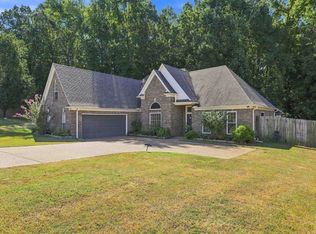 MLS ID #10229638, Michael A Frizzell, Grind City Realty. MAAR
- $335,0004 bd3 ba2.3k sqft110 Laurel Glen Dr, Oakland, TN 38060For Sale
 MLS ID #3593284, Jennifer Carstensen. RealTracs MLS as distributed by MLS GRID
