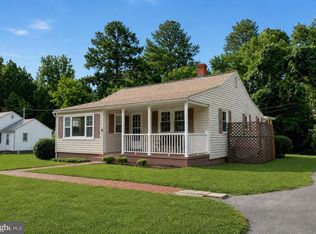
Completely renovated and move-in ready! Welcome to this beautifully updated 5-bedroom, 2-full-bath home set on approximately 1 acre in a convenient Hollywood location. Offering over 2,000 square feet of finished living space, this home combines modern updates with flexible living space and the peace and privacy of a generous lot. Step inside to find brand-new LVP flooring throughout the main living areas, new carpet in the bedrooms, fresh interior paint, and updated lighting and fixtures. The heart of the home is the stunning new kitchen featuring custom cabinetry, quartz countertops, stylish backsplash, stainless steel appliances, a large tile floor, a pantry, and a dedicated breakfast area. The main level offers exceptional flexibility with two separate living areas, two bedrooms, and a brand-new full bathroom, creating the potential for comfortable one-level living. The main living room features a fireplace with a beautiful brick surround and direct access to the deck—perfect for relaxing or entertaining. A separate laundry room is included. Upstairs, you'll find three additional bedrooms and another brand-new full bathroom, providing plenty of space for family, guests, a home office, or hobbies. The extensive improvements continue outside and include a brand-new HVAC system, electrical panel, roof, gutters, and deck, along with some new windows. The exterior has been freshly painted, the landscaping has been refreshed, trees have been professionally trimmed, and the property has been thoughtfully improved to create an inviting outdoor setting. Enjoy the covered front porch, spacious yard, private deck, and approximately 1 acre of property—plenty of room to relax, entertain, garden, or simply enjoy the outdoors. Ideally located in the Hollywood/Leonardtown area with convenient access to shopping, dining, schools, commuter routes, and the Patuxent River area, while still offering the space and tranquility of a larger homesite. Beautifully renovated, exceptionally flexible, and truly move-in ready—come see all that this home has to offer!
For sale
$449,900
23899 McIntosh Rd, Leonardtown, MD 20650
5beds
2,056sqft
Single Family Residence
Built in 1965
0.94 Acres Lot
$445,500 Zestimate®
$219/sqft
$-- HOA
What's special
Stylish backsplashCustom cabinetryPrivate deckFresh interior paintInviting outdoor settingSpacious yardStainless steel appliances
- 11 days
- 839
- 51
Likely to sell faster than
Zillow last checked:
Listing updated:
Listed by:
Jeremy Browne 703-593-4139,
EXP Realty, LLC 8668257169
Source: Bright MLS,MLS#: MDSM2034002
Facts & features
Interior
Bedrooms & bathrooms
- Bedrooms: 5
- Bathrooms: 2
- Full bathrooms: 2
- Main level bathrooms: 1
- Main level bedrooms: 2
Basement
- Area: 0
Heating
- Forced Air, Electric
Cooling
- Central Air, Electric
Appliances
- Included: Electric Water Heater
- Laundry: Main Level
Features
- Flooring: Luxury Vinyl
- Has basement: No
- Number of fireplaces: 1
Interior area
- Total structure area: 2,056
- Total interior livable area: 2,056 sqft
- Finished area above ground: 2,056
- Finished area below ground: 0
Property
Parking
- Parking features: Driveway
- Has uncovered spaces: Yes
Accessibility
- Accessibility features: None
Features
- Levels: Two
- Stories: 2
- Pool features: None
Lot
- Size: 0.94 Acres
Details
- Additional structures: Above Grade, Below Grade
- Parcel number: 1903024741
- Zoning: RH
- Special conditions: Standard
Construction
Type & style
- Home type: SingleFamily
- Architectural style: Traditional
- Property subtype: Single Family Residence
Materials
- Brick, Vinyl Siding
- Foundation: Crawl Space
- Roof: Architectural Shingle
Condition
- Excellent
- New construction: No
- Year built: 1965
- Major remodel year: 2026
Utilities & green energy
- Sewer: Public Sewer
- Water: Well
Community & HOA
Community
- Subdivision: Leonardtown
HOA
- Has HOA: No
Location
- Region: Leonardtown
Financial & listing details
- Price per square foot: $219/sqft
- Tax assessed value: $260,200
- Annual tax amount: $2,497
- Date on market: 10/7/2026
- Listing agreement: Exclusive Right To Sell
- Ownership: Fee Simple
Estimated market value
$445,500
$423,000 - $468,000
$2,587/mo
Price history
| Date | Event | Price |
|---|---|---|
| 10/7/2026 | Listed for sale | $449,900+96.9%$219/sqft |
Source:  Bright MLS #MDSM2034002 Report a problem Bright MLS #MDSM2034002 Report a problem | ||
| 3/20/2026 | Sold | $228,500-16.9%$111/sqft |
Source: Public Record Report a problem | ||
| 12/12/2025 | Listed for sale | $275,000-8.3%$134/sqft |
Source: Owner Report a problem | ||
| 11/10/2025 | Listing removed | -- |
Source: Owner Report a problem | ||
| 8/12/2025 | Listed for sale | $300,000-6.3%$146/sqft |
Source: Owner Report a problem | ||
| 7/30/2025 | Listing removed | -- |
Source: Owner Report a problem | ||
| 4/14/2025 | Listed for sale | $320,000$156/sqft |
Source: Owner Report a problem | ||
Public tax history
| Year | Property taxes | Tax assessment |
|---|---|---|
| 2025 | $2,872 +21.1% | $258,700 +4.7% |
| 2024 | $2,372 +4.9% | $247,100 +4.9% |
| 2023 | $2,260 +5.2% | $235,500 +5.2% |
| 2022 | $2,149 +3.1% | $223,900 +3.1% |
| 2021 | $2,084 +3.2% | $217,167 +3.2% |
| 2020 | $2,020 +3.3% | $210,433 +3.3% |
| 2019 | $1,955 | $203,700 |
| 2018 | $1,955 -0.9% | $203,700 |
| 2017 | $1,974 +5.6% | $203,700 -1% |
| 2016 | $1,870 | $205,700 +0.4% |
| 2015 | $1,870 | $204,967 +0.4% |
| 2014 | $1,870 | $204,233 +0.4% |
| 2013 | -- | $203,500 |
| 2012 | -- | $203,500 |
| 2011 | -- | $203,500 -30.1% |
| 2010 | -- | $291,130 +15.8% |
| 2009 | -- | $251,452 +18.7% |
| 2008 | -- | $211,776 +23.1% |
| 2007 | -- | $172,100 +8.5% |
| 2006 | -- | $158,662 +9.3% |
| 2005 | -- | $145,226 +10.2% |
| 2004 | -- | $131,790 +2.6% |
| 2003 | -- | $128,512 +2.6% |
| 2002 | -- | $125,236 +2.7% |
| 2001 | -- | $121,960 |
Find assessor info on the county website
Monthly payment
Est. payment
Payment breakdown
Explore the cost of this home by adjusting the details. Changes won't be saved.Climate risks
Neighborhood: 20650
Nearby schools
Schools provided by the listing agent
- Elementary: Captain Walter Francis Duke
- Middle: Leonardtown
- High: Leonardtown
- District: St. Mary's County Public Schools
Source: Bright MLS. This data may not be complete. We recommend contacting the local school district to confirm school assignments for this home.
Similar homes
- $475,0003 bd2 ba1.4k sqft43705 Redmond Rd, Leonardtown, MD 20650For Sale

 MLS ID #MDSM2033914, Candide Rayle, CENTURY 21 New Millennium. Bright MLS
 - $445,0005 bd2 ba2k sqft37022 W Spicer Dr, Mechanicsville, MD 20659For Sale
 MLS ID #MDSM2034218, Sandi Foraci, RE/MAX One. Bright MLS
 - $560,0004 bd3 ba2.7k sqft22010 Society Hill Rd, Leonardtown, MD 20650For Sale
 MLS ID #MDSM2032698, Fran Slade, Compass. Bright MLS
 - $299,5003 bd2 ba1.2k sqft42163 Blacksmith Shop Rd, Leonardtown, MD 20650For Sale
 MLS ID #MDSM2034000, Wanda White, CENTURY 21 New Millennium. Bright MLS
 - $424,9004 bd3 ba1.8k sqft22386 Laceys Ln, California, MD 20619For SaleMLS ID #MDSM2032462, Matt Burgan, Infinitas Realty Group. Bright MLS
- $615,0005 bd3 ba2.6k sqft40751 Merlin Way, Leonardtown, MD 20650For SaleMLS ID #MDSM2033166, Tracy Trammel, Metro City Realty. Bright MLS
- $389,0003 bd2 ba1.7k sqft41620 Church St, Leonardtown, MD 20650For SaleMLS ID #MDSM2030446, Chanel Li, Evergreen Properties. Bright MLS
- $465,0004 bd2 ba1.7k sqft12641 Calvert Ct, Lusby, MD 20657For SaleMLS ID #MDCA2030976, Ryan Hutchins, Hutchins Properties. Bright MLS
- $420,0004 bd2 ba2.1k sqft41012 Oakville Rd, Mechanicsville, MD 20659For SaleMLS ID #MDSM2032872, Kristy Matthai, CENTURY 21 New Millennium. Bright MLS
- $450,0005 bd3 ba2.6k sqft30085 Huntt Rd, Mechanicsville, MD 20659For SaleMLS ID #MDSM2033976, Connie Fitzgerald, RE/MAX One. Bright MLS
- $459,9003 bd2 ba1.6k sqft42544 Anne Ct, Hollywood, MD 20636For SaleMLS ID #MDSM2033360, Gloria Abell, Coldwell Banker Premier. Bright MLS
- $495,0004 bd3 ba2.2k sqft9927 Hg Trueman Rd, Lusby, MD 20657For SaleMLS ID #MDCA2030986, Terri McClain, RE/MAX One. Bright MLS
- $425,0003 bd2 ba1.3k sqft35455 Golf Course Dr, Mechanicsville, MD 20659For SaleMLS ID #MDSM2034192, Mitch Seifert, RE/MAX One. Bright MLS
- $449,9004 bd3 ba2.4k sqft20893 Dry Mill St, Great Mills, MD 20634For SaleMLS ID #MDSM2033472, Danny Morris, O'Brien Realty ERA Powered. Bright MLS
- $434,9003 bd2 ba1.4k sqft25397 Allston Ln, Hollywood, MD 20636For SaleMLS ID #MDSM2032158, Gloria Abell, Coldwell Banker Premier. Bright MLS
- $480,0004 bd4 ba2.7k sqft1770 Rudolph Ln, Lusby, MD 20657For SaleMLS ID #MDCA2030608, Jen Anderson, Samson Properties. Bright MLS
- $459,9004 bd2 ba1.9k sqft1341 Calvert Beach Rd, Saint Leonard, MD 20685For SaleMLS ID #MDCA2029200, Delaney Clarke, RE/MAX United Real Estate. Bright MLS
- $429,9003 bd3 ba1.9k sqft21271 Scarborough Dr, Lexington Park, MD 20653For SaleMLS ID #MDSM2033776, Brittany Russell, CENTURY 21 New Millennium. Bright MLS
- $425,0004 bd3 ba1.9k sqft28041 Twila Ln, Mechanicsville, MD 20659For SaleMLS ID #MDSM2033222, Liz Hart, Pearson Smith Realty, LLC. Bright MLS
- $449,9994 bd3 ba2.4k sqft2767 Cove Lake St, Lusby, MD 20657For SaleMLS ID #MDCA2025600, Lindsey Burch, Samson Properties. Bright MLS
