A rare gem in Elizabethton, TN with 3 bedrooms and 3 full bathrooms. Wrap around porch, gazebo, 24x28 detached two-car garage, and a large yard barn. Located on the Watauga River, and 6 minutes from AT, and Watauga Lake. 2,344 sqft house is nestled on a large flat lot with amazing river views minutes from his historic downtown Elizabethton, local attractions, public transportation, and a public park. Updates include: new heat pump, new hot water heater, encapsulated crawl-space, and updated kitchen and bathrooms. Hardwood floors and luxury dry tile throughout with ample storage space. Owner has also planted privacy trees around the back and side of home. This is a fisherman's paradise! The Watauga River, one of the most sought after trout destinations in the nation, is steps away. Watauga Lake is a mere 4.5 miles away.
For sale
Price cut: $7K (10/6)
$513,000
239 Blue Springs Rd, Elizabethton, TN 37643
3beds
2,344sqft
Single Family Residence, Residential
Built in 1998
1.07 Acres Lot
$-- Zestimate®
$219/sqft
$-- HOA
What's special
Wrap around porchAmple storage spaceLarge yard barnUpdated kitchen and bathrooms
- 40 days
- 720
- 29
Zillow last checked:
Listing updated:
Listed by:
Steven Koleno 804-656-5007,
Beycome Brokerage Realty, LLC 804-656-5007
Source: TVRMLS,MLS#: 10001233
Facts & features
Interior
Bedrooms & bathrooms
- Bedrooms: 3
- Bathrooms: 3
- Full bathrooms: 3
Primary bedroom
- Level: First
- Area: 224
- Dimensions: 14 x 16
Bedroom 2
- Level: Second
- Area: 324
- Dimensions: 18 x 18
Bedroom 3
- Level: Second
- Area: 288
- Dimensions: 24 x 12
Bathroom 1
- Level: Second
- Area: 88
- Dimensions: 11 x 8
Bathroom 2
- Level: Second
- Area: 45
- Dimensions: 9 x 5
Bathroom 3
- Level: First
- Area: 30
- Dimensions: 6 x 5
Kitchen
- Level: First
- Area: 286
- Dimensions: 22 x 13
Living room
- Level: First
- Area: 720
- Dimensions: 18 x 40
Heating
- Heat Pump
Cooling
- Central Air, Heat Pump
Features
- Master Downstairs, Bar, Eat-in Kitchen, Granite Counters, Kitchen Island, Open Floorplan, Pantry, Remodeled, Walk-In Closet(s), Wired for Data
- Flooring: Hardwood, Luxury Vinyl, Vinyl
Interior area
- Total structure area: 2,344
- Total interior livable area: 2,344 sqft
Property
Parking
- Total spaces: 720
- Parking features: Garage
- Garage spaces: 720
Features
- Stories: 2
- Exterior features: Outdoor Grill
- Has spa: Yes
- Spa features: Bath
Lot
- Size: 1.07 Acres
- Dimensions: 65.83 x 65.77
- Topography: Level
Details
- Parcel number: 03511510000
- Zoning: R-1
Construction
Type & style
- Home type: SingleFamily
- Architectural style: Cape Cod
- Property subtype: Single Family Residence, Residential
Materials
- Vinyl Siding
- Roof: Shingle
Condition
- Updated/Remodeled,Above Average,Average
- New construction: No
- Year built: 1998
Utilities & green energy
- Sewer: Septic Tank
- Water: Public
Community & HOA
Community
- Subdivision: Blue Springs
HOA
- Has HOA: No
Location
- Region: Elizabethton
Financial & listing details
- Price per square foot: $219/sqft
- Tax assessed value: $283,500
- Annual tax amount: $1,545
- Date on market: 9/22/2026
- Listing terms: Cash,Conventional,FHA,VA Loan,Other
Estimated market value
Not available
Estimated sales range
Not available
Not available
Price history
| Date | Event | Price |
|---|---|---|
| 10/6/2026 | Price change | $513,000-1.3%$219/sqft |
Source: TVRMLS #10001233 Report a problem | ||
| 9/26/2026 | Price change | $520,000-1%$222/sqft |
Source: TVRMLS #10001233 Report a problem | ||
| 9/22/2026 | Price change | $525,000-0.9%$224/sqft |
Source: TVRMLS #10001233 Report a problem | ||
| 9/3/2026 | Price change | $530,000-0.9%$226/sqft |
Source: Owner Report a problem | ||
| 8/24/2026 | Listed for sale | $535,000+101.9%$228/sqft |
Source: Owner Report a problem | ||
| 3/2/2020 | Sold | $265,000$113/sqft |
Source: TVRMLS #9905305 Report a problem | ||
Public tax history
| Year | Property taxes | Tax assessment |
|---|---|---|
| 2025 | $1,545 | $70,875 |
| 2024 | $1,545 | $70,875 |
| 2023 | $1,545 +7.4% | $70,875 |
| 2022 | $1,439 | $70,875 |
| 2021 | -- | $70,875 +22.5% |
| 2020 | $1,430 | $57,875 |
| 2019 | $1,430 | $57,875 |
| 2018 | $1,430 0% | $57,875 |
| 2017 | $1,430 +0.8% | $57,875 |
| 2016 | $1,418 +0% | $57,875 |
| 2015 | $1,418 +5% | $57,875 +5% |
| 2014 | $1,351 +5.2% | $55,125 +0% |
| 2013 | $1,284 +8.4% | $55,123 |
| 2012 | $1,185 -0.1% | $55,123 |
| 2011 | $1,187 -5.6% | $55,123 |
| 2010 | $1,257 +15.9% | $55,123 +15.9% |
| 2009 | $1,085 +2.7% | $47,574 |
| 2008 | $1,056 +5.7% | $47,574 |
| 2007 | $999 -8% | $47,574 -8% |
| 2006 | $1,086 -18% | $51,718 |
| 2005 | $1,324 +28.9% | $51,718 +28.9% |
| 2004 | $1,028 +15.3% | $40,137 |
| 2002 | $891 | $40,137 |
| 2001 | -- | $40,137 -77.4% |
| 2000 | -- | $177,588 |
Find assessor info on the county website
Monthly payment
Est. payment
Payment breakdown
Explore the cost of this home by adjusting the details. Changes won't be saved.Climate risks
Neighborhood: 37643
Nearby schools
Schools provided by the listing agent
- Elementary: Happy Valley
- Middle: Happy Valley
- High: Happy Valley
Source: TVRMLS. This data may not be complete. We recommend contacting the local school district to confirm school assignments for this home.
- $384,2003 bd2 ba2k sqft231 Blue Springs Rd, Elizabethton, TN 37643Off Market
- $118,300-- bd-- ba938 sqft234 Blue Springs Rd, Elizabethton, TN 37643Off Market
- $429,700-- bd2 ba2.3k sqft105 Eastland Dr, Elizabethton, TN 37643Off Market
- $524,2004 bd3 ba3.3k sqft111 Eastland Dr, Elizabethton, TN 37643Off Market
Similar homes
- $379,0003 bd2 ba1.4k sqft119 Thomas Lincoln Pl, Elizabethton, TN 37643For Sale
 MLS ID #10002787, Lynnea Bowman. TVRMLS
- $521,8003 bd3 ba2k sqft222 Clay Little Rd, Elizabethton, TN 37643For Sale
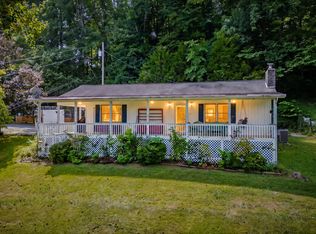 MLS ID #10000861, Tiara Szczepan. TVRMLS
- $499,9993 bd2 ba1.3k sqft1186 Riverview Dr, Elizabethton, TN 37643For Sale
 MLS ID #10002290, Joseph Lavender. TVRMLS
- $470,9004 bd3 ba2.7k sqft1121 Broad St, Elizabethton, TN 37643For Sale
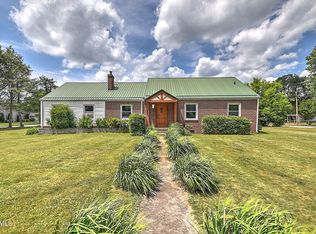 MLS ID #9996828, Jackie Branam. TVRMLS
