Enjoy peaceful country living with mountain views and the convenience of being just minutes from Wilbur Dam and within walking distance of the beautiful Watauga River! This charming, 3-year-old, one-level home offers 3 bedrooms, 2 bathrooms, and an attached garage, all situated on a spacious 0.66-acre lot. Inside, you'll love the open floor plan, beautiful floors, granite countertops, and tile shower. Generous closet space throughout provides plenty of room for storage, while the thoughtfully designed layout makes everyday living comfortable and convenient. Step outside and take in the mountain scenery and peaceful surroundings of this quiet country setting. Whether you enjoy fishing, spending time outdoors, or simply relaxing and enjoying the views, this location offers the perfect blend of natural beauty and modern comfort. Move-in ready, low-maintenance living in a setting that's hard to beat! Buyer and buyer's agent to verify all information.
Pending
$459,900
453 Wilbur Dam Rd, Elizabethton, TN 37643
3beds
1,870sqft
Single Family Residence, Residential
Built in 2023
0.66 Acres Lot
$-- Zestimate®
$246/sqft
$-- HOA
What's special
- 9 days
- 59
- 0
Zillow last checked:
Listing updated:
Listed by:
Leslie Georgiou 423-895-1071,
Greater Impact Realty Jonesborough 423-973-8634
Source: TVRMLS,MLS#: 10002216
Facts & features
Interior
Bedrooms & bathrooms
- Bedrooms: 3
- Bathrooms: 2
- Full bathrooms: 2
Primary bedroom
- Level: Lower
Heating
- Central, Heat Pump
Cooling
- Ceiling Fan(s), Central Air
Appliances
- Included: Dishwasher, Disposal, Microwave, Range, Refrigerator
- Laundry: Electric Dryer Hookup, Washer Hookup
Features
- Master Downstairs, Eat-in Kitchen, Entrance Foyer, Granite Counters, Kitchen Island, Kitchen/Dining Combo, Open Floorplan, Walk-In Closet(s)
- Flooring: Luxury Vinyl
Interior area
- Total structure area: 1,870
- Total interior livable area: 1,870 sqft
Property
Parking
- Total spaces: 2
- Parking features: Driveway, Attached, Garage Door Opener
- Attached garage spaces: 2
- Has uncovered spaces: Yes
Features
- Levels: One
- Stories: 1
- Patio & porch: Back, Porch, Rear Porch
- Has view: Yes
- View description: Mountain(s)
Lot
- Size: 0.66 Acres
- Dimensions: 132 x 181 x 147 irr
- Topography: Level
Details
- Parcel number: 043 07103 000
- Zoning: residential
Construction
Type & style
- Home type: SingleFamily
- Architectural style: Craftsman,Ranch
- Property subtype: Single Family Residence, Residential
Materials
- Brick, Vinyl Siding
- Roof: Shingle
Condition
- Average
- New construction: No
- Year built: 2023
Utilities & green energy
- Sewer: Septic Tank
- Water: Public
Community & HOA
Community
- Security: Smoke Detector(s)
- Subdivision: Not In Subdivision
HOA
- Has HOA: No
Location
- Region: Elizabethton
Financial & listing details
- Price per square foot: $246/sqft
- Tax assessed value: $357,700
- Annual tax amount: $1,949
- Date on market: 10/16/2026
- Listing terms: Cash,Conventional,FHA,USDA Loan,VA Loan
Estimated market value
Not available
Estimated sales range
Not available
$2,303/mo
Price history
| Date | Event | Price |
|---|---|---|
| 10/16/2026 | Pending sale | $459,900+9.8%$246/sqft |
Source: TVRMLS #10002216 Report a problem | ||
| 10/15/2026 | Listing removed | $419,000$224/sqft |
Source: TVRMLS #9998024 Report a problem | ||
| 9/3/2026 | Pending sale | $419,000$224/sqft |
Source: TVRMLS #9998024 Report a problem | ||
| 8/21/2026 | Price change | $419,000-8.9%$224/sqft |
Source: TVRMLS #9998024 Report a problem | ||
| 8/7/2026 | Price change | $459,900-6.1%$246/sqft |
Source: TVRMLS #9998024 Report a problem | ||
| 7/10/2026 | Listed for sale | $489,900$262/sqft |
Source: TVRMLS #9998024 Report a problem | ||
Public tax history
| Year | Property taxes | Tax assessment |
|---|---|---|
| 2025 | $1,949 | $89,425 |
| 2024 | $1,949 | $89,425 |
| 2023 | $1,949 | $89,425 |
Find assessor info on the county website
Monthly payment
Est. payment
Payment breakdown
Explore the cost of this home by adjusting the details. Changes won't be saved.Climate risks
Neighborhood: 37643
Nearby schools
Schools provided by the listing agent
- Elementary: Hunter
- Middle: Unaka
- High: Unaka
Source: TVRMLS. This data may not be complete. We recommend contacting the local school district to confirm school assignments for this home.

Similar homes
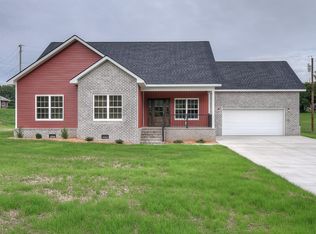
- $449,0004 bd4 ba2.5k sqft1113 Berry Rd, Elizabethton, TN 37643For Sale
 MLS ID #9996982, Sharron Saidla. TVRMLS
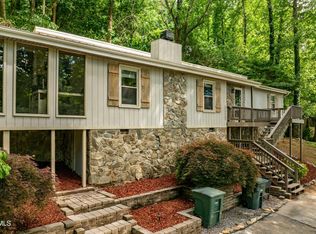
 - $317,9004 bd2 ba2k sqft101 Popular Grove Rd, Elizabethton, TN 37643For Sale
 MLS ID #10000266, David Collins. TVRMLS
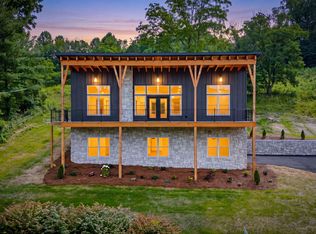
 - $589,0003 bd3 ba2k sqft150 Stone Dye Dr, Elizabethton, TN 37643For Sale
 MLS ID #10001401, Steven Paul. TVRMLS
 - $499,9002 bd2 ba1.9k sqft1385 Gap Creek Rd, Elizabethton, TN 37643New Construction
 MLS ID #9997587, Lauren Clemson. TVRMLS
