Welcome to 239 Hungry Harbor Road in Valley Stream, located within the prestigious Hewlett-Woodmere School District. This multi-level home offers generous living space, including a cathedral-ceiling living room, formal dining room, and eat-in kitchen with access to a new wooden deck overlooking a park-like, fully fenced backyard. The second level features a primary bedroom with en suite bath, three additional bedrooms, and a full bathroom. The lower level includes a spacious family room with sliding doors to a paved patio, perfect for additional outdoor living. A basement bonus room and ample storage closets add even more functionality. Roof only 12 yrs. old, Pella windows, Boiler 12 yrs. old, Generac generator, Gas heat and cooking. Located in the Village of Valley Stream. This home is move-in ready and waiting for you to make it your own.
For sale
$1,050,000
239 Hungry Harbor Road, North Woodmere, NY 11581
4beds
2,016sqft
Single Family Residence, Residential
Built in 1959
7,670 Square Feet Lot
$-- Zestimate®
$521/sqft
$-- HOA
What's special
- 67 days
- 566
- 20
Zillow last checked:
Listing updated:
Listed by:
Linda Kettering Realty Corp 516-792-0680,
Annette Vasquez Miller 516-445-4848
Source: OneKey® MLS as distributed by MLS GRID,MLS#: 1020382
Facts & features
Interior
Bedrooms & bathrooms
- Bedrooms: 4
- Bathrooms: 3
- Full bathrooms: 2
- 1/2 bathrooms: 1
Bedroom 1
- Description: Primary Bedroom w/ En-suite, 3 Additional Bedrooms, Full Bath
- Level: Third
Basement
- Description: Laundry Room, Utility Room, Walk-in Cedar Closet, Additional Storage Closet
- Level: Basement
Family room
- Description: Family Room, 1/2 Bath, entrance to Garage, Sliders to the Patio
- Level: First
Living room
- Description: Living Room, Dining Room, Eat-in Kitchen. Sliders to Deck
- Level: Second
Heating
- Natural Gas
Cooling
- Central Air
Appliances
- Included: Dishwasher, Dryer, Gas Cooktop, Gas Oven, Refrigerator, Stainless Steel Appliance(s), Washer
Features
- Eat-in Kitchen, Entrance Foyer, Formal Dining, Primary Bathroom
- Flooring: Wood
- Basement: Finished
- Attic: None
- Has fireplace: No
Interior area
- Total structure area: 2,049
- Total interior livable area: 2,016 sqft
Property
Parking
- Total spaces: 2
- Parking features: Driveway, Garage
- Garage spaces: 2
- Has uncovered spaces: Yes
Features
- Levels: Multi/Split
- Patio & porch: Deck, Patio
- Fencing: Fenced
Lot
- Size: 7,670 Square Feet
Details
- Parcel number: 203539578000044A
- Special conditions: None
Construction
Type & style
- Home type: SingleFamily
- Property subtype: Single Family Residence, Residential
Materials
- Brick, Vinyl Siding
Condition
- Year built: 1959
Utilities & green energy
- Sewer: Public Sewer
- Water: Public
- Utilities for property: Cable Available, Electricity Connected, Natural Gas Connected, Water Connected
Community & HOA
HOA
- Has HOA: No
Location
- Region: Valley Stream
Financial & listing details
- Price per square foot: $521/sqft
- Tax assessed value: $661
- Annual tax amount: $20,617
- Date on market: 7/6/2026
- Cumulative days on market: 64 days
- Listing agreement: Exclusive Right To Sell
- Electric utility on property: Yes
Estimated market value
Not available
Estimated sales range
Not available
Not available
Price history
| Date | Event | Price |
|---|---|---|
| 7/6/2026 | Listed for sale | $1,050,000$521/sqft |
Source:  OneKey® MLS as distributed by MLS GRID #1020382 Report a problem OneKey® MLS as distributed by MLS GRID #1020382 Report a problem | ||
Public tax history
| Year | Property taxes | Tax assessment |
|---|---|---|
| 2024 | -- | $11 |
| 2023 | -- | $11 |
| 2022 | -- | $11 |
| 2021 | $15,550 +11% | -- |
| 2020 | $14,008 -1.3% | $795 -6.6% |
| 2019 | $14,188 | $851 -6.3% |
| 2018 | $14,188 -4.8% | $908 -7.9% |
| 2017 | $14,904 +3.3% | $986 |
| 2016 | $14,429 +545.1% | $986 |
| 2015 | $2,237 -12.7% | $986 -18.7% |
| 2013 | $2,562 +5.1% | $1,213 |
| 2012 | $2,436 -78.8% | $1,213 -7.2% |
| 2011 | $11,483 +13.5% | $1,307 +1.9% |
| 2010 | $10,121 | $1,283 -18.4% |
| 2009 | -- | $1,572 +2.1% |
| 2008 | -- | $1,540 -1.9% |
| 2006 | -- | $1,570 -39.1% |
| 2005 | -- | $2,580 -44% |
| 2004 | -- | $4,608 |
| 2003 | -- | $4,608 -43.8% |
| 2002 | -- | $8,200 |
| 2001 | -- | $8,200 |
| 2000 | -- | $8,200 |
Find assessor info on the county website
Monthly payment
Climate risks
Neighborhood: 11581
Nearby schools
Schools provided by the listing agent
- Elementary: Ogden Elementary School
- Middle: Woodmere Middle School
- High: George W Hewlett High School
Source: OneKey® MLS as distributed by MLS GRID. This data may not be complete. We recommend contacting the local school district to confirm school assignments for this home.
- $923,700-- bd2 ba2k sqft239 Hungry Harbor Rd, Valley Stream, NY 11581Off Market
- $1,157,8004 bd3 ba2k sqft245 Hungry Harbor Rd, Valley Stream, NY 11581Off Market
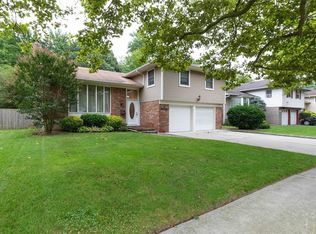
- $947,100-- bd2 ba2k sqft245 Hungry Harbor Rd, Valley Stream, NY 11581Off Market
- $1,037,700-- bd2 ba2.1k sqft233 Hungry Harbor Rd, Valley Stream, NY 11581Off Market
Similar homes
- $899,0005 bd3 ba1.7k sqft6 Forest Avenue, Valley Stream, NY 11581For Sale
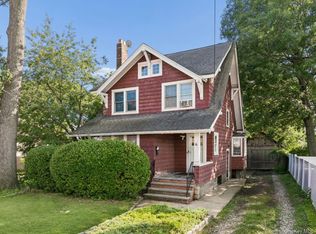
 MLS ID #1030562, Adam W. Krzesniak CBR, Listing by: Keller Williams Landmark II. OneKey® MLS as distributed by MLS GRID
 - $1,149,0004 bd3 ba1.8k sqft448 Westminster Road, Cedarhurst, NY 11516For Sale
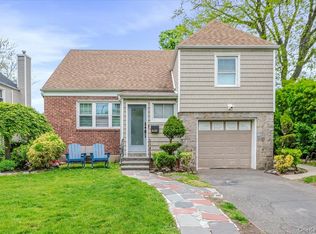 MLS ID #1039648, Sarah Roberg, Listing by: Five Towns Miller Realty Inc. OneKey® MLS as distributed by MLS GRID
 - $949,0004 bd2 ba1.9k sqft567 Oxford Road, Cedarhurst, NY 11516For Sale
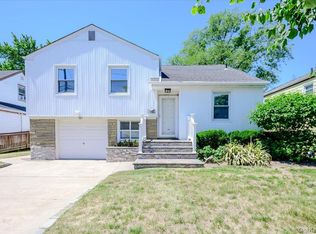 MLS ID #1011209, Avi Dubin, Listing by: Avid Homes Inc. OneKey® MLS as distributed by MLS GRID
 - $1,049,0005 bd4 ba2.7k sqft3495 Bayfield Boulevard, Oceanside, NY 11572For Sale
 MLS ID #1027533, John C. Gandolfo, Listing by: Coldwell Banker American Homes. OneKey® MLS as distributed by MLS GRID
 - $1,150,0004 bd2 ba1.3k sqft30 Cheshire Road, Inwood, NY 11096For SaleMLS ID #1033735, Pinchus Heskiel, Listing by: Pin It Realty LLC. OneKey® MLS as distributed by MLS GRID
- $1,080,0004 bd4 ba2.2k sqft243 Spruce Street, West Hempstead, NY 11552For SaleMLS ID #1033796, Danielle Zangre ABR PSA SFR, Listing by: Douglas Elliman Real Estate. OneKey® MLS as distributed by MLS GRID
- $1,500,0004 bd3 ba1.9k sqft928 Northfield Road, Woodmere, NY 11598For SaleMLS ID #1035400, Pinchus Heskiel, Listing by: Pin It Realty LLC. OneKey® MLS as distributed by MLS GRID
- $899,0004 bd3 ba1.7k sqft3824 Illona Lane, Oceanside, NY 11572For SaleMLS ID #1016230, Wendy A. Ponte CBR, Listing by: Stonegate Real Estate. OneKey® MLS as distributed by MLS GRID
- $1,499,0003 bd3 ba2.1k sqft1068 Highland Place, Woodmere, NY 11598For SaleMLS ID #1042539, Lisa Scheininger, Listing by: BH&G R E Realty Connect. OneKey® MLS as distributed by MLS GRID
- $1,049,9994 bd4 ba2.3k sqft26 Maeder Avenue, Merrick, NY 11566For SaleMLS ID #984171, Nicholas Speirs, Listing by: Alexander Madison Realty Inc. OneKey® MLS as distributed by MLS GRID
- $1,350,0004 bd2 ba1.3k sqft4 Brafmans Road, Inwood, NY 11096For SaleMLS ID #1042591, Pinchus Heskiel, Listing by: Pin It Realty LLC. OneKey® MLS as distributed by MLS GRID
- $899,9994 bd2 ba1.3k sqft710 Premier Boulevard, New Hyde Park, NY 11040For SaleMLS ID #1033230, Roseanne DeMaria, Listing by: FIRST FLAG Realty Inc. OneKey® MLS as distributed by MLS GRID
- $889,9994 bd2 ba1.6k sqft242 Seidman Place, Franklin Square, NY 11010For SaleMLS ID #1036274, Michael MacSaveny, Listing by: EXIT Realty Premier. OneKey® MLS as distributed by MLS GRID
- $869,0004 bd3 ba1.7k sqft227 Sycamore Street, West Hempstead, NY 11552For SaleMLS ID #1040946, Sharona Beck, Listing by: Sharona Beck Realty Inc. OneKey® MLS as distributed by MLS GRID
- $1,079,0005 bd3 ba2k sqft120 Bruce Terrace, Mineola, NY 11501For SaleMLS ID #978914, Khalidah Arifee, Listing by: Property Professionals Realty. OneKey® MLS as distributed by MLS GRID
- $874,9994 bd2 ba1.7k sqft1727 Roberta Lane, Merrick, NY 11566For SaleMLS ID #1043748, Charles Bianco, Listing by: Voro LLC. OneKey® MLS as distributed by MLS GRID
- $1,390,0005 bd3 ba2.4k sqft1497 Park Street, Atlantic Beach, NY 11509For SaleMLS ID #1030530, Annett C. Ellis, Listing by: Annett C Ellis Realty Inc. OneKey® MLS as distributed by MLS GRID
- $725,0003 bd2 ba2k sqft3001 Tinker Drive, Oceanside, NY 11572For SaleMLS ID #1043256, Jessica Alejo, Listing by: Cosmo Group Realty. OneKey® MLS as distributed by MLS GRID
- $825,0004 bd3 ba1.9k sqft48 W 3rd Street, Freeport, NY 11520For SaleMLS ID #1035277, Kaitlynn McCartney, Listing by: Compass Greater NY LLC. OneKey® MLS as distributed by MLS GRID
- $850,0003 bd3 ba1.8k sqft295 Maryland Avenue, Freeport, NY 11520For SaleMLS ID #1019516, Ishwar Rameshar, Listing by: YourHomeSold Guaranteed Realty. OneKey® MLS as distributed by MLS GRID
