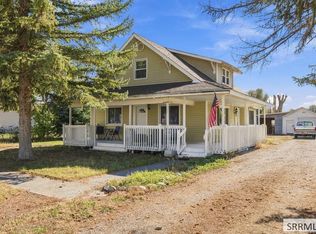
Looking for room to spread out without giving up the convenience of living in town? This 4-bedroom, 2-bath home in Rigby offers 2,305 sq. ft. of living space with a flexible layout and plenty of possibilities! Enjoy comfortable living areas on both the main floor and in the finished basement, giving you extra space for entertaining, hobbies, a home office, or everyday living. The bright kitchen offers ample cabinetry and room for dining. Outside, you'll find a fully fenced backyard with mature trees, a covered patio, and a newer storage shed. Additional features include central air conditioning, an attached garage, RV parking, and no HOA! Located in an established neighborhood near downtown Rigby, schools, and parks. Come explore the possibilities and see how this home could work for you!
For sale
Price cut: $5K (10/6)
$359,500
239 Ramona Ave, Rigby, ID 83442
4beds
2,305sqft
Single Family Residence
Built in 1963
10,454 Square Feet Lot
$356,800 Zestimate®
$156/sqft
$-- HOA
What's special
Rv parkingAttached garageFlexible layoutNewer storage shedRoom for diningMature treesCentral air conditioning
- 173 days
- 245
- 21
Zillow last checked:
Listing updated:
Listed by:
Katie Sheppard 801-592-4444,
Silvercreek Realty Group
Source: SRMLS,MLS#: 2186350
Facts & features
Interior
Bedrooms & bathrooms
- Bedrooms: 4
- Bathrooms: 2
- Full bathrooms: 2
- Main level bathrooms: 1
- Main level bedrooms: 2
Family room
- Level: Basement,Main
Kitchen
- Level: Main
Basement
- Area: 1080
Office
- Level: Basement
Heating
- Natural Gas, Forced Air
Cooling
- Central Air
Appliances
- Included: Dishwasher, Disposal, Microwave, Refrigerator, Plumbed For Water Softener
- Laundry: In Basement
Features
- Walk-In Closet(s), Main Floor Family Room
- Flooring: Laminate
- Basement: Finished,Full
- Has fireplace: No
- Fireplace features: None
Interior area
- Total structure area: 2,305
- Total interior livable area: 2,305 sqft
- Finished area above ground: 1,225
- Finished area below ground: 1,080
Video & virtual tour
Property
Parking
- Total spaces: 1
- Parking features: 1 Stall, Attached, Garage Door Opener, Concrete, RV Carport, RV Access/Parking
- Attached garage spaces: 1
- Has uncovered spaces: Yes
Features
- Levels: One
- Stories: 1
- Patio & porch: 1, Covered, Patio, Porch
- Exterior features: Barbecue
- Fencing: Vinyl,Full
- Has view: Yes
- View description: Valley
Lot
- Size: 10,454 Square Feet
- Features: Level, Interstate Exit/Access, Low Traffic, Near Golf Course, Near Lake, Near Park, Near Schools, Near Stream/River, Near University/College, Established Lawn, Many Trees, Flower Beds
Details
- Additional structures: Shed(s)
- Parcel number: RPA0070001006A
- Zoning description: Rigby-R1-Residential Sngl Fam
Construction
Type & style
- Home type: SingleFamily
- Architectural style: A-Frame
- Property subtype: Single Family Residence
Materials
- Frame, Primary Exterior Material: Brick
- Foundation: Concrete Perimeter
- Roof: Tar/Gravel
Condition
- Year built: 1963
Utilities & green energy
- Electric: Rocky Mountain Power
- Sewer: Public Sewer
- Water: Public
Community & HOA
Community
- Subdivision: Delbert Call Subdivision-Jef
HOA
- Has HOA: No
- Services included: None
Location
- Region: Rigby
Financial & listing details
- Price per square foot: $156/sqft
- Tax assessed value: $295,455
- Annual tax amount: $1,341
- Date on market: 5/15/2026
- Listing terms: Cash,Conventional,FHA,RD,VA Loan
- Inclusions: Refrigerator, Stove/Range, Dishwasher, Microwave, Disposal, Ac
- Exclusions: Sellers Personal Property.
Estimated market value
$356,800
$339,000 - $375,000
$2,153/mo
Price history
| Date | Event | Price |
|---|---|---|
| 10/6/2026 | Price change | $359,500-1.4%$156/sqft |
Source:  SRMLS #2186350 Report a problem | ||
| 9/25/2026 | Price change | $364,500-0.1%$158/sqft |
Source:  PCTMLS #583705 Report a problem | ||
| 5/19/2026 | Price change | $365,000-3.9%$158/sqft |
Source: SRMLS #2186350 Report a problem | ||
| 5/15/2026 | Listed for sale | $380,000-3.1%$165/sqft |
Source: SRMLS #2186350 Report a problem | ||
| 10/20/2025 | Listing removed | $392,000$170/sqft |
Source: SRMLS #2179989 Report a problem | ||
| 10/4/2025 | Listed for sale | $392,000$170/sqft |
Source: SRMLS #2179989 Report a problem | ||
| 7/24/2020 | Sold | -- |
Source: Agent Provided Report a problem | ||
Public tax history
| Year | Property taxes | Tax assessment |
|---|---|---|
| 2025 | $1,629 +7.9% | $295,455 +1.2% |
| 2024 | $1,509 -10.8% | $292,020 -3.3% |
| 2023 | $1,692 -3.8% | $302,067 +12.8% |
| 2022 | $1,758 -2.3% | $267,720 +27.3% |
| 2021 | $1,799 -26.9% | $210,278 +24.9% |
| 2020 | $2,462 +104.1% | $168,316 +34.9% |
| 2018 | $1,207 -7.7% | $124,749 +11.9% |
| 2017 | $1,307 +6.5% | $111,443 +106.7% |
| 2016 | $1,226 +2.3% | $53,928 +15.7% |
| 2015 | $1,199 +9.6% | $46,624 +1.2% |
| 2014 | $1,094 +1.2% | $46,083 +10.4% |
| 2013 | $1,081 | $41,757 -7.2% |
| 2012 | -- | $45,002 |
| 2011 | -- | -- |
Find assessor info on the county website
Monthly payment
Est. payment
Payment breakdown
Explore the cost of this home by adjusting the details. Changes won't be saved.Climate risks
Neighborhood: 83442
Nearby schools
Schools provided by the listing agent
- Elementary: HARWOOD 251EL
- Middle: Rigby Middle School
- High: RIGBY 251HS
Source: SRMLS. This data may not be complete. We recommend contacting the local school district to confirm school assignments for this home.
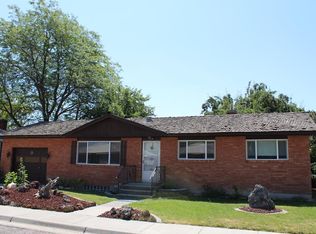
Similar homes
- $355,0004 bd2 ba1.7k sqft350 Summer St, Rigby, ID 83442For Sale
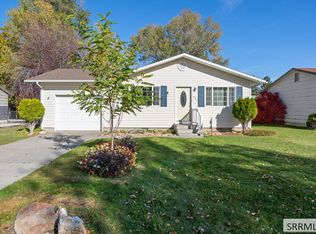 MLS ID #2190099, Jesse Thomas, Axis Idaho Realty. SRMLS
- $369,9004 bd2 ba1.8k sqft420 W 1 S, Rigby, ID 83442For Sale
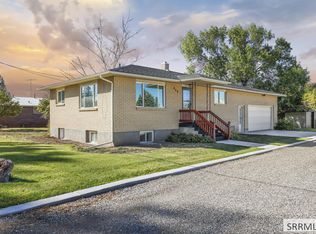 MLS ID #2189504, Jaxon Chantrill, Keller Williams Realty East Idaho. SRMLS
- $419,9003 bd2 ba2.5k sqft3886 E Walnut Way, Rigby, ID 83442For Sale
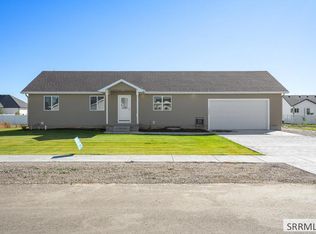 MLS ID #2189860, Chris Schmalz Real Estate Group, Keller Williams Realty East Idaho. SRMLS
- $338,0004 bd3 ba1.9k sqft2876 E 664 N, Roberts, ID 83444For Sale
 MLS ID #2190060, Jesse Crystal, NextHome Advantage Realty. SRMLS
