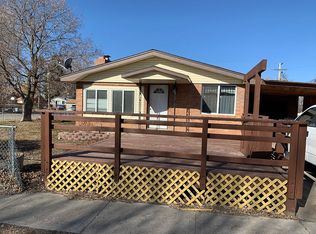
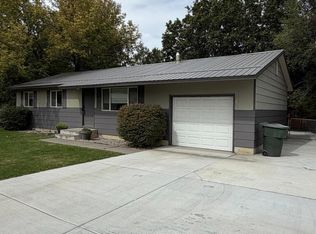
Beautifully remodeled 2,300 square foot two-story in the heart of downtown Ririe, Idaho. Fresh updates throughout include modern fixtures, new flooring, and a bright open living area perfect for entertaining. The kitchen shines with newly painted cabinets, sleek countertops, and stainless appliances. Just minutes from local shops, with a short drive to Kelly Canyon and the Snake River for outdoor activities. Move-in ready charm meets small-town convenience.
For sale
Price cut: $10K (10/3)
$329,995
609 1st W, Ririe, ID 83443
3beds
2,275sqft
Single Family Residence
Built in 1957
6,708 Square Feet Lot
$329,100 Zestimate®
$145/sqft
$-- HOA
What's special
Modern fixturesSleek countertopsNew flooringStainless appliancesNewly painted cabinets
- 31 days
- 531
- 31
Zillow last checked:
Listing updated:
Listed by:
Aaron Davis 208-313-7972,
Axis Idaho Realty
Source: SRMLS,MLS#: 2189502
Facts & features
Interior
Bedrooms & bathrooms
- Bedrooms: 3
- Bathrooms: 1
- Full bathrooms: 1
- Main level bathrooms: 1
- Main level bedrooms: 3
Dining room
- Level: Main
Family room
- Level: Basement,Main
Kitchen
- Level: Main
Basement
- Area: 1150
Heating
- Natural Gas, Forced Air
Cooling
- None
Appliances
- Included: Microwave, Gas Range, Refrigerator, Water Softener Owned
- Laundry: In Basement
Features
- Flooring: Carpet, Hardwood, Laminate, New Floor Coverings-Partial
- Basement: Egress Windows,Partial,Partially Finished
- Number of fireplaces: 1
- Fireplace features: 1
Interior area
- Total structure area: 2,275
- Total interior livable area: 2,275 sqft
- Finished area above ground: 1,125
- Finished area below ground: 1,150
Property
Parking
- Parking features: Carport
- Has carport: Yes
Features
- Levels: Two
- Stories: 2
Lot
- Size: 6,708 Square Feet
Details
- Parcel number: RPB0175025003D
- Zoning description: Rigby-R1-Residential Sngl Fam
Construction
Type & style
- Home type: SingleFamily
- Property subtype: Single Family Residence
Materials
- Frame, Primary Exterior Material: Brick
- Foundation: Concrete Perimeter
Condition
- Year built: 1957
Utilities & green energy
- Electric: Rocky Mountain Power
- Sewer: Public Sewer
- Water: Public
Community & HOA
Community
- Subdivision: Original Townsite
HOA
- Has HOA: No
Location
- Region: Ririe
Financial & listing details
- Price per square foot: $145/sqft
- Tax assessed value: $319,456
- Annual tax amount: $1,216
- Date on market: 9/26/2026
- Listing terms: Cash,Conventional,1031 Exchange
- Inclusions: Microwave, Fridge, Oven,
- Exclusions: Sellers Personal Property
Estimated market value
$329,100
$313,000 - $346,000
$1,540/mo
Price history
| Date | Event | Price |
|---|---|---|
| 10/3/2026 | Price change | $329,995-2.9%$145/sqft |
Source:  SRMLS #2189502 Report a problem | ||
| 9/26/2026 | Listed for sale | $339,995+11.5%$149/sqft |
Source: SRMLS #2189502 Report a problem | ||
| 7/29/2024 | Listing removed | -- |
Source: SRMLS #2165544 Report a problem | ||
| 6/18/2024 | Price change | $305,000-4.7%$134/sqft |
Source: SRMLS #2165544 Report a problem | ||
| 6/7/2024 | Price change | $320,000-5.6%$141/sqft |
Source: SRMLS #2165544 Report a problem | ||
| 5/31/2024 | Listed for sale | $339,000$149/sqft |
Source: SRMLS #2165544 Report a problem | ||
Public tax history
| Year | Property taxes | Tax assessment |
|---|---|---|
| 2025 | $1,178 -35.3% | $319,456 +19.6% |
| 2024 | $1,822 +14.2% | $267,046 +1.5% |
| 2023 | $1,595 -13.9% | $263,229 +8.1% |
| 2022 | $1,853 -6.2% | $243,546 +38.9% |
| 2021 | $1,975 +22.8% | $175,360 +13.5% |
| 2020 | $1,608 -20.2% | $154,459 +25.2% |
| 2018 | $2,016 -4.7% | $123,348 +6.7% |
| 2017 | $2,116 -3.2% | $115,559 +1% |
| 2016 | $2,186 -5.5% | $114,413 +8.4% |
| 2015 | $2,314 +2.8% | $105,547 +7.9% |
| 2014 | $2,250 +4.9% | $97,828 +43.4% |
| 2013 | $2,144 | $68,240 -13.3% |
| 2012 | -- | $78,746 |
| 2011 | -- | -- |
Find assessor info on the county website
Monthly payment
Est. payment
Payment breakdown
Explore the cost of this home by adjusting the details. Changes won't be saved.Climate risks
Neighborhood: 83443
Nearby schools
Schools provided by the listing agent
- Elementary: RIRIE 252EL
- Middle: RIRIE 252JH
- High: RIGBY 251HS
Source: SRMLS. This data may not be complete. We recommend contacting the local school district to confirm school assignments for this home.
Similar homes
- $305,0003 bd1 ba1.7k sqft656 1st W, Ririe, ID 83443For Sale
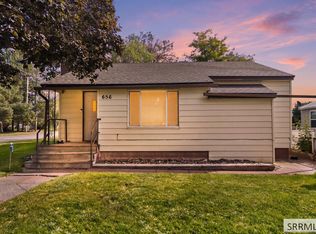 MLS ID #2189646, Kelton Beahm, Real Broker LLC. SRMLS
- $322,0004 bd1 ba2.3k sqft396 W 2 S, Rigby, ID 83442For Sale
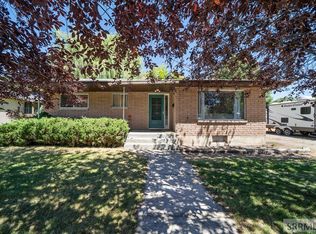 MLS ID #2187721, Brayden Buxton, Real Broker LLC. SRMLS
- $369,9004 bd2 ba1.8k sqft420 W 1 S, Rigby, ID 83442For Sale
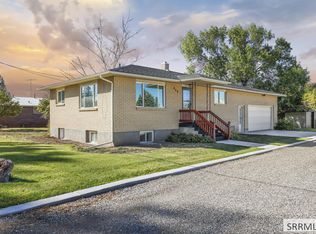 MLS ID #2189504, Jaxon Chantrill, Keller Williams Realty East Idaho. SRMLS
- $339,0003 bd2 ba1.1k sqft360 Summer St, Rigby, ID 83442For Sale
 MLS ID #2187630, Jeanne Kay Vogt, Idaho Dream Homes Real Estate. SRMLS
