
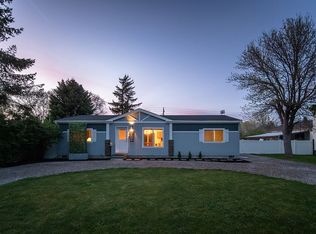

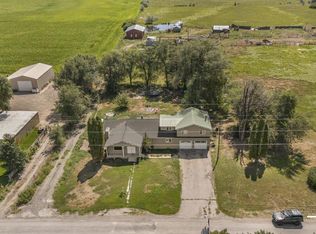
Discover the perfect blend of comfort, convenience, and opportunity in the heart of Rigby. This 4-bedroom, 1-bath home offers a full basement, plenty of living space, and outstanding potential to build equity with your own updates and improvements. Recent additions include a new privacy fence, dedicated RV parking, a garden area, and convenient alley access that adds flexibility and functionality. Brand new fridge, gas stove and microwave. Enjoy the charm of a quiet neighborhood while being centrally located between Idaho Falls and Rexburg for an easy commute. Outdoor recreation is just minutes away with Heise Hot Springs, Kelly Canyon, the Snake River, hiking, fishing, skiing, and year-round adventure all within a short drive. Whether you are looking for your first home, an investment opportunity, or a property with room to make it your own, this is a great opportunity to own in one of East Idaho's most convenient locations.
For sale
Price increase: $2.5K (8/12)
$322,000
396 W 2 S, Rigby, ID 83442
4beds
2,364sqft
Single Family Residence
Built in 1955
0.25 Acres Lot
$320,400 Zestimate®
$136/sqft
$-- HOA
What's special
Dedicated rv parkingGarden areaBrand new fridgeFull basementPlenty of living spaceConvenient alley accessNew privacy fence
- 97 days
- 372
- 19
Zillow last checked:
Listing updated:
Listed by:
Brayden Buxton 701-771-2686,
Real Broker LLC
Source: SRMLS,MLS#: 2187721
Facts & features
Interior
Bedrooms & bathrooms
- Bedrooms: 4
- Bathrooms: 1
- Full bathrooms: 1
- Main level bathrooms: 1
- Main level bedrooms: 2
Family room
- Level: Basement
Kitchen
- Level: Main
Living room
- Level: Main
Basement
- Area: 1182
Heating
- Electric, Natural Gas
Cooling
- Central Air
Appliances
- Included: Microwave, Gas Range, Refrigerator
- Laundry: In Basement
Features
- Flooring: Luxury Vinyl, Carpet
- Basement: Full
- Number of fireplaces: 1
- Fireplace features: 1, Wood Burning
Interior area
- Total structure area: 2,364
- Total interior livable area: 2,364 sqft
- Finished area above ground: 1,182
- Finished area below ground: 1,182
Video & virtual tour
Property
Parking
- Parking features: No Garage, Gravel
- Has uncovered spaces: Yes
Features
- Levels: One
- Stories: 1
- Fencing: Wood,Full
Lot
- Size: 0.25 Acres
- Features: Many Trees
Details
- Parcel number: Rpa0040004035a
- Zoning description: Not Verified
Construction
Type & style
- Home type: SingleFamily
- Property subtype: Single Family Residence
Materials
- Frame, Primary Exterior Material: Brick
- Foundation: Concrete Perimeter
Condition
- Year built: 1955
Utilities & green energy
- Electric: Rocky Mountain Power
- Sewer: Public Sewer
- Water: Public
Community & HOA
Community
- Subdivision: Armstrong-Jef
HOA
- Has HOA: No
Location
- Region: Rigby
Financial & listing details
- Price per square foot: $136/sqft
- Tax assessed value: $264,762
- Annual tax amount: $1,038
- Date on market: 7/12/2026
- Listing terms: Cash,Conventional,1031 Exchange,FHA,VA Loan
- Inclusions: Fridge, Gas Stove/Oven, Microwave
- Exclusions: Seller Personal Property
Estimated market value
$320,400
$304,000 - $336,000
$1,731/mo
Price history
| Date | Event | Price |
|---|---|---|
| 8/12/2026 | Price change | $322,000+0.8%$136/sqft |
Source:  SRMLS #2187721 Report a problem SRMLS #2187721 Report a problem | ||
| 7/27/2026 | Price change | $319,500-0.8%$135/sqft |
Source: SRMLS #2187721 Report a problem | ||
| 7/12/2026 | Listed for sale | $322,000+7.7%$136/sqft |
Source: SRMLS #2187721 Report a problem | ||
| 2/13/2026 | Sold | -- |
Source: Agent Provided Report a problem | ||
| 1/14/2026 | Pending sale | $299,000$126/sqft |
Source: SRMLS #2181369 Report a problem | ||
| 1/10/2026 | Listed for sale | $299,000$126/sqft |
Source: SRMLS #2181369 Report a problem | ||
Public tax history
| Year | Property taxes | Tax assessment |
|---|---|---|
| 2025 | $1,336 +15.1% | $264,762 +4.5% |
| 2024 | $1,160 -9.7% | $253,420 -2.3% |
| 2023 | $1,286 -14.8% | $259,506 +6% |
| 2022 | $1,509 -3.2% | $244,929 +28.7% |
| 2021 | $1,559 +29.7% | $190,346 +13.1% |
| 2020 | $1,202 -1.9% | $168,333 +32.9% |
| 2018 | $1,225 -1.7% | $126,628 +12.7% |
| 2017 | $1,245 +7.7% | $112,350 +106.4% |
| 2016 | $1,156 +2.3% | $54,440 +6.8% |
| 2015 | $1,130 +2% | $50,972 +3.5% |
| 2014 | $1,108 +3.6% | $49,260 +9.9% |
| 2013 | $1,069 | $44,818 -6.9% |
| 2012 | -- | $48,150 |
| 2011 | -- | -- |
Find assessor info on the county website
Monthly payment
Est. payment
Payment breakdown
Explore the cost of this home by adjusting the details. Changes won't be saved.Climate risks
Neighborhood: 83442
Nearby schools
Schools provided by the listing agent
- Elementary: SOUTH FORK
- Middle: Rigby Middle School
- High: RIGBY 251HS
Source: SRMLS. This data may not be complete. We recommend contacting the local school district to confirm school assignments for this home.
Similar homes
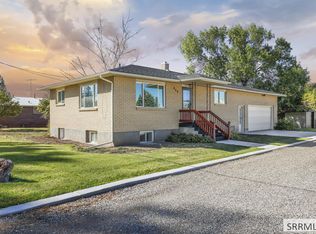
- $369,9004 bd2 ba1.8k sqft420 W 1 S, Rigby, ID 83442For Sale
 MLS ID #2189504, Jaxon Chantrill, Keller Williams Realty East Idaho. SRMLS
 - $359,5004 bd2 ba2.3k sqft239 Ramona Ave, Rigby, ID 83442For Sale
 MLS ID #2186350, Katie Sheppard, Silvercreek Realty Group. SRMLS
 - $329,9953 bd1 ba2.2k sqft609 1st W, Ririe, ID 83443For Sale
 MLS ID #2189502, Aaron Davis, Axis Idaho Realty. SRMLS
 - $339,0004 bd2 ba3.3k sqft3148 E 600 N, Menan, ID 83434For Sale
 MLS ID #2188703, Annalee Bauer, eXp Realty LLC. SRMLS
