Lake living at its finest! Gaze through soaring two-story windows across beautiful West Crooked Lake and enjoy spectacular sunsets throughout the year. This newer-built home combines breathtaking views, exceptional craftsmanship, and a truly unbeatable location just minutes from Brighton Recreation Area, hiking and biking trails, Kensington Metropark, Island Lake, downtown Brighton, and nearby ski resorts and adjoining East Crooked lake too!. Inside, soaring ceilings, gleaming hardwood floors, and an abundance of natural light create an inviting sense of space. The custom island kitchen is designed for both everyday living and entertaining, featuring premium stainless-steel appliances and beautiful stone countertops. The rarely found first-floor primary retreat is a private sanctuary with spacious walk-in closet, lake views and a stunning custom primary bath renovated in 2025, complete with a luxurious Euro shower. A convenient first-floor laundry adds to the effortless floor plan. Upstairs, a sunlit loft offers the perfect flexible space for a home office, lounge, or family room, complemented by three spacious bedrooms. The recently finished walkout lower level, completed in 2022, takes the home to another level with a premier glass-enclosed exercise room and gorgeous full bath—perfect for recreation, fitness, guests, or additional living space. Outside, embrace the beauty of all-sports lake living and spectacular year-round views. Impeccably maintained and thoughtfully updated with a new roof in 2025 and new landscaping in 2026 and whole house generator, this is the total package. Incredible views, exceptional amenities, a fabulous location, and nothing left to do but move right in. This is your dream lake home. You will not be disappointed!
For sale
$1,295,000
3962 Highcrest Dr, Brighton, MI 48116
4beds
3,719sqft
Single Family Residence
Built in 2006
7,405 Square Feet Lot
$1,258,100 Zestimate®
$348/sqft
$-- HOA
What's special
- 2 days |
- 710 |
- 45 |
Zillow last checked:
Listing updated:
Listed by:
Melanie S Bishop 248-867-7800,
KW Domain 248-590-0800,
Noah S Cohen 248-867-4877,
KW Domain
Source: Realcomp II,MLS#: 20261050915
Facts & features
Interior
Bedrooms & bathrooms
- Bedrooms: 4
- Bathrooms: 4
- Full bathrooms: 3
- 1/2 bathrooms: 1
Primary bedroom
- Level: Entry
- Area: 276
- Dimensions: 12 X 23
Bedroom
- Level: Second
- Area: 143
- Dimensions: 13 X 11
Bedroom
- Level: Second
- Area: 143
- Dimensions: 13 X 11
Bedroom
- Level: Second
- Area: 364
- Dimensions: 28 X 13
Primary bathroom
- Level: Entry
- Area: 276
- Dimensions: 12 X 23
Other
- Level: Second
- Area: 40
- Dimensions: 8 X 5
Other
- Level: Basement
- Area: 112
- Dimensions: 16 X 7
Other
- Level: Entry
- Area: 20
- Dimensions: 4 X 5
Dining room
- Level: Entry
- Area: 136
- Dimensions: 17 X 8
Family room
- Level: Basement
- Area: 442
- Dimensions: 17 X 26
Great room
- Level: Entry
- Area: 304
- Dimensions: 19 X 16
Kitchen
- Level: Entry
- Area: 165
- Dimensions: 15 X 11
Laundry
- Level: Entry
- Area: 35
- Dimensions: 7 X 5
Sitting room
- Level: Second
- Area: 351
- Dimensions: 13 X 27
Heating
- Forced Air, Natural Gas
Cooling
- Ceiling Fans, Central Air
Appliances
- Included: Built In Refrigerator, Dishwasher, Dryer, Free Standing Gas Range, Free Standing Refrigerator, Range Hood, Stainless Steel Appliances, Washer
- Laundry: Laundry Room
Features
- High Speed Internet
- Basement: Finished,Full,Walk Out Access
- Has fireplace: Yes
- Fireplace features: Great Room
Interior area
- Total interior livable area: 3,719 sqft
- Finished area above ground: 2,569
- Finished area below ground: 1,150
Property
Parking
- Total spaces: 2
- Parking features: Two Car Garage, Attached, Direct Access, Electricityin Garage, Garage Door Opener
- Attached garage spaces: 2
Features
- Levels: One And One Half
- Stories: 1.5
- Entry location: GroundLevel
- Patio & porch: Deck, Patio
- Exterior features: Barbecue, Lighting
- Pool features: None
- On waterfront: Yes
- Waterfront features: All Sports Lake, Direct Water Frontage, Dock Facilities, Lake Front, Waterfront
- Body of water: West Crooked Lake
Lot
- Size: 7,405 Square Feet
- Dimensions: 47 x 63 x 159 x 157
- Features: Irregular Lot, Water View
Details
- Parcel number: 1122302066
- Special conditions: Short Sale No,Standard
Construction
Type & style
- Home type: SingleFamily
- Architectural style: Cape Cod
- Property subtype: Single Family Residence
Materials
- Brick, Vinyl Siding
- Foundation: Basement, Poured, Sump Pump
- Roof: Asphalt
Condition
- New construction: No
- Year built: 2006
- Major remodel year: 2022
Utilities & green energy
- Electric: Circuit Breakers, Generator
- Sewer: Public Sewer
- Water: Well
Community & HOA
Community
- Security: Smoke Detectors
- Subdivision: CROOKED LAKE
HOA
- Has HOA: No
Location
- Region: Brighton
Financial & listing details
- Price per square foot: $348/sqft
- Tax assessed value: $503,383
- Annual tax amount: $10,571
- Date on market: 8/13/2026
- Cumulative days on market: 2 days
- Listing agreement: Exclusive Right To Sell
- Listing terms: Cash,Conventional
Estimated market value
$1,258,100
$1.20M - $1.32M
$3,319/mo
Price history
| Date | Event | Price |
|---|---|---|
| 8/13/2026 | Listed for sale | $1,295,000+61.7%$348/sqft |
Source:  Realcomp II #20261050915 Report a problem Realcomp II #20261050915 Report a problem | ||
| 3/27/2018 | Sold | $801,000-3.5%$215/sqft |
Source: Public Record Report a problem | ||
| 2/12/2018 | Pending sale | $829,900$223/sqft |
Source: RE/MAX Platinum #218003099 Report a problem | ||
| 1/12/2018 | Listed for sale | $829,900$223/sqft |
Source: RE/MAX Platinum #218003099 Report a problem | ||
Public tax history
| Year | Property taxes | Tax assessment |
|---|---|---|
| 2025 | -- | $538,100 +0% |
| 2024 | -- | $537,900 +8.8% |
| 2023 | -- | $494,600 +8.8% |
| 2022 | -- | $454,600 +5% |
| 2021 | -- | $433,100 +4.3% |
| 2020 | -- | $415,100 +2.3% |
| 2019 | $11,102 +304.8% | $405,600 +25.5% |
| 2018 | $2,742 | $323,200 +17% |
| 2017 | -- | $276,200 +11.5% |
| 2016 | -- | $247,700 +9.7% |
| 2014 | -- | $225,700 +6% |
| 2012 | $4,427 | $212,900 -0.3% |
| 2011 | -- | $213,500 +6.8% |
| 2010 | -- | $200,000 -16.8% |
| 2009 | -- | $240,500 +4.6% |
| 2008 | -- | $230,000 |
| 2007 | $1,381 -23.3% | -- |
| 2005 | $1,801 -0.4% | $58,900 +4.8% |
| 2003 | $1,809 | $56,200 |
| 2002 | -- | $56,200 +33.5% |
| 2001 | $1,973 +3.1% | $42,100 +0.5% |
| 2000 | $1,913 | $41,900 |
Find assessor info on the county website
Monthly payment
Est. payment
Payment breakdown
Explore the cost of this home by adjusting the details. Changes won't be saved.Climate risks
Neighborhood: 48116
Nearby schools
GreatSchools rating
- 10/10Hornung Elementary SchoolGrades: K-4Distance: 2 mi
- 7/10Scranton Middle SchoolGrades: 7-8Distance: 4.4 mi
- 7/10Brighton High SchoolGrades: 9-12Distance: 3.2 mi
- $467,800-- bd1 ba936 sqft3956 Highcrest Dr, Brighton, MI 48116Off Market
- $1,019,0002 bd1 ba1.1k sqft3968 Highcrest Dr, Brighton, MI 48116Off Market
- $769,6003 bd2 ba1k sqft3950 Highcrest Dr, Brighton, MI 48116Off Market
- $731,2003 bd4 ba1.6k sqft3974 Highcrest Dr, Brighton, MI 48116Off Market
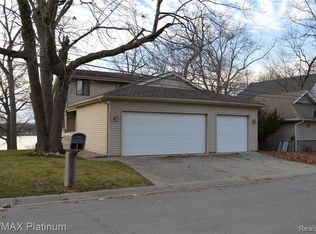
- $774,300-- bd2 ba2.2k sqft3944 Highcrest Dr, Brighton, MI 48116Off Market
- $736,2003 bd2 ba1.9k sqft3980 Highcrest Dr, Brighton, MI 48116Off Market
- $1,988,7004 bd5 ba4k sqft3940 Highcrest Dr, Brighton, MI 48116Off Market
- $949,7003 bd3 ba2k sqft3986 Highcrest Dr, Brighton, MI 48116Off Market
A local agent can set up tours, give advice and negotiate with sellers.
Similar homes
- $1,210,0003 bd3 ba3.9k sqft4550 Clifford Rd, Brighton, MI 48116For Sale

 MLS ID #20261062415, Scott Griffith, Griffith Realty. Realcomp II
 - $999,9004 bd4 ba5.1k sqft2746 Pineview Trl, Brighton, MI 48114For Sale
 MLS ID #20261061147, Dylan Tent, Signature Sotheby's International Realty Nvl. Realcomp II
 - $1,199,0005 bd3 ba3.2k sqft3502 Windwheel Point Dr, Pinckney, MI 48169For Sale

 MLS ID #26041611, Alison Holcombe, Howard Hanna Real Estate. MichRIC
 - $--4 bd6 ba4.9k sqft11082 Blaine Rd, Brighton, MI 48114Auction
 Auction.com 2
 - $949,9004 bd4 ba3.4k sqft4720 Downing Dr, Pinckney, MI 48169For SaleMLS ID #26041996, Matthew Dejanovich, Real Estate One Inc. MichRIC
- $750,0004 bd3 ba3.6k sqft224 W Auburn Trl, Brighton, MI 48114For SaleMLS ID #20261061634, Michael Perna, EXP Realty The Perna Team. Realcomp II
- $699,9004 bd4 ba3.7k sqft1968 Kellogg Rd, Brighton, MI 48114For SaleMLS ID #20261059204, Jeff Glover, KW Professionals. Realcomp II
- $724,9004 bd3 ba2.4k sqft2805 Coral Way, Brighton, MI 48114For SaleMLS ID #20261064260, Barbara J Gray, KW Realty Livingston. Realcomp II
- $649,9004 bd4 ba4.4k sqft8243 Heathertree Ln, Brighton, MI 48116For SaleMLS ID #26040000, Cassie McCarthy, Cornerstone Real Estate. MichRIC
- $1,150,0003 bd2 ba4.3k sqft1462 S Hughes Rd, Howell, MI 48843For SaleMLS ID #20261034888, Diana Rencsak, RE/MAX Platinum. Realcomp II
- $800,0004 bd5 ba3.8k sqft3099 Beach Lake Dr E, Milford, MI 48380For SaleMLS ID #20261063341, Rachel Warren, Remerica United Realty-Brighton. Realcomp II
- $1,000,0006 bd3 ba3.7k sqft8790 Hendricks Dr, Brighton, MI 48116For SaleMLS ID #26026227, Kantha Gardner, Howard Hanna Real Estate. MichRIC
- $775,0004 bd4 ba3.8k sqft7493 Black Forest Dr, Dexter, MI 48130For SaleMLS ID #26042173, Tracey Roy, The Charles Reinhart Company. MichRIC
- $724,9004 bd4 ba4.8k sqft6740 Herbst Rd, Brighton, MI 48114For SaleMLS ID #20261057506, Randy Meek, 3DX Real Estate-Brighton. Realcomp II
- $699,0004 bd2 ba2.6k sqft6776 Farley Rd, Pinckney, MI 48169For SaleMLS ID #20261063307, Scott Statson, EXP Realty - Fenton. Realcomp II
- $674,9003 bd4 ba4.2k sqft4589 Reserve Way, Brighton, MI 48116For SaleMLS ID #20261044577, Jerry Conners, National Realty Centers, Inc. Realcomp II
- $649,9003 bd3 ba2.5k sqft1263 Purdy Ln, Howell, MI 48843For SaleMLS ID #20261058082, Amanda Scofield, Century 21 Curran & Oberski. Realcomp II
- $899,9004 bd4 ba5.2k sqft11349 Philway Ct, Brighton, MI 48114For SaleMLS ID #20261061574, Timothy Hillmer, Century 21 Curran & Oberski. Realcomp II
- $1,500,0005 bd5 ba5.2k sqft2550 Hartun Dr, Brighton, MI 48114For SaleMLS ID #20261025916, Nathan B Oake, Griffith Realty. Realcomp II
- $680,0004 bd3 ba3k sqft12575 Green Tree Trl, South Lyon, MI 48178For SaleMLS ID #26042414, Katherine Wagner, The Charles Reinhart Company. MichRIC
