Stunning home on 2.5 acres with walkout basement. Easy access to I-96 exchange as well as M-59. Shopping is near by too, but not too close. It's a relaxing country drive on nicely paved roads to get anywhere. My favorite part of this location? The sound of silence! (no highway drone to be heard!).
This home boasts a real wood fireplace with floor to ceiling natural stone mantel.
In 2023 the owners did a full kitchen remodel and replaced all main level flooring. Corian counter tops, Merillat maple wood cabinets with dovetail construction and soft close drawers, and stainless steel appliance. The flooring is Luxury Vinyl plank. It has a real wood look and feel, yet is scratch resistant and waterproof. In2024 a premium Kinetico water softner was installed. And in 2025 new Furnace/Ac was installed.
The walkout basement has a large recreation room and and 2 additional bedroom size rooms. Lots of possibilities for these rooms: office, hobby room, etc. Whatever suites your fancy :-}
For sale
$500,000
1281 Gray Haven Ln, Brighton, MI 48114
3beds
2,502sqft
Single Family Residence
Built in 1990
2.53 Acres Lot
$488,300 Zestimate®
$200/sqft
$-- HOA
What's special
- 2 days |
- 2,165 |
- 212 |
Zillow last checked:
Listing updated:
Listed by:
Robin Dixon 248-921-6713,
3DX Real Estate LLC 888-304-1447
Source: Realcomp II,MLS#: 20261061326
Facts & features
Interior
Bedrooms & bathrooms
- Bedrooms: 3
- Bathrooms: 3
- Full bathrooms: 2
- 1/2 bathrooms: 1
Primary bedroom
- Level: Second
- Area: 255
- Dimensions: 15 X 17
Bedroom
- Level: Second
- Area: 121
- Dimensions: 11 X 11
Bedroom
- Level: Second
- Area: 169
- Dimensions: 13 X 13
Bedroom
- Level: Basement
- Area: 110
- Dimensions: 11 X 10
Other
- Level: Second
- Area: 56
- Dimensions: 8 X 7
Other
- Level: Second
- Area: 56
- Dimensions: 8 X 7
Other
- Level: Entry
- Area: 50
- Dimensions: 10 X 5
Bonus room
- Level: Basement
- Area: 110
- Dimensions: 10 X 11
Dining room
- Level: Entry
- Area: 180
- Dimensions: 15 X 12
Family room
- Level: Entry
- Area: 225
- Dimensions: 15 X 15
Flex room
- Level: Basement
- Area: 253
- Dimensions: 23 X 11
Kitchen
- Level: Entry
- Area: 170
- Dimensions: 17 X 10
Living room
- Level: Entry
- Area: 345
- Dimensions: 23 X 15
Heating
- Forced Air, Natural Gas
Appliances
- Included: Dishwasher, Free Standing Gas Range, Free Standing Refrigerator, Microwave, Stainless Steel Appliances
Features
- Programmable Thermostat
- Basement: Finished,Walk Out Access
- Has fireplace: No
Interior area
- Total interior livable area: 2,502 sqft
- Finished area above ground: 1,832
- Finished area below ground: 670
Video & virtual tour
Property
Parking
- Total spaces: 2.5
- Parking features: Twoand Half Car Garage, Attached, Direct Access, Garage Faces Side
- Attached garage spaces: 2.5
Features
- Levels: Two
- Stories: 2
- Entry location: GroundLevelwSteps
- Patio & porch: Covered, Deck, Patio, Porch
- Pool features: None
Lot
- Size: 2.53 Acres
- Dimensions: 250 x 440
Details
- Parcel number: 1210200020
- Special conditions: Short Sale No,Standard
Construction
Type & style
- Home type: SingleFamily
- Architectural style: Colonial,Traditional
- Property subtype: Single Family Residence
Materials
- Vinyl Siding
- Foundation: Basement, Poured
Condition
- New construction: No
- Year built: 1990
- Major remodel year: 2023
Utilities & green energy
- Sewer: Septic Tank
- Water: Well
Community & HOA
HOA
- Has HOA: No
Location
- Region: Brighton
Financial & listing details
- Price per square foot: $200/sqft
- Tax assessed value: $136,003
- Annual tax amount: $3,678
- Date on market: 8/13/2026
- Cumulative days on market: 2 days
- Listing agreement: Exclusive Right To Sell
- Listing terms: Cash,Conventional,Usda Loan,Va Loan
Estimated market value
$488,300
$464,000 - $513,000
$3,374/mo
Price history
| Date | Event | Price |
|---|---|---|
| 8/13/2026 | Listed for sale | $500,000$200/sqft |
Source:  Realcomp II #20261061326 Report a problem Realcomp II #20261061326 Report a problem | ||
Public tax history
| Year | Property taxes | Tax assessment |
|---|---|---|
| 2025 | $3,477 +4.8% | $203,600 +10.2% |
| 2024 | $3,318 +5% | $184,800 +8.9% |
| 2023 | $3,160 +2.7% | $169,700 +8.7% |
| 2022 | $3,077 | $156,100 +14.9% |
| 2021 | -- | $135,800 +3.5% |
| 2020 | -- | $131,200 +6.7% |
| 2019 | $2,844 +115.5% | $123,000 -1% |
| 2018 | $1,319 +5.5% | $124,200 +1% |
| 2017 | $1,250 | $123,000 +4.4% |
| 2016 | $1,250 | $117,800 +20.6% |
| 2014 | $1,250 -42.8% | $97,670 +6.5% |
| 2012 | $2,186 | $91,730 -0.1% |
| 2011 | -- | $91,820 -5.7% |
| 2010 | -- | $97,420 -12.1% |
| 2009 | -- | $110,771 -4.2% |
| 2008 | -- | $115,611 -13.7% |
| 2007 | $930 +17.9% | $133,992 +1.2% |
| 2006 | $789 +19.6% | $132,393 +2.1% |
| 2005 | $659 -57.2% | $129,610 +5% |
| 2003 | $1,542 | $123,492 |
| 2002 | -- | -- |
| 2001 | -- | -- |
| 2000 | $1,860 | $109,398 |
Find assessor info on the county website
Monthly payment
Est. payment
Payment breakdown
Explore the cost of this home by adjusting the details. Changes won't be saved.Climate risks
Neighborhood: 48114
Nearby schools
GreatSchools rating
- 9/10Hartland Farms Intermediate SchoolGrades: 4-6Distance: 1.6 mi
- 7/10Hartland High SchoolGrades: 8-12Distance: 4.7 mi
- 8/10Hartland Lakes Elementary SchoolGrades: K-4Distance: 1.6 mi
- $539,6003 bd4 ba2k sqft1329 Gray Haven Ln, Brighton, MI 48114Off Market
- $599,6003 bd2 ba2.2k sqft1225 Gray Haven Ln, Brighton, MI 48114Off Market
- $638,5003 bd2 ba1.7k sqft1266 Gray Haven Ln, Brighton, MI 48114Off Market
- $750,0003 bd3 ba3.9k sqft1318 Gray Haven Ln, Brighton, MI 48114Sold
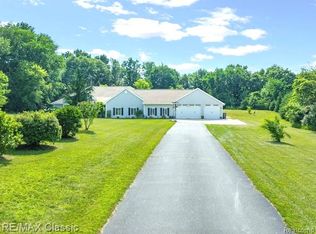
- $701,2003 bd2 ba2.2k sqft1220 Gray Haven Ln, Brighton, MI 48114Off Market
- $479,9004 bd3 ba1.9k sqft1399 Gray Haven Ln, Brighton, MI 48114Pending
- $629,200-- bd2 ba2.2k sqft1198 Gray Haven Ln, Brighton, MI 48114Off Market
- $476,6004 bd2 ba2.5k sqft1384 Gray Haven Ln, Brighton, MI 48114Off Market
A local agent can set up tours, give advice and negotiate with sellers.
Similar homes
- $425,0003 bd2 ba1.7k sqft2364 Northwood Pl, Brighton, MI 48114For Sale
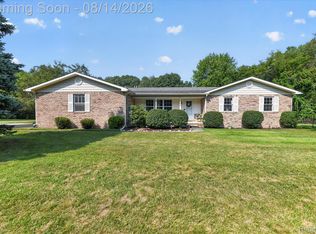
 MLS ID #20261061963, Jennifer Elder, KW Realty Livingston. Realcomp II
 - $499,9004 bd2 ba2.4k sqft11904 Newman Rd, Brighton, MI 48114For Sale
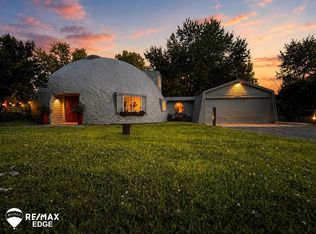
 MLS ID #50217802, Carie Peregord, REMAX Edge. MiRealSource
 - $539,9003 bd3 ba3.3k sqft10358 Greenbrier, Brighton, MI 48114For Sale
 MLS ID #20261054881, Robin Love, KW Realty Livingston. Realcomp II
 - $750,0004 bd3 ba3.6k sqft224 W Auburn Trl, Brighton, MI 48114For Sale
 MLS ID #20261061634, Michael Perna, EXP Realty The Perna Team. Realcomp II
 - $599,9003 bd3 ba2.1k sqft1171 Waterside Ln, Brighton, MI 48114For Sale By Owner
- $544,9004 bd3 ba3.1k sqft10170 Abrams Frk, Brighton, MI 48114For SaleMLS ID #20261058317, Kyle V McNeilance, Elite Hometown Realty. Realcomp II
- $525,8003 bd4 ba3.5k sqft1519 Andover Blvd, Howell, MI 48843For SaleMLS ID #20261064549, Jamie Proffer, TippinsLuxe Realty. Realcomp II
- $525,0004 bd4 ba3.2k sqft1393 Remsing St, Hartland, MI 48353For SaleMLS ID #20261063682, Jessica Cech, Berkshire Hathaway HomeServices Michigan Real Est. Realcomp II
- $424,9005 bd3 ba3.3k sqft3017 Old Orchard Dr, Brighton, MI 48114For SaleMLS ID #20261060038, Andrea Shearer, Real Estate Cousins. Realcomp II
- $--3 bd2 ba1.3k sqft1882 Lakena St, Hartland, MI 48353AuctionAuction.com 2
- $650,0004 bd4 ba2.5k sqft12311 Will Mill Dr, Milford, MI 48380For Sale
 MLS ID #26041636, Sakura Bals, eXp Realty, LLC. MichRIC
 - $350,0004 bd2 ba2.3k sqft641 Tracey Ln, Brighton, MI 48114For SaleMLS ID #26029295, Robert Guilloz, Done Right Real Estate. MichRIC
- $399,9005 bd2 ba2.2k sqft10507 Lafollette Dr, Brighton, MI 48114For SaleMLS ID #20261056211, Simon Posselt, The Buckley Jolley R E Team. Realcomp II
- $675,0004 bd3 ba1.8k sqft3970 Van Amberg Rd, Brighton, MI 48114For SaleMLS ID #20261043036, Scott Griffith, Griffith Realty. Realcomp II
- $405,0003 bd2 ba2k sqft4069 Village Sq, Brighton, MI 48114For SaleMLS ID #20261053837, Lisa Rozmarniewicz, Real Estate One-Brighton. Realcomp II
- $645,9003 bd3 ba2k sqft1179 Timberleaf Dr, Brighton, MI 48114For SaleMLS ID #20261062044, Angelle Batten, KW Realty Livingston. Realcomp II
- from $458,5954 bd3 ba2.6k sqftStanton Plan, Hartland, Hartland, MI 48353New ConstructionWayne Homes
- from $443,3453 bd3 ba2.7k sqftKinston II Plan, Hartland, Hartland, MI 48353New ConstructionWayne Homes
- $599,9003 bd3 ba1.8k sqft1491 Division Dr, Hartland, MI 48353For SaleMLS ID #20261059289, Wendy Hoover, Remerica United Realty-Brighton. Realcomp II
- from $511,7293 bd3 ba3.2k sqftCharlotte Plan, Hartland, Hartland, MI 48353New ConstructionWayne Homes
