LAKEFRONT LIVING AT ITS BEST! Welcome to this charming 3-bedroom ranch nestled on 137 feet of beautiful waterfront along private Lake of the Pines. Enjoy peaceful lake views and the beauty of waterfront living from not one, but two extra-large, stunning sunrooms, both perfectly positioned to take in the scenery and natural light.
This inviting home features a comfortable ranch-style layout with 3 bedrooms, a spacious primary suite with its own full bathroom, and an additional full bathroom. The attached 2-car garage provides convenient parking and storage, while the home's single-level design offers easy everyday living. For added peace of mind, the crawl space has been professionally waterproofed and encapsulated.
Beyond the property, enjoy everything this wonderful private lake community has to offer! Residents have access to three private neighborhood parks, complete with picnic areas, beaches, tennis courts, a basketball court, soccer field, a boat launch and many Social activities through the year. Whether you're looking to spend your days on the water, enjoy a friendly game of tennis, relax at the beach, or gather with family and friends, there is something for everyone.
With 137 feet of private lake frontage, two spectacular lake-facing sunrooms, and an incredible array of neighborhood amenities, this is a wonderful opportunity to enjoy the relaxed lifestyle you've been dreaming of—all in a beautiful Brighton location.
For sale
$499,000
5134 Red Fox Dr, Brighton, MI 48114
3beds
1,904sqft
Single Family Residence
Built in 1970
0.43 Acres Lot
$450,300 Zestimate®
$262/sqft
$21/mo HOA
What's special
- 4 days |
- 1,513 |
- 82 |
Zillow last checked:
Listing updated:
Listed by:
Annette Monette 517-294-8848,
Coldwell Banker Town & Country 517-225-5262
Source: Realcomp II,MLS#: 20261061704
Facts & features
Interior
Bedrooms & bathrooms
- Bedrooms: 3
- Bathrooms: 2
- Full bathrooms: 2
Primary bedroom
- Level: Entry
- Area: 143
- Dimensions: 13 X 11
Bedroom
- Level: Entry
- Area: 110
- Dimensions: 11 X 10
Bedroom
- Level: Entry
- Area: 110
- Dimensions: 11 X 10
Primary bathroom
- Level: Entry
- Area: 35
- Dimensions: 7 X 5
Other
- Level: Entry
- Area: 35
- Dimensions: 7 X 5
Dining room
- Level: Entry
- Area: 120
- Dimensions: 12 X 10
Kitchen
- Level: Entry
- Area: 168
- Dimensions: 14 X 12
Laundry
- Level: Entry
- Area: 100
- Dimensions: 20 X 5
Living room
- Level: Entry
- Area: 432
- Dimensions: 24 X 18
Other
- Level: Entry
- Area: 264
- Dimensions: 22 X 12
Other
- Level: Entry
- Area: 288
- Dimensions: 24 X 12
Heating
- Baseboard, Hot Water, Natural Gas
Cooling
- Ceiling Fans, Window Units
Appliances
- Included: Dishwasher, Dryer, Free Standing Electric Oven, Free Standing Refrigerator, Microwave, Stainless Steel Appliances, Washer, Water Softener Owned
- Laundry: Laundry Room
Features
- Has basement: No
- Has fireplace: Yes
- Fireplace features: Gas, Living Room
Interior area
- Total interior livable area: 1,904 sqft
- Finished area above ground: 1,904
Property
Parking
- Total spaces: 2
- Parking features: Two Car Garage, Attached
- Attached garage spaces: 2
Features
- Levels: One
- Stories: 1
- Entry location: GroundLevel
- Patio & porch: Patio
- Exterior features: Awnings, Basketball Court, Tennis Courts
- Pool features: None
- On waterfront: Yes
- Waterfront features: Beach Access, Direct Water Frontage, Swim Association, Waterfront
- Body of water: Lake of the Pines
Lot
- Size: 0.43 Acres
- Dimensions: 66 x 165 x 137 x 175
- Features: Water View, Sprinklers
Details
- Additional structures: Gazebo, Other
- Parcel number: 1233203030
- Special conditions: Short Sale No,Standard
Construction
Type & style
- Home type: SingleFamily
- Architectural style: Ranch
- Property subtype: Single Family Residence
Materials
- Brick, Wood Siding
- Foundation: Crawl Space, Sump Pump
- Roof: Asphalt
Condition
- New construction: No
- Year built: 1970
- Major remodel year: 2018
Utilities & green energy
- Sewer: Septic Tank
- Water: Well
Community & HOA
Community
- Features: Tennis Courts
- Subdivision: GREENFIELD SHORES 3
HOA
- Has HOA: Yes
- HOA fee: $251 annually
Location
- Region: Brighton
Financial & listing details
- Price per square foot: $262/sqft
- Tax assessed value: $136,195
- Annual tax amount: $3,246
- Date on market: 8/14/2026
- Cumulative days on market: 4 days
- Listing agreement: Exclusive Right To Sell
- Listing terms: Cash,Conventional,FHA,Va Loan
Estimated market value
$450,300
$410,000 - $495,000
$2,879/mo
Price history
| Date | Event | Price |
|---|---|---|
| 8/14/2026 | Listed for sale | $499,000+213.8%$262/sqft |
Source:  Realcomp II #20261061704 Report a problem Realcomp II #20261061704 Report a problem | ||
| 9/21/2012 | Sold | $159,000-6.2%$84/sqft |
Source: Public Record Report a problem | ||
| 8/17/2012 | Listed for sale | $169,500-19.9%$89/sqft |
Source: Richard Elwin & Associates Unlimited Inc. dba-Keller Williams Realty-Brighton #212085159 Report a problem | ||
| 2/4/2011 | Listing removed | $211,500$111/sqft |
Source: Dominion Enterprises #28148559 Report a problem | ||
| 12/22/2009 | Listed for sale | $211,500+12.2%$111/sqft |
Source: Dominion Enterprises #28148559 Report a problem | ||
| 8/24/2009 | Listing removed | $188,500$99/sqft |
Source: RE/MAX PLATINUM #29098854 Report a problem | ||
| 8/2/2009 | Listed for sale | $188,500-10.9%$99/sqft |
Source: RE/MAX PLATINUM #29098854 Report a problem | ||
| 9/26/2008 | Listing removed | $211,500$111/sqft |
Source: Point2 #27131862 Report a problem | ||
| 8/24/2008 | Price change | $211,500-1.9%$111/sqft |
Source: Point2 #27131862 Report a problem | ||
| 5/22/2008 | Price change | $215,500-4.2%$113/sqft |
Source: Point2 #27131862 Report a problem | ||
| 5/8/2008 | Listed for sale | $224,900-3.3%$118/sqft |
Source: Point2 #27131862 Report a problem | ||
| 11/30/2007 | Listing removed | $232,500$122/sqft |
Source: Obeo #27131862 Report a problem | ||
| 11/14/2007 | Listed for sale | $232,500$122/sqft |
Source: Obeo #27131862 Report a problem | ||
Public tax history
| Year | Property taxes | Tax assessment |
|---|---|---|
| 2025 | $3,194 +4.8% | $200,000 +8.9% |
| 2024 | $3,049 +0.8% | $183,600 +6.9% |
| 2023 | $3,026 +2.7% | $171,800 +7% |
| 2022 | $2,947 | $160,600 +3% |
| 2021 | -- | $155,900 +4.6% |
| 2020 | -- | $149,000 +10.2% |
| 2019 | $2,872 +126.7% | $135,200 -1.8% |
| 2018 | $1,267 -10.2% | $137,700 +1.8% |
| 2017 | $1,410 | $135,200 +1.4% |
| 2016 | $1,410 | $133,300 +19.8% |
| 2014 | $1,410 -66.7% | $111,270 +6% |
| 2012 | $4,236 | $104,970 -2.5% |
| 2010 | -- | $107,637 -7.6% |
| 2009 | -- | $116,486 -8.2% |
| 2008 | -- | $126,838 -1.7% |
| 2007 | $1,038 +17.9% | $129,020 -1.9% |
| 2006 | $881 +19.6% | $131,542 +2.5% |
| 2005 | $737 -52.9% | $128,315 +7.3% |
| 2003 | $1,565 | $119,638 |
| 2002 | -- | -- |
| 2001 | -- | -- |
| 2000 | $1,945 | $111,288 |
Find assessor info on the county website
Monthly payment
Est. payment
Payment breakdown
Explore the cost of this home by adjusting the details. Changes won't be saved.Climate risks
Neighborhood: 48114
Nearby schools
GreatSchools rating
- 10/10Spencer Road Elementary SchoolGrades: K-4Distance: 0.8 mi
- 7/10Scranton Middle SchoolGrades: 7-8Distance: 3 mi
- 7/10Brighton High SchoolGrades: 9-12Distance: 3 mi
- $461,5003 bd2 ba1.8k sqft5146 Red Fox Dr, Brighton, MI 48114Off Market
- $493,7003 bd3 ba2.5k sqft5122 Red Fox Dr, Brighton, MI 48114Off Market
- $514,6003 bd3 ba2.5k sqft5158 Red Fox Dr, Brighton, MI 48114Off Market
- $454,9003 bd3 ba3k sqft5115 Red Fox Dr, Brighton, MI 48114Off Market
- $459,5003 bd2 ba2.3k sqft5170 Red Fox Dr, Brighton, MI 48114Off Market
- $348,8003 bd2 ba1.4k sqft5127 Red Fox Dr, Brighton, MI 48114Off Market
- $533,5004 bd3 ba2.9k sqft5163 Red Fox Dr, Brighton, MI 48114Off Market
- $658,3005 bd2 ba1.4k sqft5139 Red Fox Dr, Brighton, MI 48114Off Market
A local agent can set up tours, give advice and negotiate with sellers.
Similar homes
- $509,0004 bd3 ba2.3k sqft7892 Birkenstock Dr, Brighton, MI 48114For Sale
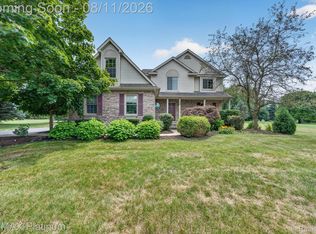
 MLS ID #20261061346, Sherri L Kobylarz, RE/MAX Platinum. Realcomp II
 - $524,9003 bd3 ba2.6k sqft2100 Ore Creek Ln, Brighton, MI 48114For Sale
 MLS ID #20261044616, Jasmine Dockery, ICON Realty Experts, LLC. Realcomp II
 - $500,0003 bd2 ba1.5k sqft2742 Parkway Pl, Hartland, MI 48353For Sale
 MLS ID #20261053136, Cassie Lashbrook, KW Realty Livingston. Realcomp II
 - $487,5003 bd2 ba2.2k sqft248 Norlynn Dr, Howell, MI 48843For Sale
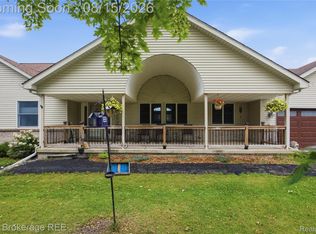 MLS ID #20261062815, Amy Bassett, The Brokerage Real Estate Enthusiasts. Realcomp II
 - $409,9003 bd2 ba1.8k sqft808 Oak Ridge Ct, Brighton, MI 48116For SaleMLS ID #20261051257, Scott Rose, Century 21 Professionals Troy. Realcomp II
- $480,0004 bd3 ba2.5k sqft2110 Claiborne Ct, Brighton, MI 48114For SaleMLS ID #20261055307, Nicolle L Lasota, Real Estate One-Brighton. Realcomp II
- $300,0004 bd2 ba1.3k sqft6452 Marcy St, Brighton, MI 48116For SaleMLS ID #20261063297, Sheila Olivio, KW Realty Livingston. Realcomp II
- $525,0003 bd3 ba2.3k sqft930 Chemung Forest Dr, Howell, MI 48843For SaleMLS ID #20261061783, Nick Coppola, EXP Realty Main. Realcomp II
- $485,0003 bd4 ba2.3k sqft8655 Pettysville Rd, Pinckney, MI 48169For SaleMLS ID #20261060461, Natalie Goodwin Vanoyen, RE/MAX Classic. Realcomp II
- $450,0003 bd2 ba2.1k sqft1640 Beverly Blvd, Walled Lake, MI 48390For SaleMLS ID #20261058810, Lindsey Broadwell, Real Broker, LLC Clarkston. Realcomp II
- $450,0003 bd3 ba2.6k sqft7926 Forest Creek Ct, Whitmore Lake, MI 48189For SaleMLS ID #20261061509, Antonio Acree, Real Estate One-Milford. Realcomp II
- $500,0003 bd2 ba1.3k sqft46800 W Eleven Mile Rd, Novi, MI 48374For SaleMLS ID #20261047669, Therese Antonelli, Moving The Mitten RE Group Inc. Realcomp II
- $510,0004 bd3 ba2.7k sqft35565 Tall Pine Rd, Farmington, MI 48335For SaleMLS ID #20261062533, Adam Lane, MG Realty Co LLC. Realcomp II
- $649,9003 bd3 ba2.5k sqft1263 Purdy Ln, Howell, MI 48843For SaleMLS ID #20261058082, Amanda Scofield, Century 21 Curran & Oberski. Realcomp II
- $425,0004 bd3 ba2.1k sqft35868 Smithfield Ct, Farmington, MI 48335For SaleMLS ID #20261064238, Jim Shaffer, Good Company. Realcomp II
- $629,9003 bd2 ba2k sqft8714 Rushside Dr, Pinckney, MI 48169For SaleMLS ID #20261059364, Patricia Lotz, Real Estate One-Brighton. Realcomp II
- $315,0003 bd2 ba1.5k sqft5402 Leland St, Brighton, MI 48116For SaleMLS ID #20261038178, Erin Williams, KW Realty Livingston. Realcomp II
- $699,0004 bd2 ba2.6k sqft6776 Farley Rd, Pinckney, MI 48169For SaleMLS ID #20261063307, Scott Statson, EXP Realty - Fenton. Realcomp II
- $499,0003 bd2 ba1.7k sqft215 S Houghton St, Milford, MI 48381For SaleMLS ID #20261048983, Bryan E Gutierrez, KW Showcase Realty. Realcomp II
- $510,0004 bd3 ba2.7k sqft35379 Northmont Dr, Farmington Hills, MI 48331For SaleMLS ID #20261057741, Todd Craft, City Life Realty, PC. Realcomp II
