**** Seller Financing Available @ 5.75%*** Privacy, acreage and your own pond! Tucked well off the road, this beautifully secluded property offers 10 rolling acres surrounded by mature trees and natural beauty. Enjoy peaceful views, abundant privacy and your very own pond-all while feeling worlds away from the everyday hustle.
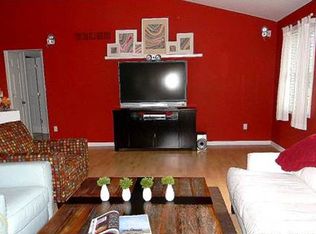
Inside, the home has some recently remodeled features including updated flooring and refreshed bathrooms, giving it a move-in ready feel. Whether you're looking for room to roam, space to entertain or simply a quiet retreat surrounded by nature, this property delivers the kind of setting that's increasingly hard to find.
10 acres. Trees. Pond. Rolling hills. Privacy. Your Homestead awaits!
Conditions apply, contact agent for additional details.
For sale
$495,000
21955 Spearswood Dr, Pinckney, MI 48169
4beds
3,116sqft
Single Family Residence
Built in 1972
10.06 Acres Lot
$481,100 Zestimate®
$159/sqft
$-- HOA
What's special
- 1 day
- 813
- 134
Zillow last checked:
Listing updated:
Listed by:
Michelle Herrst 248-228-7730,
RE/MAX Platinum 810-227-4600
Source: Realcomp II,MLS#: 20261080917
Facts & features
Interior
Bedrooms & bathrooms
- Bedrooms: 4
- Bathrooms: 3
- Full bathrooms: 2
- 1/2 bathrooms: 1
Primary bedroom
- Level: Upper
- Area: 588
- Dimensions: 21 X 28
Bedroom
- Level: Lower
- Area: 210
- Dimensions: 21 X 10
Bedroom
- Level: Lower
- Area: 156
- Dimensions: 13 X 12
Bedroom
- Level: Lower
- Area: 169
- Dimensions: 13 X 13
Primary bathroom
- Level: Upper
- Area: 80
- Dimensions: 10 X 8
Other
- Level: Lower
- Area: 63
- Dimensions: 9 X 7
Other
- Level: Upper
- Area: 24
- Dimensions: 8 X 3
Other
- Level: Lower
- Area: 72
- Dimensions: 8 X 9
Dining room
- Level: Upper
- Area: 140
- Dimensions: 10 X 14
Great room
- Level: Upper
- Area: 299
- Dimensions: 23 X 13
Great room
- Level: Lower
- Area: 322
- Dimensions: 23 X 14
Kitchen
- Level: Upper
- Area: 238
- Dimensions: 17 X 14
Laundry
- Level: Lower
- Area: 136
- Dimensions: 8 X 17
Heating
- Forced Air, Propane
Cooling
- Central Air
Appliances
- Included: Dishwasher, Free Standing Electric Range, Free Standing Refrigerator, Microwave
Features
- Basement: Unfinished
- Has fireplace: Yes
- Fireplace features: Living Room, Wood Burning
Interior area
- Total interior livable area: 3,116 sqft
- Finished area above ground: 3,016
- Finished area below ground: 100
Property
Parking
- Parking features: No Garage
Features
- Levels: Bi Level
- Entry location: MidLevelwSteps
- Patio & porch: Deck
- Pool features: None
- Waterfront features: Pond
Lot
- Size: 10.06 Acres
- Dimensions: 463 x 996 x 469 x 1005
Details
- Parcel number: 1313200016
- Special conditions: Short Sale No,Standard
Construction
Type & style
- Home type: SingleFamily
- Architectural style: Raised Ranch,Split Level
- Property subtype: Single Family Residence
Materials
- Other, Wood Siding
- Foundation: Basement, Poured
Condition
- New construction: No
- Year built: 1972
- Major remodel year: 2025
Utilities & green energy
- Sewer: Septic Tank
- Water: Well
Community & HOA
HOA
- Has HOA: No
Location
- Region: Pinckney
Financial & listing details
- Price per square foot: $159/sqft
- Tax assessed value: $129,000
- Annual tax amount: $5,747
- Date on market: 10/8/2026
- Cumulative days on market: 1 day
- Listing agreement: Exclusive Right To Sell
- Listing terms: Cash,Contract,Conventional
- Exclusions: Exclusion(s) Do Not Exist
Estimated market value
$481,100
$457,000 - $505,000
$2,620/mo
Price history
| Date | Event | Price |
|---|---|---|
| 10/8/2026 | Listed for sale | $495,000+71.3%$159/sqft |
Source:  Realcomp II #20261080917 Report a problem Realcomp II #20261080917 Report a problem | ||
| 9/30/2003 | Sold | $289,000$93/sqft |
Source: Agent Provided Report a problem | ||
Public tax history
| Year | Property taxes | Tax assessment |
|---|---|---|
| 2026 | -- | $240,300 +10.6% |
| 2025 | -- | $217,300 +7.8% |
| 2024 | -- | $201,550 +6.4% |
| 2023 | -- | $189,400 +8.6% |
| 2022 | -- | $174,400 +8.1% |
| 2021 | -- | $161,300 +7.5% |
| 2020 | -- | $150,050 +1.4% |
| 2019 | $4,652 +29.6% | $147,950 +14.5% |
| 2018 | $3,589 | $129,200 +13% |
| 2017 | -- | $114,300 +12.4% |
| 2016 | -- | $101,650 +10.2% |
| 2014 | -- | $92,200 +10.5% |
| 2012 | $4,121 | $83,410 -20.9% |
| 2010 | -- | $105,510 -7.8% |
| 2009 | -- | $114,420 -13.4% |
| 2008 | -- | $132,170 |
| 2007 | $900 -40.7% | -- |
| 2003 | $1,518 | $101,070 +17.3% |
| 2002 | -- | $86,170 +6.6% |
| 2001 | $2,036 -1.5% | $80,840 -0.1% |
| 2000 | $2,067 | $80,890 |
Find assessor info on the county website
Monthly payment
Est. payment
Payment breakdown
Explore the cost of this home by adjusting the details. Changes won't be saved.Climate risks
Neighborhood: 48169
Similar homes
- $489,9003 bd2 ba1.7k sqft15060 Van Syckle Ct, Gregory, MI 48137For Sale
 MLS ID #20261078976, Michelle Vedder, Real Estate One-Brighton. Realcomp II
 - $399,9003 bd2 ba1.6k sqft9172 Acacia Trl, Pinckney, MI 48169For Sale
 MLS ID #20261080308, Matt Brown, Heritage Real Estate Michigan. Realcomp II
 - $575,0004 bd3 ba3.3k sqft6214 Lazy K Ln, Pinckney, MI 48169For Sale
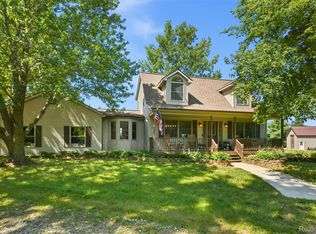 MLS ID #20261072692, Joe Barnwell, KW Realty Livingston. Realcomp II
 - $475,0004 bd3 ba3k sqft11535 Longden Ave, Pinckney, MI 48169For Sale
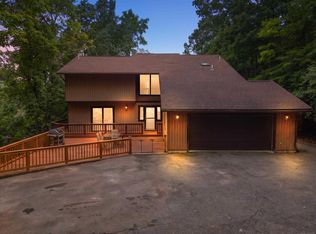
 MLS ID #50214482, Anthony U Rubino, Pilot Property Group - Residential LLC. MiRealSource
 - $279,9004 bd2 ba2.5k sqft5490 Pingree Rd, Howell, MI 48843For Sale
 MLS ID #26053233, Drake Johnson, Legacy Real Estate Partners. MichRIC
 - $425,0005 bd4 ba2k sqft11347 Tall Shadows Ct, Pinckney, MI 48169For SaleMLS ID #26053413, Elena Krumrei, KW Realty Living. MichRIC
- $405,0004 bd3 ba2.7k sqft14505 Meadowpark Dr, Pinckney, MI 48169For SaleMLS ID #26044741, Jerlee Taylor-Bond, RE/MAX Platinum. MichRIC
- $494,9003 bd4 ba2.6k sqft5361 Universe Ave, Howell, MI 48843For SaleMLS ID #26053148, Brittany Ostrowski, ERA REARDON REALTY, L.L.C.. MichRIC
- $539,9003 bd3 ba2.5k sqft15681 Arnold Rd, Gregory, MI 48137For SaleMLS ID #20261069761, Dina E Sabuda, Sabuda & Associates LLC. Realcomp II
- $549,9905 bd4 ba4k sqft8175 Farley Rd, Pinckney, MI 48169For SaleMLS ID #20261055443, Christine Tiderington, Coldwell Banker Town & Country. Realcomp II
- $520,0004 bd3 ba2.3k sqft8805 Pebble Creek Dr, Pinckney, MI 48169For SaleMLS ID #20261068062, Tina M Peterson, Real Estate One. Realcomp II
- $629,9003 bd2 ba2.5k sqft10026 Stinchfield Woods Rd, Pinckney, MI 48169For SaleMLS ID #20261079726, Timothy Przysiecki, Lady of the Lakes Real Estate, Inc.. Realcomp II
- $475,0004 bd3 ba3.6k sqft8922 Redstone Dr, Pinckney, MI 48169For SaleMLS ID #20261064062, Suzanne M O'Brien, Real Estate One GPF. Realcomp II
- $475,0004 bd2 ba3k sqft2800 Cedar Valley Dr, Howell, MI 48843For SaleMLS ID #20261073260, Kirsten M Soulliere, KW Realty Livingston. Realcomp II
- $698,0004 bd2 ba2.6k sqft6776 Farley Rd, Pinckney, MI 48169For SaleMLS ID #20261076292, Thomas Spisz, Full Circle Real Estate Group LLC. Realcomp II
- $517,5003 bd3 ba2.8k sqft5881 Rowland Pine Ct, Howell, MI 48843For SaleMLS ID #20261067353, Jeff Kermath, Kermath Realty LLC. Realcomp II
- $464,0003 bd4 ba3.2k sqft8146 Kimble Dr, Pinckney, MI 48169For SaleMLS ID #20261066094, Adam Gilles, Coldwell Banker Professionals-Northville. Realcomp II
- $375,0004 bd2 ba1.9k sqft11282 Lake Forest Dr, Pinckney, MI 48169For SaleMLS ID #20261080456, Alexis Clock, Coldwell Banker Town & Country. Realcomp II
- $549,9004 bd4 ba3.8k sqft2940 Dana Pointe Dr, Pinckney, MI 48169For SaleMLS ID #20261072019, Tim Sova, RE/MAX Platinum. Realcomp II
- $330,0003 bd2 ba2.1k sqft766 Cricket Xing, Pinckney, MI 48169For SaleMLS ID #26053380, Keith Raymond, eXp Realty, LLC. MichRIC
