Discover your private retreat at 600 E Schafer Road in Pinckney! Set on 9.1 wooded acres, this beautifully maintained 4-bedroom, 1.5-bath Colonial offers breathtaking scenery through all four Michigan seasons. Incredible landscaping, mature trees, and abundant wildlife create a peaceful setting. Inside, enjoy two living areas, including a warm, wood-accented family room with a wood-burning fireplace. Relax or entertain on the expansive back deck with a partially screened-in section. A home generator adds peace of mind, while the barn, poultry coop and hunting blind offer versatility for outdoor hobbies. The wooded property includes wetland habitat, ideal for wildlife watching and outdoor recreation. A partially finished walkout basement offers room to make your own. Enjoy quiet country living with convenient access to Pinckney Road and nearby communities!
Active
$535,000
600 E Schafer Rd, Pinckney, MI 48169
4beds
2,212sqft
Single Family Residence
Built in 1970
9.1 Acres Lot
$519,000 Zestimate®
$242/sqft
$-- HOA
What's special
- 16 days
- 1,167
- 128
Zillow last checked:
Listing updated:
Listed by:
Amanda Restorick 734-945-2983,
@properties Christie's Int'lAA 734-237-6901
Source: MichRIC,MLS#: 26058699
Facts & features
Interior
Bedrooms & bathrooms
- Bedrooms: 4
- Bathrooms: 2
- Full bathrooms: 1
- 1/2 bathrooms: 1
Heating
- Baseboard
Appliances
- Included: Dishwasher, Disposal, Dryer, Freezer, Oven, Refrigerator, Washer, Water Softener Owned
- Laundry: Laundry Room, Main Level
Features
- Ceiling Fan(s), Center Island, Eat-in Kitchen, Pantry
- Flooring: Carpet, Linoleum, Stone, Tile, Wood
- Windows: Screens
- Basement: Crawl Space,Full,Walk-Out Access
- Number of fireplaces: 1
- Fireplace features: Family Room, Wood Burning
Interior area
- Total structure area: 2,212
- Total interior livable area: 2,212 sqft
- Finished area below ground: 593
Property
Parking
- Total spaces: 2
- Parking features: Garage Faces Side, Garage Door Opener, Attached
- Garage spaces: 2
Features
- Stories: 2
- Patio & porch: Scrn Porch
Lot
- Size: 9.1 Acres
- Dimensions: 440 x 900
- Features: Wooded, Wetland Area, Shrubs/Hedges
Details
- Additional structures: Barn(s)
- Parcel number: 1401200004
- Zoning description: RR
Construction
Type & style
- Home type: SingleFamily
- Architectural style: Colonial
- Property subtype: Single Family Residence
Materials
- Brick, Vinyl Siding
- Roof: Shingle
Condition
- New construction: No
- Year built: 1970
Utilities & green energy
- Sewer: Septic Tank
- Water: Well
- Utilities for property: Phone Available, Electricity Available, Cable Available, Phone Connected, Cable Connected
Community & HOA
Community
- Security: Carbon Monoxide Detector(s), Smoke Detector(s)
Location
- Region: Pinckney
Financial & listing details
- Price per square foot: $242/sqft
- Tax assessed value: $142,401
- Annual tax amount: $3,271
- Date on market: 11/6/2026
- Listing terms: Cash,FHA,VA Loan,MSHDA,Conventional
- Electric utility on property: Yes
Estimated market value
$519,000
$493,000 - $545,000
$2,499/mo
Price history
| Date | Event | Price |
|---|---|---|
| 11/6/2026 | Listed for sale | $535,000$242/sqft |
Source:  MichRIC #26058699 Report a problem | ||
Public tax history
| Year | Property taxes | Tax assessment |
|---|---|---|
| 2026 | -- | $212,775 +8.7% |
| 2025 | -- | $195,806 +5.6% |
| 2024 | -- | $185,470 +10.4% |
| 2023 | -- | $167,977 +11.6% |
| 2022 | -- | $150,521 -0.6% |
| 2021 | -- | $151,390 +14.4% |
| 2020 | -- | $132,350 +0.4% |
| 2019 | $2,808 +183.9% | $131,790 -0.8% |
| 2018 | $989 | $132,790 0% |
| 2017 | -- | $132,800 +6% |
| 2016 | -- | $125,340 +10.7% |
| 2014 | -- | $113,270 +10.8% |
| 2012 | $2,513 | $102,220 -1.5% |
| 2011 | -- | $103,820 -11.9% |
| 2010 | -- | $117,820 -3% |
| 2009 | -- | $121,460 -14.8% |
| 2008 | -- | $142,590 |
| 2007 | $1,414 +12.6% | -- |
| 2006 | $1,256 +19.3% | $144,020 +3% |
| 2005 | $1,053 -13% | $139,840 +7% |
| 2003 | $1,210 | $130,740 +21.9% |
| 2002 | -- | $107,240 +2.1% |
| 2001 | $1,354 +7.5% | $105,050 +6.8% |
| 2000 | $1,260 | $98,390 |
Find assessor info on the county website
Monthly payment
Est. payment
Payment breakdown
Explore the cost of this home by adjusting the details. Changes won't be saved.Climate risks
Neighborhood: 48169
Similar homes
- $634,0003 bd2 ba1.9k sqft5858 Spearswood Dr, Pinckney, MI 48169For Sale
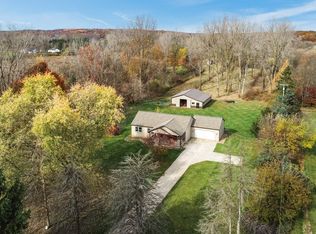
 MLS ID #26058854, Nichole McCaig, Visible Homes, LLC. MichRIC
- $550,0004 bd2 ba2.7k sqft2875 Sunrise Rdg, Ann Arbor, MI 48105For Sale
 MLS ID #26061211, Julie Svinicki, Real Estate One Inc. MichRIC
- $575,0003 bd2 ba3k sqft2300 Old Plank Rd, Milford, MI 48381For Sale

 MLS ID #20261092764, Todd Fedie, KW Realty Livingston. Realcomp II
- $449,9504 bd3 ba3k sqft11535 Longden Ave, Pinckney, MI 48169For Sale
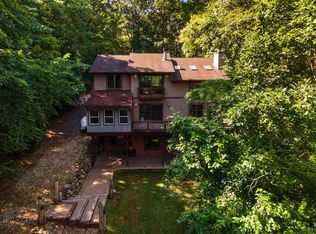
 MLS ID #50214482, Anthony U Rubino, Pilot Property Group - Residential LLC. MiRealSource
- $515,0004 bd2 ba2.6k sqft9712 Timber Hill Ct, Dexter, MI 48130For SaleMLS ID #26047345, Debbie Bourdon, Real Estate One Inc. MichRIC
- $475,0004 bd3 ba1.8k sqft5270 Dutton Rd, Gregory, MI 48137For SaleMLS ID #26057581, Paul Kolby, Real Broker LLC. MichRIC
- $550,0004 bd2 ba2.5k sqft12255 Rohn Rd, Fenton, MI 48430For SaleMLS ID #20261085667, Janice Stuckey, American Associates Inc. Realcomp II
- $464,9003 bd4 ba2.6k sqft5361 Universe Ave, Howell, MI 48843For SaleMLS ID #26053148, Brittany Ostrowski, ERA REARDON REALTY, L.L.C.. MichRIC
- $655,0003 bd2 ba2.3k sqft11881 Westshore Dr, Pinckney, MI 48169For SaleMLS ID #26034625, Hayley Reifel, The Charles Reinhart Company. MichRIC
- $479,9004 bd2 ba2.4k sqft123 S Freer Rd, Chelsea, MI 48118For SaleMLS ID #26057695, Matthew McKernan, The Charles Reinhart Company. MichRIC
- $369,9003 bd2 ba1.4k sqft10268 Ashton St, Pinckney, MI 48169For SaleMLS ID #26053697, John McArdle, Remerica Hometown One. MichRIC
- $575,0002 bd1 ba1.1k sqft11637 Algonquin Dr, Pinckney, MI 48169For SaleMLS ID #26011161, Kiara Nelson, Keller Williams Ann Arbor Mrkt. MichRIC
- $385,5003 bd3 ba2.9k sqft2730 Signature Cir, Pinckney, MI 48169For SaleMLS ID #26055903, Chad Hill, The Charles Reinhart Company. MichRIC
- $465,0005 bd2 ba1.6k sqft7411 Bush Rd, Chelsea, MI 48118For SaleMLS ID #26053209, Tara Lynn Thorburn, Howard Hanna Real Estate. MichRIC
- $319,9003 bd2 ba1.6k sqft11959 Portage Lake Ave, Pinckney, MI 48169For SaleMLS ID #26051142, Brian Cowan, Baker Cowan Group LLC. MichRIC
- $480,0004 bd3 ba2k sqft6884 Ralaric Dr, Dexter, MI 48130For SaleMLS ID #26041940, Timothy Harrison, Real Estate One Inc. MichRIC
- $469,2004 bd3 ba2.6k sqft3423 Burwood Ln, Highland, MI 48357For SaleMLS ID #50223903, James Ray, Select RE Prof - James Ray & Associates. MiRealSource
- $415,0003 bd2 ba2.1k sqft6350 Hellner Rd, Ann Arbor, MI 48105For SaleMLS ID #26056212, Kurk Waterhouse, The Charles Reinhart Company. MichRIC
- $499,9004 bd3 ba3k sqft10098 Newfound Gap, Brighton, MI 48114For SaleMLS ID #26049121, Christopher Cogswell, Preferred, Realtors Ltd. MichRIC
