Set on 10 beautiful wooded acres, this spacious ranch offers privacy, nature, and room to roam. A generous foyer welcomes you inside and opens to a bright great room with a large picture window and hardwood floors that carry seamlessly through the dining and kitchen areas. The kitchen features an island, abundant countertop space, extensive cabinetry, and charming shiplap ceilings that add a touch of country character. An eating nook sits just off the kitchen with a door wall leading to a generous deck, perfect for summer BBQs and outdoor gatherings. The primary ensuite includes a private bath and double closets. Two additional main floor bedrooms share an updated full bathroom, offering comfortable space for family or guests. The daylight basement expands your possibilities with room for a future family room, play area, or flexible living space. It also includes a full bathroom, laundry room, and a small kitchen/dinette. The lower level area would be ideal for hobbies, entertaining, or multi generational living. Outside, the property showcases rolling terrain, a pole barn, and a shed for extra storage. At the end of the day, unwind around the backyard firepit and enjoy the peaceful natural surroundings.
For sale
$439,900
7966 Pettysville Rd, Pinckney, MI 48169
3beds
1,885sqft
Single Family Residence
Built in 1973
10 Acres Lot
$431,600 Zestimate®
$233/sqft
$-- HOA
What's special
- 3 days |
- 857 |
- 73 |
Zillow last checked:
Listing updated:
Listed by:
Timothy Przysiecki 734-426-6060,
Lady of the Lakes Real Estate, Inc. 734-426-6060
Source: Realcomp II,MLS#: 20261061825
Facts & features
Interior
Bedrooms & bathrooms
- Bedrooms: 3
- Bathrooms: 3
- Full bathrooms: 3
Primary bedroom
- Level: Entry
- Area: 165
- Dimensions: 15 X 11
Bedroom
- Level: Entry
- Area: 130
- Dimensions: 13 X 10
Bedroom
- Level: Entry
- Area: 120
- Dimensions: 12 X 10
Primary bathroom
- Level: Entry
- Area: 60
- Dimensions: 12 X 5
Other
- Level: Entry
- Area: 72
- Dimensions: 8 X 9
Other
- Level: Basement
- Area: 49
- Dimensions: 7 X 7
Other
- Level: Entry
- Area: 121
- Dimensions: 11 X 11
Dining room
- Level: Entry
- Area: 126
- Dimensions: 9 X 14
Family room
- Level: Basement
- Area: 1012
- Dimensions: 44 X 23
Great room
- Level: Entry
- Area: 308
- Dimensions: 14 X 22
Kitchen
- Level: Entry
- Area: 110
- Dimensions: 10 X 11
Laundry
- Level: Basement
- Area: 176
- Dimensions: 16 X 11
Heating
- Forced Air, Natural Gas, Other Heating Source, Wood
Cooling
- Central Air
Appliances
- Included: Dishwasher, Free Standing Electric Range, Free Standing Refrigerator, Microwave, Washer
- Laundry: Laundry Room
Features
- Windows: Egress Windows
- Basement: Daylight,Partially Finished
- Has fireplace: No
- Fireplace features: Wood Burning Stove
Interior area
- Total interior livable area: 1,885 sqft
- Finished area above ground: 1,660
- Finished area below ground: 225
Property
Parking
- Total spaces: 2.5
- Parking features: Twoand Half Car Garage, Attached, Circular Driveway, Direct Access
- Attached garage spaces: 2.5
Features
- Levels: One
- Stories: 1
- Entry location: GroundLevelwSteps
- Patio & porch: Covered, Deck, Porch
- Pool features: None
Lot
- Size: 10 Acres
- Dimensions: 308 x 1316 x 331 x 1313
Details
- Additional structures: Pole Barn, Sheds, Sheds Allowed
- Parcel number: 1509300004
- Special conditions: Short Sale No,Standard
Construction
Type & style
- Home type: SingleFamily
- Architectural style: Ranch
- Property subtype: Single Family Residence
Materials
- Brick, Vinyl Siding
- Foundation: Basement, Block
- Roof: Asphalt
Condition
- New construction: No
- Year built: 1973
Utilities & green energy
- Sewer: Septic Tank
- Water: Well
- Utilities for property: Cable Available
Community & HOA
HOA
- Has HOA: No
Location
- Region: Pinckney
Financial & listing details
- Price per square foot: $233/sqft
- Tax assessed value: $124,535
- Annual tax amount: $3,337
- Date on market: 8/14/2026
- Cumulative days on market: 3 days
- Listing agreement: Exclusive Right To Sell
- Listing terms: Cash,Conventional
Estimated market value
$431,600
$410,000 - $453,000
$2,401/mo
Price history
| Date | Event | Price |
|---|---|---|
| 8/14/2026 | Listed for sale | $439,900+225.9%$233/sqft |
Source:  Realcomp II #20261061825 Report a problem Realcomp II #20261061825 Report a problem | ||
| 6/23/1994 | Sold | $135,000$72/sqft |
Source: Public Record Report a problem | ||
Public tax history
| Year | Property taxes | Tax assessment |
|---|---|---|
| 2025 | $3,245 +8.1% | $205,080 -2.1% |
| 2024 | $3,001 +2.2% | $209,510 +24.6% |
| 2023 | $2,936 +3.1% | $168,180 +10% |
| 2022 | $2,847 | $152,950 +5.4% |
| 2021 | -- | $145,050 -0.2% |
| 2020 | -- | $145,370 +6.1% |
| 2019 | $2,783 +52.1% | $137,000 +5.5% |
| 2018 | $1,830 -29.2% | $129,800 +8.6% |
| 2017 | $2,586 | $119,570 +15.5% |
| 2016 | $2,586 | $103,510 +9.3% |
| 2014 | $2,586 +5.9% | $94,740 +6% |
| 2012 | $2,441 | $89,370 -10.3% |
| 2011 | -- | $99,600 -5.9% |
| 2010 | -- | $105,840 -26.3% |
| 2009 | -- | $143,660 -15.6% |
| 2008 | -- | $170,160 |
| 2007 | $1,001 +17.9% | -- |
| 2006 | $849 -47.9% | $164,960 -0.1% |
| 2005 | $1,630 +5.7% | $165,190 +12.7% |
| 2003 | $1,542 | $146,600 |
| 2002 | -- | -- |
| 2001 | -- | -- |
| 2000 | $1,941 | $101,300 |
Find assessor info on the county website
Monthly payment
Est. payment
Payment breakdown
Explore the cost of this home by adjusting the details. Changes won't be saved.Climate risks
Neighborhood: 48169
Nearby schools
GreatSchools rating
- 6/10Navigator SchoolGrades: 3-5Distance: 2.5 mi
- 8/10Pathfinder SchoolGrades: 6-8Distance: 2.6 mi
- 7/10Pinckney Community High SchoolGrades: 9-12Distance: 4 mi
- $329,400-- bd1 ba1.1k sqft7940 Pettysville Rd, Pinckney, MI 48169Off Market
- $482,3003 bd3 ba2.2k sqft8056 Rachael Ct, Pinckney, MI 48169Off Market
- $403,8004 bd3 ba1.3k sqft8034 Goldfinch Ct, Pinckney, MI 48169Off Market
- $362,6003 bd2 ba1.1k sqft7934 Pettysville Rd, Pinckney, MI 48169Off Market
- $237,2003 bd3 ba2.4k sqft8018 Goldfinch Ct, Pinckney, MI 48169Off Market
- $586,8004 bd4 ba2.7k sqft8037 Rachael Ct, Pinckney, MI 48169Off Market
- $--3 bd2 ba1.6k sqft8037 Rachael Ct, Pinckney, MI 48169Off Market
- $307,4003 bd1 ba1.2k sqft8052 Goldfinch Ct, Pinckney, MI 48169Off Market
A local agent can set up tours, give advice and negotiate with sellers.
Similar homes
- $480,0003 bd3 ba2.4k sqft4952 Elmers Turn, Pinckney, MI 48169For Sale

 MLS ID #26042149, Kimberly Bell, Howard Hanna Real Estate. MichRIC
 - $485,0003 bd4 ba2.3k sqft8655 Pettysville Rd, Pinckney, MI 48169For Sale
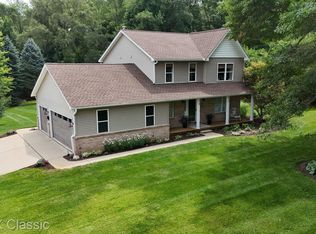
 MLS ID #20261060461, Natalie Goodwin Vanoyen, RE/MAX Classic. Realcomp II
 - $499,9004 bd3 ba1.9k sqft3843 Hooker Rd, Pinckney, MI 48169For Sale
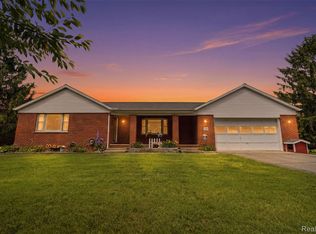 MLS ID #20261045490, Meghan Zoll, KW Realty Livingston. Realcomp II
 - $348,5003 bd2 ba1.4k sqft473 Fairwood Rd, Pinckney, MI 48169For Sale
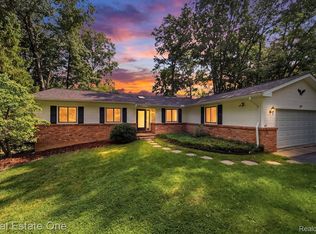 MLS ID #20261063009, Patricia Lotz, Real Estate One-Brighton. Realcomp II
 - $375,0003 bd3 ba2.4k sqft603 Cattail Ln, Pinckney, MI 48169For SaleMLS ID #26042078, Elena Krumrei, KW Realty Living. MichRIC
- $415,0003 bd2 ba1.8k sqft140 Darwin Rd, Pinckney, MI 48169For SaleMLS ID #20261041743, Lisa K Benfield, Millennium Prop & Mgt Co LLC. Realcomp II
- $629,9003 bd2 ba2k sqft8714 Rushside Dr, Pinckney, MI 48169For SaleMLS ID #20261059364, Patricia Lotz, Real Estate One-Brighton. Realcomp II
- $--3 bd1 ba1k sqft6505 Woodland Rd, Whitmore Lake, MI 48189AuctionAuction.com 2
- $497,5003 bd3 ba2.1k sqft361 Prince Edward Dr, Howell, MI 48843For SaleMLS ID #20261064600, Jennie Steudle, Right Direction Realty. Realcomp II
- $--3 bd2 ba1.7k sqft5022 Sage Dr, Brighton, MI 48116AuctionAuction.com 2
- $434,9003 bd4 ba2.7k sqft11356 Tall Shadows Ct, Pinckney, MI 48169For SaleMLS ID #20261052798, Patrik J Welty, Legacy Realty Professionals. Realcomp II
- $350,0003 bd1 ba1.5k sqft8796 Coyle Dr, Pinckney, MI 48169For SaleMLS ID #20261058844, Michael Perna, EXP Realty The Perna Team. Realcomp II
- $--3 bd3 ba1.6k sqft5560 Crooked Lake Rd, Howell, MI 48843AuctionAuction.com 2
- $459,9004 bd3 ba2.4k sqft448 Fairwood Rd, Pinckney, MI 48169For SaleMLS ID #20261051198, Timothy Przysiecki, Lady of the Lakes Real Estate, Inc.. Realcomp II
- $499,0004 bd3 ba2.5k sqft10928 Sunny Ridge Ct, Pinckney, MI 48169For SaleMLS ID #20261048999, Deborah Wenzel, Crossroads Real Estate of Brighton. Realcomp II
- $525,0002 bd1 ba973 sqft11256 Algonquin Dr, Pinckney, MI 48169For SaleMLS ID #26042285, Susan Niethammer, RE/MAX Platinum. MichRIC
- $--3 bd3 ba1.6k sqft7353 Welle Rd, Brighton, MI 48116AuctionXome
- $269,9002 bd1 ba1.2k sqft9175 Bernice Dr, Pinckney, MI 48169For SaleMLS ID #20261062702, Deborah Wenzel, Crossroads Real Estate of Brighton. Realcomp II
- $599,0004 bd3 ba2.6k sqft8880 Cedar Lake Rd, Pinckney, MI 48169For SaleMLS ID #20261061532, Katelyn McClanahan, Mi Choice Realty. Realcomp II
- $399,9002 bd2 ba1.1k sqft8683 Club House Dr, Brighton, MI 48116For SaleMLS ID #26041084, Alexander Roderick, The Charles Reinhart Company. MichRIC
