Don’t miss your opportunity to live in one of Marion’s most popular neighborhoods! This exceptional one-owner home offers 5 bedrooms, 4 full bathrooms, and 1 half bathrooms, with an ideal floor plan designed for today’s active family.
The spacious, open-concept main level features a large eat-in kitchen with granite countertops, stainless steel appliances, a breakfast bar, and a generous pantry. The kitchen flows seamlessly into the inviting family room, complete with built-in bookcases and a gas fireplace—the perfect space for gathering with family and friends. A private office, convenient laundry room, and well-designed drop zone complete the main level.
Upstairs, you’ll find four generously sized bedrooms, including a spacious primary suite with a walk-in closet and private ensuite bath. A second bedroom also features its own ensuite and large closet, while the remaining two bedrooms share a convenient Jack-and-Jill bathroom.
The finished lower level provides even more living space with a large rec room, LVT flooring, full bathroom, and fifth bedroom—perfect for guests, a teenager’s suite, or a home office. An unfinished storage area provides plenty of room for seasonal items and additional storage.
The oversized three-stall garage offers plenty of room for vehicles, recreational toys, bikes, and storage.
One of the standout features of this home is the beautiful .46-acre, flat lot. Enjoy privacy, 2 flower beds, and plenty of space for kids and pets to play, entertain, or simply enjoy the outdoors.
Meticulously maintained and thoughtfully designed, this home offers the space, amenities, roof and siding 2020, new carpet 2024,
Pending
$499,000
2395 Newcastle Rd, Marion, IA 52302
5beds
3,683sqft
Single Family Residence
Built in 2008
0.46 Acres Lot
$493,600 Zestimate®
$135/sqft
$-- HOA
What's special
Gas fireplaceOversized three-stall garageBuilt-in bookcasesJack-and-jill bathroomFour generously sized bedroomsWalk-in closetGranite countertops
- 33 days
- 467
- 21
Likely to sell faster than
Zillow last checked:
Listing updated:
Listed by:
Karen Mathison 319-573-8106,
Realty87
Source: CRAAR, CDRMLS,MLS#: 2606961 Originating MLS: Cedar Rapids Area Association Of Realtors
Facts & features
Interior
Bedrooms & bathrooms
- Bedrooms: 5
- Bathrooms: 5
- Full bathrooms: 4
- 1/2 bathrooms: 1
Rooms
- Room types: Laundry
Other
- Level: Second
Heating
- Forced Air
Cooling
- Central Air
Appliances
- Included: Dryer, Dishwasher, Disposal, Gas Water Heater, Microwave, Range, Refrigerator, Range Hood, Water Softener Owned, Washer
- Laundry: Main Level
Features
- Breakfast Bar, Eat-in Kitchen, Kitchen/Dining Combo, Bath in Primary Bedroom, Upper Level Primary
- Basement: Full,Concrete
- Has fireplace: Yes
- Fireplace features: Gas, Great Room
Interior area
- Total interior livable area: 3,683 sqft
- Finished area above ground: 2,898
- Finished area below ground: 785
Video & virtual tour
Property
Parking
- Total spaces: 3
- Parking features: Attached, Garage, Garage Door Opener
- Attached garage spaces: 3
Features
- Levels: Two
- Stories: 2
- Patio & porch: Patio
Lot
- Size: 0.46 Acres
- Features: See Remarks
Details
- Parcel number: 113510500900000
Construction
Type & style
- Home type: SingleFamily
- Architectural style: Two Story
- Property subtype: Single Family Residence
Materials
- Frame, Vinyl Siding
- Foundation: Poured
Condition
- New construction: No
- Year built: 2008
Utilities & green energy
- Sewer: Public Sewer
- Water: Public
Community & HOA
HOA
- Has HOA: No
Location
- Region: Marion
Financial & listing details
- Price per square foot: $135/sqft
- Tax assessed value: $526,300
- Annual tax amount: $9,465
- Date on market: 10/9/2026
- Listing terms: Cash,Conventional
Estimated market value
$493,600
$469,000 - $518,000
$4,054/mo
Price history
| Date | Event | Price |
|---|---|---|
| 10/19/2026 | Pending sale | $499,000$135/sqft |
Source:  CRAAR, CDRMLS #2606961 Report a problem | ||
| 10/9/2026 | Listed for sale | $499,000+48.3%$135/sqft |
Source: CRAAR, CDRMLS #2606961 Report a problem | ||
| 1/19/2009 | Sold | $336,500$91/sqft |
Source: Public Record Report a problem | ||
Public tax history
| Year | Property taxes | Tax assessment |
|---|---|---|
| 2025 | $9,458 +2.7% | $526,300 +5.2% |
| 2024 | $9,212 +15.7% | $500,300 |
| 2023 | $7,962 +4.9% | $500,300 +36.1% |
| 2022 | $7,588 -2.1% | $367,700 |
| 2021 | $7,750 +1.8% | $367,700 +4.3% |
| 2020 | $7,612 +1.3% | $352,500 |
| 2019 | $7,516 +2.6% | $352,500 +5.8% |
| 2018 | $7,324 +4.1% | $333,200 -1.9% |
| 2017 | $7,036 -4.4% | $339,800 |
| 2016 | $7,358 +3% | $339,800 |
| 2015 | $7,144 +0.3% | $339,800 |
| 2014 | $7,120 +4.8% | $339,800 |
| 2013 | $6,796 +8.6% | $339,800 +5.3% |
| 2012 | $6,258 | $322,773 |
| 2011 | -- | $322,773 |
| 2010 | $5,722 | $322,773 +68575.1% |
| 2008 | -- | $470 |
| 2007 | -- | $470 |
Find assessor info on the county website
Monthly payment
Est. payment
Payment breakdown
Explore the cost of this home by adjusting the details. Changes won't be saved.Climate risks
Neighborhood: 52302
Nearby schools
Schools provided by the listing agent
- Elementary: Echo Hill
- Middle: Oak Ridge
- High: Linn Mar
Source: CRAAR, CDRMLS. This data may not be complete. We recommend contacting the local school district to confirm school assignments for this home.

Similar homes
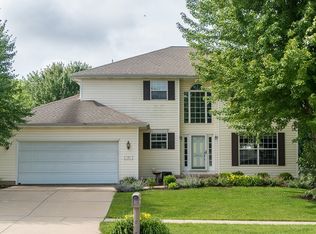
- $495,0005 bd4 ba3.2k sqft3120 Autumn Dr, Marion, IA 52302For Sale
 MLS ID #202606296, Mack Pilarczyk. Iowa City Area AOR
- $515,0005 bd4 ba3.8k sqft2654 Mulberry Ct, Marion, IA 52302For Sale By Owner

- $485,0004 bd3 ba3.6k sqft1090 Creekbend Ct, Marion, IA 52302For Sale
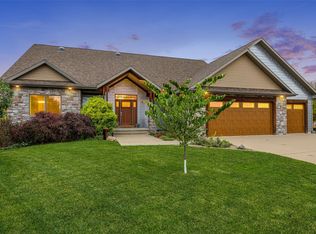 MLS ID #2607677, Brian Hanna, SKOGMAN REALTY. CRAAR, CDRMLS
- $590,0005 bd5 ba3.1k sqft3137 Brookfield Dr, Marion, IA 52302For Sale
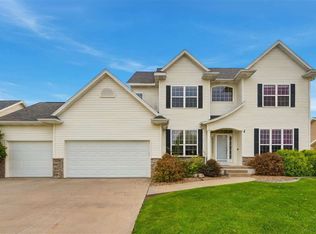 MLS ID #202606326, Michelle Sproul-Bennett. Iowa City Area AOR
