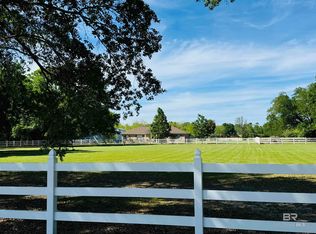
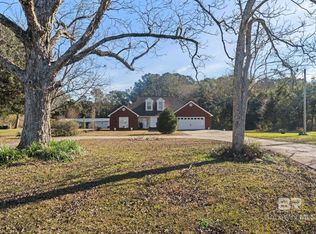
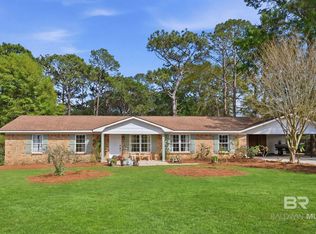
Welcome to your own piece of history on 5.5 acres of fenced pastureland for horses or any other farm livestock. The home is historic, built in 1904. Recent replacement with Marvin energy efficient and insulated Low-E glass windows matching the home’s historic vibe and architecture. The large number of windows provide great lighting and views throughout. Stepping outside the home, you’re greeted by heritage magnolia and oak trees, crepe myrtles, mature camellias and azaleas, a scuppernong arbor, blueberries, and a perimeter privacy hedge of Russian olive bushes. Included in the property is a 750 sf. guest house built in 1987 with parquet wood floors. Guest house includes primary bedroom with handicap accessible bath combo, kitchen, and living area. Attached to the guest house is a covered, screened, 32x13 in-ground pool with diving board. Sliding glass doors in the guest house open onto the pool area and provide wonderful lighting and views. Outside, the land the house sits on is elevated, giving you idyllic views of your farmland, bordered by tall, natural vegetation to ensure privacy. Also included on the property is a 430 sf. garage, attached work room/studio with wall unit heat/AC, 2 large horse stalls, and 2-car carport. The garage is complete with water hook-up, and electricity (110/220). The house is on Belforest water but also has a well with a valve to go between them depending on your needs. A/C units in both houses recently replaced. Main house has a 4-ton Carrier with Solaris Air Purifier replaced 10-24. Guest house replaced 08-23, also with a Solaris Air Purifier. Recent foam insulation and window replacement have cut power bills in half. The upstairs has been set up to complete 2 bedrooms and bath. Power, plumbing for all bath fixtures, and AC is in place, allowing you to finish in your choice of décor. This is a one-of-a-kind property and is one of the oldest houses in Loxley. Buyer to verify all information during due diligence.
Active
$699,900
23953 Peturis Rd, Loxley, AL 36551
2beds
1,650sqft
Residential
Built in 1904
5.5 Acres Lot
$-- Zestimate®
$424/sqft
$-- HOA
What's special
Scuppernong arborMature camellias and azaleasCrepe myrtles
- 16 days |
- 523 |
- 28 |
Likely to sell faster than
Zillow last checked:
Listing updated:
Listed by:
Larry Cole PHONE:334-803-6274,
Roberts Brothers Eastern Shore,
Peter Flammini 251-200-8643,
Roberts Brothers Eastern Shore
Source: Baldwin Realtors,MLS#: 397108
Loading...
Facts & features
Interior
Bedrooms & bathrooms
- Bedrooms: 2
- Bathrooms: 1
- Full bathrooms: 1
- Main level bedrooms: 2
Rooms
- Room types: Family Room, Living Room, Detached Sep Living Suite
Primary bedroom
- Features: 1st Floor Primary, Walk-In Closet(s)
- Level: Main
- Area: 193.05
- Dimensions: 13.5 x 14.3
Bedroom 2
- Level: Main
- Area: 160.29
- Dimensions: 11.7 x 13.7
Bedroom 3
- Level: Second
- Area: 127.44
- Dimensions: 11.8 x 10.8
Bedroom 4
- Level: Second
- Area: 129.6
- Dimensions: 12 x 10.8
Dining room
- Features: Separate Dining Room
- Level: Main
- Area: 135.72
- Dimensions: 11.7 x 11.6
Kitchen
- Level: Main
- Area: 140.3
- Dimensions: 11.5 x 12.2
Living room
- Level: Main
- Area: 152.95
- Dimensions: 11.5 x 13.3
Heating
- Electric, Central
Cooling
- Ceiling Fan(s), ENERGY STAR Qualified Equipment
Appliances
- Included: Dishwasher, Dryer, Electric Range, Refrigerator, Washer, Electric Water Heater
- Laundry: Main Level, Inside
Features
- Ceiling Fan(s)
- Flooring: Wood
- Windows: Double Pane Windows
- Has basement: No
- Has fireplace: No
- Fireplace features: None
Interior area
- Total structure area: 1,650
- Total interior livable area: 1,650 sqft
Property
Parking
- Total spaces: 4
- Parking features: Detached, Carport
- Carport spaces: 2
Features
- Levels: Two
- Patio & porch: Covered, Screened, Front Porch
- Fencing: Fenced
- Has view: Yes
- View description: None
Lot
- Size: 5.5 Acres
- Features: 5-10 acres
Details
- Additional structures: Barn(s), Guest Cottage
- Parcel number: 4209320000001.002
- Zoning description: 2+ Family Residence
Construction
Type & style
- Home type: SingleFamily
- Property subtype: Residential
Materials
- Brick, Wood Siding
- Roof: Composition
Condition
- Resale
- New construction: No
- Year built: 1904
Utilities & green energy
- Electric: Baldwin EMC
- Sewer: Septic Tank
- Water: Public, Well, Belforest Water
- Utilities for property: Cable Available, Water Available
Green energy
- Energy efficient items: Insulation
Community & HOA
Community
- Features: None
- Security: Carbon Monoxide Detector(s)
- Subdivision: None
HOA
- Has HOA: No
Location
- Region: Loxley
Financial & listing details
- Price per square foot: $424/sqft
- Tax assessed value: $419,500
- Annual tax amount: $1,305
- Price range: $699.9K - $699.9K
- Date on market: 5/26/2026
- Ownership: Whole/Full
Estimated market value
Not available
Estimated sales range
Not available
Not available
Price history
| Date | Event | Price |
|---|---|---|
| 5/31/2026 | Listed for sale | $699,900$424/sqft |
Source:  Baldwin Realtors #397108 Report a problem Baldwin Realtors #397108 Report a problem | ||
Public tax history
| Year | Property taxes | Tax assessment |
|---|---|---|
| 2025 | $1,305 -10.6% | $48,520 |
| 2024 | $1,459 +10.5% | $48,520 +10.2% |
| 2023 | $1,320 | $44,040 +28.4% |
| 2022 | -- | $34,300 +7.3% |
| 2021 | $880 +8% | $31,960 +4.1% |
| 2020 | $815 +3% | $30,700 +2.8% |
| 2019 | $791 +6.2% | $29,860 +5.9% |
| 2018 | $745 +10.7% | $28,200 +10.1% |
| 2017 | $672 -1.6% | $25,620 +3.4% |
| 2016 | $684 +3.6% | $24,780 +10.6% |
| 2015 | $660 +10.1% | $22,400 -1% |
| 2014 | $600 | $22,620 +2% |
| 2013 | $600 | $22,180 -3.6% |
| 2011 | -- | $23,020 -11.9% |
| 2010 | -- | $26,140 -3% |
| 2009 | $710 +8.6% | $26,960 +8% |
| 2008 | $654 +36.2% | $24,960 +35.7% |
| 2006 | $480 +15.9% | $18,400 +12.2% |
| 2005 | $414 -2.9% | $16,400 -2.6% |
| 2004 | $427 | $16,840 |
| 2003 | $427 +9% | $16,840 +8.1% |
| 2002 | $391 | $15,580 |
Find assessor info on the county website
Monthly payment
Est. payment$--/mo
Payment breakdown
Explore the cost of this home by adjusting the details. Changes won't be saved.All calculations are estimates and provided by Zillow, Inc. for informational purposes only. Actual amounts may vary.
HOA fees may include property taxes on listings classified as Co-Ops. Contact the listing agent and/or owner for fee details.
Mortgage interest rates are dependent on a number of factors, including credit score, down payment, and repayment length. Interest rate data provided by Zillow Group Marketplace, Inc. as of 1/1/1970 from various mortgage lenders with which we have lead or other similar arrangements; the Estimated Payment is an average of those rates.
See how much you could borrow to make a competitive offer.
Climate risks
Neighborhood: 36551
Nearby schools
GreatSchools rating
- 5/10Silverhill SchoolGrades: PK-6Distance: 2.8 mi
- 8/10Central Baldwin Middle SchoolGrades: 7-8Distance: 3.5 mi
- 8/10Robertsdale High SchoolGrades: 9-12Distance: 5.2 mi
Schools provided by the listing agent
- Elementary: Silverhill Elementary
- Middle: Central Baldwin Middle
- High: Robertsdale High
Source: Baldwin Realtors. This data may not be complete. We recommend contacting the local school district to confirm school assignments for this home.
A local agent can set up tours, give advice and negotiate with sellers.

- Alabama
- Baldwin County
- Loxley
- 36551
- 23953 Peturis Rd
Nearby cities
Nearby zip codes
Other Loxley Topics
