Perched above the landscape, this 1.6 acre custom mountain retreat at The Coves Mountain River Club is a perfect balance of natural beauty and elevated living. An inviting flagstone front porch and double mahogany doors welcome you to a spacious foyer with cedar vaulted ceiling. Past the formal dining area is the great room, where floor-to-ceiling windows showcase dramatic multi-layered mountain views. Natural light balances warm rich tones of oak floors, distinctive wood framing, and a stone fireplace w/100-year-old hand-hewn wood mantel. In the kitchen, luxury and organization mix. Maple cabinets offer abundant storage. Under-cabinet lighting illuminates granite countertops. An 8 ft island w/bar seating is the central hub. Appliances: premium Thermodor 5 burner gas stove + wall oven + microwave + dishwasher. A beverage fridge keeps your favorite drinks easily accessible. A custom walk-in pantry provides organizational storage space. Just off the kitchen is a cozy half-octagon keeping room, ringed with windows to enjoy the view. Step out to the stunning back porch, w/low-maintenance composite decking, and a vaulted wood ceiling that peaks to dramatic cross-beams. A magnificent stone fireplace w/hand-hewn reclaimed wood mantel centers this outdoor living room; the perfect spot to savor your offee as morning mist lifts from the river valley below or warm your cheeks and toes after an autumn hike. The primary bedroom combines architectural elegance and ultimate relaxation. Tray ceilings add height and a touch of modern luxury. Oversized windows and a full glass door bring stunning mountain scenery into your room. An open-air hot tub is just outside, ideally positioned for mountain tranquility and unobstructed star-gazing. The luxurious bathroom and dressing room are a spa-sanctuary: dual vanities w/rich wood cabinetry, walk-in rainfall shower w/built-in bench, large soaking tub, and fully tailored dressing room-closet, complete w/floor-to-ceiling shelving, drawers, integrated shoe racks, and dedicated long-hanging sections to maximize every inch of space. On the lower level is a cozy den w/stone fireplace and custom bar crafted of natural woods+stacked stone, evoking the feel of a private mountain tavern. Behind a handcrafted barn door is an office/craft room w/floating shelves. An expansive outdoor kitchen made of stacked stone, stained concrete countertops, and a pergola is just outside on the deck. (Seller built outdoor kitchen; no building permit was obtained). A natural wood light fixture creates a striking focal point over the outdoor dining table. The lower outdoor living area is completed w/a large deck sitting area, topped w/a shade sail. 2 spacious guest bedrooms and a luxury bathroom are also on the lower level, as well as a large work-shop/room and fitness room. The main-level 2 car garage has an epoxy floor and built in storage shelves. Inside is a convenient drop-zone with live-edge wood bench, coat hooks, and shelves with storage baskets. Impeccable mature landscaping surrounds this dream mountain home. The Coves Mountain River Club is a 3,200 acre gated community on Johns River. Amenities: trails, river access areas, picnic pavilions. 2 Equestrian Centers. Community Garden. Vineyard. Dog Park. Mountain-top clubhouse, pool, fitness center and more! 500K acre Pisgah Nat’l Forest and Wilson Creek River Area across the road! 1.25 hr to Charlotte/Asheville, mins to Lenoir, Blowing Rock, Morganton, Blue Ridge Pkwy
For sale
$1,495,000
1167 Johns Ridge Parkway, Lenoir, NC 28645
3beds
3,510sqft
Single Family Residence
Built in 2017
1.6 Acres Lot
$1,393,500 Zestimate®
$426/sqft
$253/mo HOA
What's special
Natural lightImpeccable mature landscapingDramatic multi-layered mountain viewsDistinctive wood framingInviting flagstone front porchOak floorsCustom walk-in pantry
- 12 days |
- 227 |
- 15 |
Zillow last checked:
Listing updated:
Listed by:
Jennifer Shattuck 828-572-7031,
Arrow Realty & Land Development
Source: High Country AOR,MLS#: 263553 Originating MLS: High Country Association of Realtors Inc.
Originating MLS: High Country Association of Realtors Inc.Facts & features
Interior
Bedrooms & bathrooms
- Bedrooms: 3
- Bathrooms: 3
- Full bathrooms: 2
- 1/2 bathrooms: 1
Heating
- Fireplace(s), Gas, Hot Water, Propane, Wood
Cooling
- Central Air
Appliances
- Included: Dryer, Dishwasher, Gas Cooktop, Gas Water Heater, Microwave, Refrigerator, Tankless Water Heater, Washer
- Laundry: Main Level
Features
- Tray Ceiling(s), Vaulted Ceiling(s)
- Basement: Full
- Has fireplace: Yes
- Fireplace features: Gas, Outside, Propane
Interior area
- Total structure area: 4,283
- Total interior livable area: 3,510 sqft
- Finished area above ground: 2,274
- Finished area below ground: 1,236
Video & virtual tour
Property
Parking
- Total spaces: 2
- Parking features: Concrete, Driveway, Garage, Two Car Garage
- Garage spaces: 2
- Has uncovered spaces: Yes
Features
- Levels: One
- Stories: 1
- Patio & porch: Composite, Multiple
- Exterior features: Hot Tub/Spa, Outdoor Kitchen, Storage
- Pool features: Community
- Has spa: Yes
- Has view: Yes
- View description: Long Range, Mountain(s), Trees/Woods
Lot
- Size: 1.6 Acres
Details
- Additional structures: Shed(s)
- Parcel number: 0473292
- Zoning description: PD
Construction
Type & style
- Home type: SingleFamily
- Architectural style: Mountain
- Property subtype: Single Family Residence
Materials
- Fiber Cement, Stone, Wood Frame
- Roof: Asphalt,Shingle
Condition
- Year built: 2017
Utilities & green energy
- Electric: Generator
- Sewer: Septic Tank
- Water: Private, Well
- Utilities for property: High Speed Internet Available, Septic Available
Community & HOA
Community
- Features: Clubhouse, Dog Park, Equestrian Community, Fitness Center, Fishing, Gated, Pickleball, Pool, River, Trails/Paths, Long Term Rental Allowed
- Subdivision: The Coves Mountain River Club
HOA
- Has HOA: Yes
- HOA fee: $3,036 annually
Location
- Region: Lenoir
Financial & listing details
- Price per square foot: $426/sqft
- Tax assessed value: $849,600
- Annual tax amount: $5,060
- Date on market: 7/31/2026
- Listing terms: Cash,Conventional,FHA,New Loan,USDA Loan,VA Loan
- Road surface type: Paved
Estimated market value
$1,393,500
$1.32M - $1.46M
$2,835/mo
Price history
| Date | Event | Price |
|---|---|---|
| 6/25/2026 | Listed for sale | $1,495,000$426/sqft |
Source:  Canopy MLS as distributed by MLS GRID #4395853 Report a problem Canopy MLS as distributed by MLS GRID #4395853 Report a problem | ||
Public tax history
| Year | Property taxes | Tax assessment |
|---|---|---|
| 2025 | $5,426 | $849,600 +69.4% |
| 2024 | -- | $501,400 |
| 2023 | $3,876 | $501,400 |
| 2022 | $3,876 | $501,400 |
| 2021 | $3,876 +21.9% | $501,400 +19.6% |
| 2020 | $3,181 -2% | $419,300 |
| 2019 | $3,245 | $419,300 |
| 2018 | $3,245 | $419,300 +54.2% |
| 2017 | $3,245 +468.3% | $272,000 +266.1% |
| 2016 | $571 | $74,300 |
| 2015 | $571 | $74,300 |
Find assessor info on the county website
Monthly payment
Est. payment
Payment breakdown
Explore the cost of this home by adjusting the details. Changes won't be saved.Climate risks
Neighborhood: 28645
Getting around
0 / 100
Car-DependentNearby schools
GreatSchools rating
- 6/10Collettsville SchoolGrades: PK-8Distance: 1.4 mi
- 2/10West Caldwell HighGrades: 9-12Distance: 4.9 mi
Schools provided by the listing agent
- Elementary: Collettsville School
- Middle: Collettsville School
- High: West Caldwell
Source: High Country AOR. This data may not be complete. We recommend contacting the local school district to confirm school assignments for this home.
- $110,800-- bd-- ba-- sqft1147 Waterfall Ln, Lenoir, NC 28645Off Market
- $779,7004 bd4 ba1.1k sqft1133 Waterfall Ln, Lenoir, NC 28645Off Market
- $49,9001.73 acresLOT 294 Johns Ridge Pkwy, Lenoir, NC 28645Sold

- $781,1003 bd3 ba2.8k sqft1165 Waterfall Ln, Lenoir, NC 28645Off Market
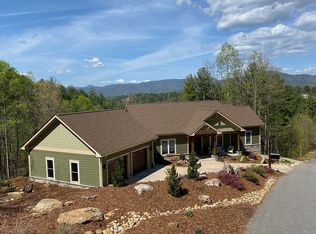
- $551,9003 bd2 ba1.5k sqft1144 Johns Ridge Pkwy #291, Lenoir, NC 28645Sold
- $971,3003 bd3 ba1.7k sqft1177 Johns Ridge Pkwy, Lenoir, NC 28645Off Market
- $1,533,2004 bd4 ba2.7k sqft1138 Waterfall Ln, Lenoir, NC 28645Off Market
- $552,0003 bd2 ba784 sqft1144 Johns Ridge Pkwy, Lenoir, NC 28645Sold
A local agent can set up tours, give advice and negotiate with sellers.
A local lender can help you make sure your offer is ready when you are.
Similar homes
- $1,250,0003 bd5 ba3.3k sqft5504 Cedar Cove Way, Lenoir, NC 28645For Sale
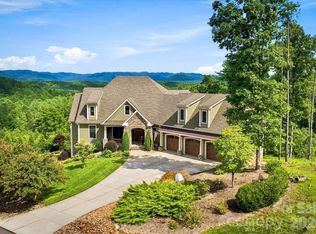
 MLS ID #4413803, Jennifer Shattuck, Arrow Realty & Land Development. Canopy MLS as distributed by MLS GRID
 - $1,450,0003 bd3 ba3.6k sqft1510 Royal Ln, Lenoir, NC 28645For Sale
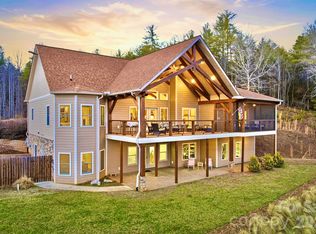 MLS ID #4401984, Jennifer Shattuck, Arrow Realty & Land Development. Canopy MLS as distributed by MLS GRID
 - $1,339,0004 bd5 ba4.1k sqft1989 Johns Ridge Parkway, Lenoir, NC 28645For Sale
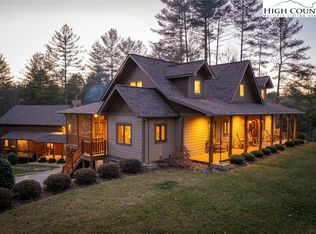 MLS ID #259335, Justus Efird. High Country AOR
 - $1,200,0003 bd5 ba4.7k sqft5626 Rocky Falls Lane, Lenoir, NC 28645For Sale
 MLS ID #262712, Mark Mann. High Country AOR
 - $1,145,0004 bd5 ba4k sqft5378 Oak Crest Lane, Lenoir, NC 28645For SaleMLS ID #258819, Stephenie Deesy. High Country AOR
- $1,999,9903 bd4 ba4.5k sqft1506 High Valley Way, Lenoir, NC 28645For SaleMLS ID #261700, Jennifer Shattuck. High Country AOR
- $1,145,0004 bd5 ba4k sqft5378 Oak Crest Ln #114/115, Lenoir, NC 28645For SaleMLS ID #4307862, Stephenie Deesy, Mountainside Realty, LLC. Canopy MLS as distributed by MLS GRID
- $819,9003 bd3 ba2.5k sqft5588 Table View Lane, Lenoir, NC 28645For SaleMLS ID #259052, Jennifer Shattuck. High Country AOR
- $799,0003 bd3 ba2.3k sqft1103 River Ridge Way, Lenoir, NC 28645For SaleMLS ID #4364618, Becca Lutes, Keller Williams Lake Norman. Canopy MLS as distributed by MLS GRID
- $1,325,0003 bd2 ba2.5k sqft2013 Hitching Post Trail, Lenoir, NC 28645For SaleMLS ID #261080, Jennifer Shattuck. High Country AOR
- $929,9003 bd3 ba1.9k sqft1510 High Valley Way, Lenoir, NC 28645For SaleMLS ID #261301, Jennifer Shattuck. High Country AOR
- $1,097,0003 bd4 ba2.7k sqft6749 Fire Crest Lane, Lenoir, NC 28645For SaleMLS ID #261665, Denise Howard. High Country AOR
- $1,495,0003 bd5 ba4.3k sqft123 Cora's Path, Blowing Rock, NC 28605For SaleMLS ID #262764, Jay Coble. High Country AOR
- $925,0005 bd3 ba3k sqft4374 Poplar Bluff Drive, Lenoir, NC 28645For SaleMLS ID #260755, Jennifer Shattuck. High Country AOR
- $1,250,0002 bd2 ba3k sqft4157 Calico Road, Lenoir, NC 28645For SaleMLS ID #262655, Jennifer Crowe. High Country AOR
- $749,9003 bd4 ba2.5k sqft4216 Bolick Road, Lenoir, NC 28645For SaleMLS ID #263569, Ashlin Melton. High Country AOR
- $899,0003 bd4 ba2.6k sqft3947 Blackberry Crest Lane, Lenoir, NC 28645For SaleMLS ID #262724, Chad Vincent. High Country AOR
- $1,295,0003 bd4 ba3.4k sqft174 Grouse Run Road, Boone, NC 28607For SaleMLS ID #263542, Drew Taylor. High Country AOR
- $875,0003 bd3 ba5.1k sqft2373 Wilkesboro Boulevard, Lenoir, NC 28645For SaleMLS ID #263205, Aaris Biddix. High Country AOR
- $1,299,0003 bd4 ba3.3k sqft7054 Grandview Circle, Newland, NC 28657For SaleMLS ID #261178, Ray Medlin. High Country AOR
