Craftsman Vineyard Estate on almost 24 Acres! Tucked away in a serene, private setting, this custom-built Craftsman home offers a rare blend of timeless design, natural beauty, and modern sustainability. Set on nearly 24 acres with vineyards, gardens, and resort-style amenities, this property is truly a sanctuary. Enjoy lush landscaping, tranquil water features, and multiple outdoor living spacesincluding a covered deck, sleeping porch, and a 25-yard lap pool with cabana and full bath. Inside, the home showcases fine craftsmanship and warm natural materials throughout. The spacious kitchen and dining room flow beautifully for entertainment, complemented by a butler's pantry with sink and a large, inviting living room. With three bedrooms, three baths, plus an office, every space is filled with natural light and designed for comfort and wellness. Relax in the hot tub or infrared sauna and take in peaceful views of the established arboretum featuring majestic redwoods, firs, cedars, pines, rhododendrons, and azaleas. A 5.2-acre vineyard of producing Italian varietal grapes completes this one-of-a-kind propertyperfect for wine enthusiasts or boutique vintners seeking privacy, sustainability, and rustic elegance in the heart of El Dorado County
Active
Price cut: $65K (6/18)
$1,250,000
2399 Kingsgate Rd, Placerville, CA 95667
3beds
2,902sqft
Single Family Residence
Built in 1983
23.71 Acres Lot
$1,181,800 Zestimate®
$431/sqft
$-- HOA
What's special
Custom-built craftsman homeFine craftsmanshipSerene private settingTranquil water featuresTimeless designInfrared saunaNatural beauty
- 469 days
- 877
- 57
Zillow last checked:
Listing updated:
Listed by:
Susie Dilts-Huber DRE #01190233 530-957-3478,
RE/MAX Gold,
Denise Barnhart DRE #01185017 530-957-1608,
RE/MAX Gold
Source: MetroList Services of CA,MLS#: 225069750Originating MLS: MetroList Services, Inc.
Facts & features
Interior
Bedrooms & bathrooms
- Bedrooms: 3
- Bathrooms: 3
- Full bathrooms: 3
Dining room
- Features: Bar, Dining/Family Combo, Space in Kitchen
Kitchen
- Features: Butcher Block Counters, Butlers Pantry, Kitchen Island, Tile Counters
Heating
- Central, Propane Stove, Fireplace(s), Wood Stove
Cooling
- Ceiling Fan(s), Central Air
Appliances
- Included: Built-In Electric Oven, Gas Cooktop, Range Hood, Dishwasher, Microwave, Self Cleaning Oven, Washer/Dryer Stacked, Washer/Dryer Stacked Included
- Laundry: Inside Room
Features
- Flooring: Carpet, Tile, Wood
- Number of fireplaces: 1
- Fireplace features: Insert, Living Room, Gas Log
Interior area
- Total structure area: 0
- Total interior livable area: 2,902 sqft
Video & virtual tour
Property
Parking
- Total spaces: 1
- Parking features: Attached, Garage Door Opener, Gated
- Attached garage spaces: 1
Accessibility
- Accessibility features: Accessible Full Bath, Grab Bars
Features
- Has private pool: Yes
- Pool features: In Ground, Cabana, Fenced, Lap
- Fencing: Partial,Fenced,Gated Driveway/Sidewalks
Lot
- Size: 23.71 Acres
- Features: Landscape Back, Landscape Front
- Topography: Hillside,Snow Line Below,Trees Many,Hillside,Snow Line Below,Trees Many
Details
- Additional structures: Cabana
- Parcel number: 049030023000
- Zoning: A
- Special conditions: Trust
Construction
Type & style
- Home type: SingleFamily
- Architectural style: Craftsman
- Property subtype: Single Family Residence
Materials
- Frame, Wood
- Foundation: Slab
- Roof: Composition
Condition
- Year built: 1983
Details
- Builder name: Leisz
Utilities & green energy
- Electric: 220 Volts in Kitchen, 220 Volts in Laundry
- Sewer: Septic System
- Water: Public
- Utilities for property: Cable Available, Electric, Solar, Propane Tank Leased
Green energy
- Energy generation: Solar
Community & HOA
Location
- Region: Placerville
Financial & listing details
- Price per square foot: $431/sqft
- Tax assessed value: $482,934
- Price range: $1.3M - $1.3M
- Date on market: 5/31/2025
- Road surface type: Gravel
Estimated market value
$1,181,800
$1.12M - $1.24M
$3,928/mo
Price history
| Date | Event | Price |
|---|---|---|
| 6/18/2026 | Price change | $1,250,000-4.9%$431/sqft |
Source: MetroList Services of CA #225069750 Report a problem | ||
| 4/23/2026 | Listed for sale | $1,315,000$453/sqft |
Source: MetroList Services of CA #225069750 Report a problem | ||
| 4/10/2026 | Pending sale | $1,315,000$453/sqft |
Source: MetroList Services of CA #225069750 Report a problem | ||
| 11/8/2025 | Price change | $1,315,000-0.8%$453/sqft |
Source: MetroList Services of CA #225069750 Report a problem | ||
| 9/1/2025 | Price change | $1,325,000-1.9%$457/sqft |
Source: MetroList Services of CA #225069750 Report a problem | ||
| 5/31/2025 | Listed for sale | $1,350,000$465/sqft |
Source: MetroList Services of CA #225069750 Report a problem | ||
Public tax history
| Year | Property taxes | Tax assessment |
|---|---|---|
| 2026 | -- | $482,934 +2% |
| 2025 | $5,049 +3.6% | $473,466 +2% |
| 2024 | $4,872 +0.2% | $464,184 +0.1% |
| 2023 | $4,861 +3.8% | $463,531 +4.4% |
| 2022 | $4,681 +3.5% | $444,109 +4.1% |
| 2021 | $4,524 +1.3% | $426,742 +1% |
| 2020 | $4,465 +0.5% | $422,698 +0.9% |
| 2019 | $4,444 +6.8% | $418,916 +5.7% |
| 2018 | $4,163 +1.9% | $396,316 +2% |
| 2017 | $4,084 +1.2% | $388,709 +2% |
| 2016 | $4,034 +6% | $381,222 +1.4% |
| 2015 | $3,807 | $375,822 +1.8% |
| 2014 | $3,807 | $369,089 +0.4% |
| 2013 | -- | $367,647 +3.8% |
| 2012 | -- | $354,320 |
| 2011 | -- | $354,320 +0.7% |
| 2010 | -- | $351,990 +1.1% |
| 2009 | -- | $348,193 +2.3% |
| 2008 | -- | $340,301 +1.9% |
| 2007 | -- | $334,086 +1.5% |
| 2006 | -- | $329,069 +6.9% |
| 2005 | -- | $307,802 +13.4% |
| 2004 | -- | $271,515 +5.4% |
| 2003 | -- | $257,557 +2% |
| 2002 | -- | $252,507 +2% |
| 2001 | -- | $247,557 +2% |
| 2000 | -- | $242,704 |
Find assessor info on the county website
Monthly payment
Est. payment
Payment breakdown
Explore the cost of this home by adjusting the details. Changes won't be saved.Climate risks
Neighborhood: 95667
Similar homes
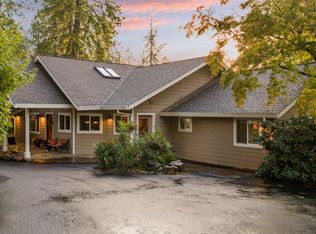
- $1,300,0003 bd3 ba3k sqft4000 Twin Ridges Rd, Placerville, CA 95667For Sale
 MLS ID #226076657, Gaby Moreira. MetroList Services of CA
 - $1,350,0004 bd4 ba3.8k sqft3291 Texas Hill Rd, Placerville, CA 95667For Sale
 MLS ID #226066603, Jaclyn Little. MetroList Services of CA
 - $1,695,0004 bd4 ba3.3k sqft2360 Union Ridge Rd, Placerville, CA 95667For Sale
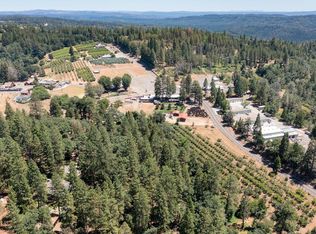 MLS ID #225025182, David Bolster. MetroList Services of CA
 - $719,0003 bd2 ba2.1k sqft9340 Mosquito Rd, Placerville, CA 95667For Sale
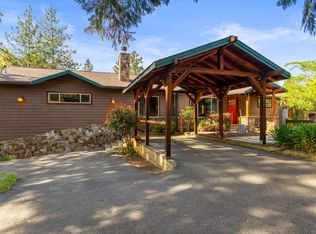 MLS ID #226067907, Taylor Hirst. MetroList Services of CA
Local buyer's agents are ready to help
