''Location, Location, Location!'' This is a rare chance to own a private country paradise at the end of a quiet, dead-end road. Pass through the sliding gate to discover 7.7 acres of secluded beauty, bordered by over 10,000 acres of state land. Built in 1793, this 1,752 sq ft, 3-bedroom, 2-bath post-and-beam cedar-sided cape retains much of its original charm, with tin ceilings, wide-board floors, and a cozy country kitchen. The home also features an attached in-law suite with full bath and kitchen, plus a sauna and whole-house generator. Outside, enjoy landscaped grounds, a 6-car pole barn with extra storage, an additional barn for animals or storage, and a versatile outbuilding perfect for an artist's studio or personal retreat. With no neighbors in sight--just deer and birds from the surrounding state land--this property offers unmatched privacy.
Active
$559,999
154 Phillips Road, Petersburgh, NY 12138
3beds
1,752sqft
Single Family Residence, Residential
Built in 1793
7.7 Acres Lot
$533,500 Zestimate®
$320/sqft
$-- HOA
What's special
Tin ceilingsWide-board floorsPost-and-beam cedar-sided capeLandscaped groundsCozy country kitchenQuiet dead-end road
- 51 days
- 476
- 41
Zillow last checked:
Listing updated:
Listed by:
Berkshire Hathaway Home Services Blake 518-687-2222,
Raymond A Tinkham 518-892-9427
Source: Global MLS,MLS#: 202624672
Facts & features
Interior
Bedrooms & bathrooms
- Bedrooms: 3
- Bathrooms: 2
- Full bathrooms: 2
Bedroom
- Level: Second
Bedroom
- Level: Second
Bedroom
- Level: Second
Full bathroom
- Level: First
Full bathroom
- Level: First
Full bathroom
- Level: Second
Dining room
- Level: First
Kitchen
- Level: First
Laundry
- Level: First
Living room
- Level: First
Other
- Description: In-Law Suite
- Level: First
Other
- Description: Workshop / Sauna
- Level: First
Sun room
- Level: First
Heating
- Hot Water, Oil
Cooling
- None
Appliances
- Included: Built-In Electric Oven, Dishwasher, Refrigerator
- Laundry: Laundry Room, Main Level
Features
- Crown Molding, Eat-in Kitchen, Kitchen Island
- Flooring: Hardwood, Linoleum
- Basement: Unfinished
- Has fireplace: Yes
- Fireplace features: Wood Burning Stove, Basement
Interior area
- Total structure area: 1,752
- Total interior livable area: 1,752 sqft
- Finished area above ground: 1,752
- Finished area below ground: 750
Video & virtual tour
Property
Parking
- Total spaces: 10
- Parking features: Garage
- Garage spaces: 5
Features
- Patio & porch: Deck
- Exterior features: Lighting
Lot
- Size: 7.7 Acres
- Features: Secluded, Level, Private, Sloped, Wooded, Cleared, Landscaped
Details
- Additional structures: Shed(s), Barn(s)
- Parcel number: 383400 109.130
- Special conditions: Standard
Construction
Type & style
- Home type: SingleFamily
- Architectural style: Old Style,Traditional
- Property subtype: Single Family Residence, Residential
Materials
- Wood Siding
- Roof: Shingle
Condition
- New construction: No
- Year built: 1793
Utilities & green energy
- Electric: Circuit Breakers
- Sewer: Septic Tank
Community & HOA
Community
- Security: Security Gate
HOA
- Has HOA: No
Location
- Region: Petersburgh
Financial & listing details
- Price per square foot: $320/sqft
- Tax assessed value: $228,947
- Annual tax amount: $2,041
- Date on market: 8/24/2026
Estimated market value
$533,500
$507,000 - $560,000
$2,393/mo
Price history
| Date | Event | Price |
|---|---|---|
| 8/24/2026 | Listed for sale | $559,999$320/sqft |
Source:  Global MLS #202624672 Report a problem Global MLS #202624672 Report a problem | ||
Public tax history
| Year | Property taxes | Tax assessment |
|---|---|---|
| 2025 | -- | $87,000 |
| 2024 | -- | $87,000 |
| 2023 | -- | $87,000 |
| 2022 | -- | $87,000 |
| 2021 | -- | $87,000 |
| 2020 | -- | $87,000 |
| 2019 | -- | $87,000 |
| 2018 | -- | $87,000 |
| 2017 | $2,041 | $87,000 |
| 2016 | -- | $87,000 |
| 2015 | -- | $87,000 |
| 2014 | -- | $87,000 |
| 2013 | -- | $87,000 |
| 2012 | -- | $87,000 |
| 2011 | -- | $87,000 |
| 2010 | -- | $87,000 |
| 2009 | -- | $87,000 |
| 2008 | -- | $87,000 |
| 2007 | -- | $87,000 |
| 2006 | -- | $87,000 |
| 2005 | -- | $87,000 |
| 2004 | -- | $87,000 |
| 2003 | -- | $87,000 |
| 2002 | -- | $87,000 |
| 2001 | -- | $87,000 |
| 2000 | -- | $87,000 |
Find assessor info on the county website
Monthly payment
Climate risks
Neighborhood: 12138
Nearby schools
Schools provided by the listing agent
- Elementary: Berlin
- High: Berlin Central
Source: Global MLS. This data may not be complete. We recommend contacting the local school district to confirm school assignments for this home.

Similar homes
- $620,0004 bd2 ba1.5k sqft15 Loneoak Lane, Petersburgh, NY 12138Active
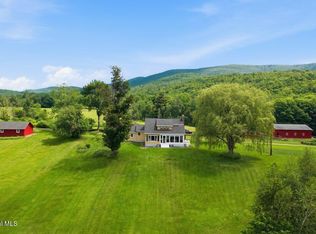 MLS ID #202614979, Raymond A Tinkham, Listing by: Berkshire Hathaway Home Services Blake. Global MLS
 - $324,9004 bd2 ba1.3k sqft660 Jones Hollow Road, Petersburgh, NY 12138Active
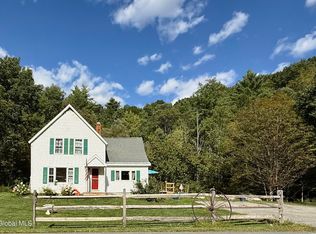 MLS ID #202625853, Stephanie Sigot, Listing by: Red Door Realty NY Inc. Global MLS
 - $499,9004 bd3 ba1.5k sqft268 Fox Hollow Road, Petersburgh, NY 12138Active
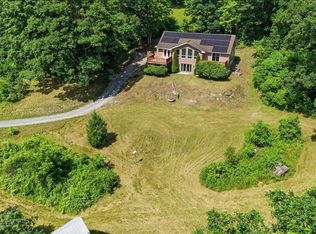 MLS ID #202622140, Jeffrey Dorman, Listing by: eXp Realty. Global MLS
 - $524,7774 bd3 ba1.4k sqft30 Eycleshymer Road, Johnsonville, NY 12094Active
 MLS ID #202628133, Steven King, Listing by: Venture Fox Realty Group LLC. Global MLS
