Bold, beautiful, and built for exceptional family living on Boxbury Road. This spectacular Markland Wood home offers stylish comfort, thoughtful design, and plenty of space for the whole family. Enjoy breathtaking sunsets, low-maintenance landscaping, and enough ensuites to make everyone feel right at home. The finished basement is equipped with a nanny-suite setup, including a rough-in for a kitchen. Upstairs, you'll find a stunning main kitchen, oversized pantry, expansive primary suite, and three additional bedrooms-each with its own beautifully appointed ensuite bathroom. The outdoor space is equally impressive, featuring a sunken outdoor living room that's perfect for entertaining, in-ground irrigation, and gorgeous perennial gardens. All this in the highly sought-after Markland Wood community, close to parks, shopping, golf, excellent schools, transit, churches, and quick highway access. This home truly has it all.
For sale
C$2,315,000
24 Boxbury Rd, Toronto, ON M9C 2W2
5beds
6baths
Single Family Residence
Built in ----
5,500 Square Feet Lot
$-- Zestimate®
C$--/sqft
C$-- HOA
What's special
Stylish comfortThoughtful designBreathtaking sunsetsLow-maintenance landscapingStunning main kitchenOversized pantryExpansive primary suite
- 1 day
- 42
- 3
Zillow last checked:
Listing updated:
Listed by:
RE/MAX PROFESSIONALS INC.
Source: TRREB,MLS®#: W14142096 Originating MLS®#: Toronto Regional Real Estate Board
Facts & features
Interior
Bedrooms & bathrooms
- Bedrooms: 5
- Bathrooms: 6
Primary bedroom
- Level: Third
- Dimensions: 5 x 3.64
Bedroom
- Level: Second
- Dimensions: 3.15 x 3.73
Bedroom
- Level: Second
- Dimensions: 6.28 x 3.86
Bedroom
- Level: Second
- Dimensions: 6.28 x 4.01
Other
- Level: Main
- Dimensions: 3.18 x 5.47
Dining room
- Level: Main
- Dimensions: 4.03 x 2.39
Family room
- Level: Lower
- Dimensions: 7.2 x 5.05
Library
- Level: Second
- Dimensions: 3.08 x 6.34
Living room
- Level: Main
- Dimensions: 4.03 x 3.95
Recreation
- Level: Basement
- Dimensions: 7.21 x 6.5
Heating
- Forced Air, Gas
Cooling
- Central Air
Features
- Central Vacuum
- Basement: Finished
- Has fireplace: Yes
Interior area
- Living area range: 2500-3000 null
Video & virtual tour
Property
Parking
- Total spaces: 6
- Parking features: Private Double
- Has garage: Yes
Features
- Pool features: None
Lot
- Size: 5,500 Square Feet
Details
- Parcel number: 075590022
Construction
Type & style
- Home type: SingleFamily
- Property subtype: Single Family Residence
Materials
- Stone, Stucco (Plaster)
- Foundation: Concrete
- Roof: Asphalt Shingle
Utilities & green energy
- Sewer: Sewer
Community & HOA
Location
- Region: Toronto
Financial & listing details
- Annual tax amount: C$11,530
- Date on market: 11/3/2026
Price history
Price history is unavailable.
Public tax history
Tax history is unavailable.
Climate risks
Neighborhood: Markland Woods
Nearby schools
GreatSchools rating
No schools nearby
We couldn't find any schools near this home.
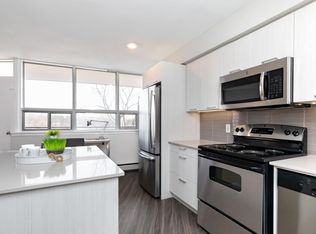
Similar homes
- C$2,349,9007 bd7 ba-- sqft50 Beckwith Rd E, Toronto, ON M9C 3Y1For Sale
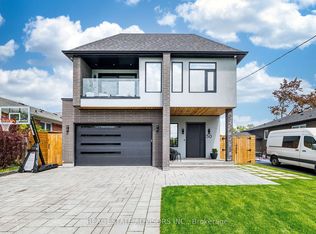 MLS ID #W14141512, REAL ESTATE ADVISORS INC.. TRREB
- C$2,249,0005 bd5 ba-- sqft29 Blaketon Rd, Toronto, ON M9B 4W4For Sale
 MLS ID #W13767538, ROYAL LEPAGE SIGNATURE REALTY. TRREB
- C$1,599,0004 bd2 ba-- sqft60 W Deane Park Dr, Etobicoke, ON M9B 2R9For Sale
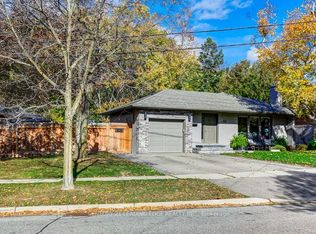 MLS ID #W14139476, CENTURY 21 LEADING EDGE REALTY INC.. TRREB
- C$2,298,8004 bd5 ba-- sqft2221 Greenhurst Ave, Mississauga, ON L4X 1J5For Sale
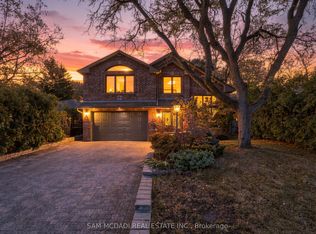 MLS ID #W14118828, SAM MCDADI REAL ESTATE INC.. TRREB
