Tucked away at the end of a long driveway on 3.4 private acres, 263 Oak Hill Road offers the quintessential Maine log cabin experience! Surrounded by nature and nestled along a quiet rural road, this charming 3 bedroom, 1 bath home is the perfect escape from the hustle and bustle of everyday life. Whether you're looking for a peaceful year-round residence or your own little slice of Maine paradise, this property offers a wonderful sense of seclusion and tranquility. Inside, the open-concept living space features a beautiful vaulted ceiling, warm wood finishes, and a fireplace with exposed brick that creates a cozy, inviting atmosphere. The rustic character and natural surroundings make this home feel like a true retreat, with the comfort and functionality of everyday living. Outside, 3.4 acres offer plenty of opportunities to enjoy the outdoors, whether it's gardening, raising chickens in the existing coop, exploring nature, or simply soaking up the peace and quiet. Perfect for outdoor enthusiasts, homesteading enthusiasts, or anyone dreaming of a slower pace of life, this property captures everything there is to love about rural Maine living. If privacy, nature, and classic Maine character are on your wish list, this one is worth a look! Open house Saturday the 17th from 1-3pm. To view a full video walk through tour, head over to YouTube and search for the property address.
Active
$425,000
263 Oak Hill Road, Wales, ME 04280
3beds
1,222sqft
Single Family Residence
Built in 1988
3.4 Acres Lot
$-- Zestimate®
$348/sqft
$-- HOA
What's special
Warm wood finishesQuiet rural roadBeautiful vaulted ceilingOpen-concept living spaceFireplace with exposed brickSurrounded by natureRustic character
- 4 days
- 353
- 17
Likely to sell faster than
Zillow last checked:
Listing updated:
Listed by:
U&R Real Estate
Source: Maine Listings,MLS#: 1684428
Facts & features
Interior
Bedrooms & bathrooms
- Bedrooms: 3
- Bathrooms: 1
- Full bathrooms: 1
Bedroom 1
- Level: First
Bedroom 2
- Level: First
Bedroom 3
- Level: First
Dining room
- Features: Cathedral Ceiling(s), Informal
- Level: First
Kitchen
- Features: Cathedral Ceiling(s)
- Level: First
Living room
- Features: Cathedral Ceiling(s), Wood Burning Fireplace
- Level: First
Heating
- Baseboard, Heat Pump, Hot Water
Cooling
- Heat Pump
Appliances
- Included: Dishwasher, Dryer, Electric Range, Refrigerator, Washer
Features
- 1st Floor Bedroom, Attic, Bathtub
- Flooring: Tile, Wood
- Doors: Storm Door(s)
- Windows: Double Pane Windows
- Basement: Interior Entry,Walk-Out Access,Daylight,Full,Unfinished
- Number of fireplaces: 2
Interior area
- Total structure area: 1,222
- Total interior livable area: 1,222 sqft
- Finished area above ground: 1,222
- Finished area below ground: 0
Property
Parking
- Parking features: Paved, 1 - 4 Spaces, On Site
Features
- Patio & porch: Deck, Porch
- Has private pool: Yes
- Has view: Yes
- View description: Trees/Woods
Lot
- Size: 3.4 Acres
- Features: Near Golf Course, Near Public Beach, Near Shopping, Rural, Rolling Slope, Landscaped, Wooded
Details
- Additional structures: Outbuilding
- Parcel number: WALSMR1L53B
- Zoning: Residential
- Other equipment: Generator, Internet Access Available
Construction
Type & style
- Home type: SingleFamily
- Architectural style: Ranch
- Property subtype: Single Family Residence
Materials
- Log, Wood Frame, Log Siding, Metal Clad
- Foundation: Poured Concrete
- Roof: Shingle
Condition
- Year built: 1988
Utilities & green energy
- Electric: Circuit Breakers, Generator Hookup
- Sewer: Private Sewer, Septic Tank
- Water: Private, Well
Green energy
- Energy efficient items: Smart Electric Meter
Community & HOA
Community
- Security: Air Radon Mitigation System
Location
- Region: Wales
Financial & listing details
- Price per square foot: $348/sqft
- Tax assessed value: $336,784
- Annual tax amount: $3,890
- Date on market: 10/15/2026
- Road surface type: Paved
Estimated market value
Not available
Estimated sales range
Not available
Not available
Price history
| Date | Event | Price |
|---|---|---|
| 10/15/2026 | Listed for sale | $425,000+28%$348/sqft |
Source:  Maine Listings #1684428 Report a problem | ||
| 12/1/2022 | Sold | $332,000+0.6%$272/sqft |
Source: Maine Listings #1543200 Report a problem | ||
| 10/24/2022 | Contingent | $330,000$270/sqft |
Source: Maine Listings #1543200 Report a problem | ||
| 9/15/2022 | Listed for sale | $330,000$270/sqft |
Source: Maine Listings #1543200 Report a problem | ||
Public tax history
| Year | Property taxes | Tax assessment |
|---|---|---|
| 2024 | $3,806 +33.9% | $336,784 +125.2% |
| 2023 | $2,842 +8.9% | $149,560 |
| 2022 | $2,610 +8.3% | $149,560 +2.1% |
| 2021 | $2,410 | $146,533 |
| 2020 | $2,410 +3.4% | $146,533 |
| 2019 | $2,330 | $146,533 |
| 2018 | $2,330 +7.1% | $146,533 |
| 2017 | $2,176 -8.6% | $146,533 |
| 2016 | $2,381 -1.5% | $146,533 |
| 2015 | $2,418 -1.2% | $146,533 |
| 2014 | $2,447 +4.3% | $146,533 |
| 2013 | $2,345 +6.7% | $146,533 |
| 2012 | $2,198 +7.2% | $146,533 |
| 2011 | $2,051 | $146,533 |
Find assessor info on the county website
Monthly payment
Est. payment
Payment breakdown
Explore the cost of this home by adjusting the details. Changes won't be saved.Climate risks
Neighborhood: 04280
Similar homes
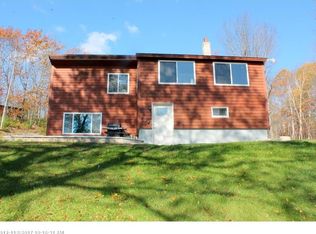
- $405,0002 bd2 ba1.2k sqft41 Hidden Pond Rd, Sabattus, ME 04280For Sale By Owner
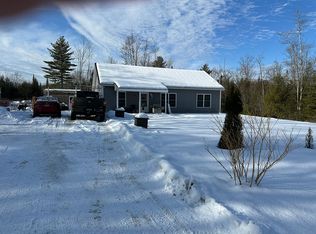
- $358,0002 bd1 ba1.1k sqft241 Leeds Junction Road, Wales, ME 04280Active
 MLS ID #1673575, EXP Realty. Maine Listings
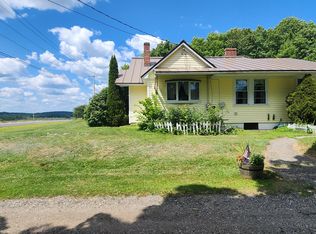
- $399,9002 bd2 ba1.4k sqft10 West Road, Bowdoin, ME 04287Active
 MLS ID #1682692, Keller Williams Realty. Maine Listings
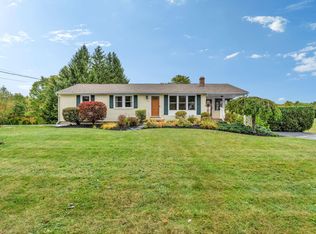
- $450,0003 bd3 ba1.6k sqft33 Waters Edge Drive, Lewiston, ME 04240Active
 MLS ID #1680012, Fontaine Family-The Real Estate Leader. Maine Listings
- $369,0003 bd1 ba1.3k sqft1090 Main Street, Bowdoin, ME 04287ActiveMLS ID #1681916, Breakwater Realty Group, LLC. Maine Listings
- $315,0003 bd1 ba1.2k sqft409 Main Street, Monmouth, ME 04259ActiveMLS ID #1683832, Fontaine Family-The Real Estate Leader. Maine Listings
- $400,0003 bd1 ba960 sqft1147 Hallowell Litchfield Road, West Gardiner, ME 04345ActiveMLS ID #1683037, LAER. Maine Listings
- $625,0003 bd3 ba1.7k sqft87 Autumn Ridge, Sabattus, ME 04280ActiveMLS ID #1683279, The Dot Fernald Team, Inc.. Maine Listings
- $375,0004 bd1 ba1.6k sqft329 Cobbossee, Monmouth, ME 04259ActiveMLS ID #1680317, Coldwell Banker Realty. Maine Listings
- $325,0003 bd2 ba1.2k sqft13 Aspen Drive, Sabattus, ME 04280ActiveMLS ID #1684422, Hearth & Key Realty. Maine Listings
- $460,0003 bd2 ba1.6k sqft24 Brown Road, Richmond, ME 04357ActiveMLS ID #1662747, Coldwell Banker Realty. Maine Listings
- $349,9004 bd2 ba1.7k sqft6 Maple Street, Monmouth, ME 04259ActiveMLS ID #1683566, Your Home Sold Guaranteed Realty. Maine Listings
- $399,0002 bd2 ba1.2k sqft70 Buzzell Lane, Greene, ME 04236ActiveMLS ID #1673015, RE/MAX Shoreline. Maine Listings
- $380,0003 bd2 ba1.5k sqft7 Meadow Way, Richmond, ME 04357ActiveMLS ID #1680478, Portside Real Estate Group. Maine Listings
- $339,9004 bd2 ba1.4k sqft159 Plains Road, Leeds, ME 04263ActiveMLS ID #1680934, OwnerEntry.com. Maine Listings
- $370,0002 bd2 ba1k sqft92 No Name Pond Road, Lewiston, ME 04240ActiveMLS ID #1669892, Ferraro Realty LLC. Maine Listings
- $489,0003 bd2 ba990 sqft389 Randall Road, Lewiston, ME 04240ActiveMLS ID #1678729, The Maine Real Estate Experience. Maine Listings
- $275,0002 bd1 ba896 sqft37 Blueberry Lane, Wales, ME 04280ActiveMLS ID #1683362, Hearth & Key Realty. Maine Listings
- $305,0003 bd1 ba1.7k sqft2120 Hallowell Road, Litchfield, ME 04350ActiveMLS ID #1680932, Real Broker. Maine Listings
