Don't delay: this is a RARE opportunity to own a modern 3 bedroom condo at an affordable price. This bright and cheerful unit in a classic Cleveland Circle building features its own private entrance, big front windows for lots of light, newer white cabinetry in the kitchen, a newer bath vanity, and hardwood floors throughout. Each room is generously sized, and the back bedroom has two large closets, one walk-in. Located in a professionally managed building with a common laundry room and a small courtyard. Enjoy everything Cleveland Circle has to offer: easy access to the Green Line, Boston College, the Reservoir with its paved jogging paths, nearby public swimming pool and tennis courts, abundant shopping and dining, and so much more. An unbeatable value!
Sold for $450,000
$450,000
24 Chiswick Rd #B, Brighton, MA 02135
3beds
776sqft
Condominium
Built in 1920
-- sqft lot
$452,700 Zestimate®
$580/sqft
$2,480 Estimated rent
Home value
$452,700
$412,000 - $498,000
$2,480/mo
Zestimate® history
Owner options
List your home for rent
$2,480/mo
Rent Zestimate®
Find your next renter with Zillow Rental Manager. Plus, with online applications, you can quickly screen prospective tenants – for free.
$2,480/mo
Rent Zestimate®
Refinance and save
$3,148/mo
Est. payment
Refinancing to a lower rate could help reduce your monthly payments and save thousands over the life of the loan.
$3,148/mo
Est. payment
Explore your selling options
Work with a Zillow partner agent
Leverage their expertise and Zillow's premium Showcase listings to get your home seen by more buyers.
Get startedList with your own agent
Get your home in front of millions of buyers by listing it on Zillow.
Learn how to do itSell it yourself
Take full control of how buyers see your home on Zillow by listing For Sale by Owner (FSBO).
List your homeWhat's special
Private entranceTwo large closetsNewer white cabinetryNewer bath vanityBig front windowsSmall courtyard
Zillow last checked:
Listing updated:
Listed by:
Katherine Meisenheimer 617-767-4882,
LAER Realty Partners 781-235-5055
Bought with:
Andi Bauer
Encore Realty
Source: MLS PIN,MLS#: 73342525
Facts & features
Interior
Bedrooms & bathrooms
- Bedrooms: 3
- Bathrooms: 1
- Full bathrooms: 1
Primary bedroom
- Features: Closet, Flooring - Hardwood, Lighting - Overhead
- Level: First
- Area: 154
- Dimensions: 14 x 11
Bedroom 2
- Features: Closet, Flooring - Hardwood, Lighting - Overhead
- Level: First
- Area: 90
- Dimensions: 9 x 10
Bedroom 3
- Features: Walk-In Closet(s), Closet, Flooring - Hardwood, Lighting - Overhead
- Level: First
- Area: 98
- Dimensions: 7 x 14
Bathroom 1
- Features: Bathroom - Full, Bathroom - With Tub & Shower, Flooring - Stone/Ceramic Tile, Lighting - Overhead
- Level: First
- Area: 54
- Dimensions: 6 x 9
Kitchen
- Features: Flooring - Vinyl, Cabinets - Upgraded, Lighting - Overhead
- Level: First
- Area: 84
- Dimensions: 7 x 12
Living room
- Features: Flooring - Hardwood, Exterior Access, Lighting - Overhead
- Level: First
- Area: 182
- Dimensions: 13 x 14
Heating
- Hot Water
Cooling
- Window Unit(s)
Appliances
- Included: Range, Dishwasher, Microwave, Refrigerator
- Laundry: Common Area, In Building
Features
- Flooring: Tile, Vinyl, Hardwood
- Basement: None
- Has fireplace: No
Interior area
- Total structure area: 776
- Total interior livable area: 776 sqft
- Finished area above ground: 776
Property
Parking
- Parking features: On Street
- Has uncovered spaces: Yes
Features
- Entry location: Unit Placement(Front,Walkout,Garden)
Details
- Parcel number: 1216992
- Zoning: 0102
Construction
Type & style
- Home type: Condo
- Property subtype: Condominium
Condition
- Year built: 1920
Utilities & green energy
- Sewer: Public Sewer
- Water: Public
- Utilities for property: for Electric Range
Community & HOA
Community
- Features: Public Transportation, Shopping, Pool, Tennis Court(s), Park, Golf, House of Worship, T-Station
HOA
- Amenities included: Hot Water, Laundry
- Services included: Heat, Water, Sewer, Insurance, Maintenance Structure, Maintenance Grounds, Trash, Reserve Funds
- HOA fee: $390 monthly
Location
- Region: Brighton
Financial & listing details
- Price per square foot: $580/sqft
- Tax assessed value: $329,000
- Annual tax amount: $3,809
- Date on market: 1/21/2026
- Listing terms: Contract
Price history
| Date | Event | Price |
|---|---|---|
| 4/1/2025 | Sold | $450,000+2.3%$580/sqft |
Source: MLS PIN #73342525 Report a problem | ||
| 3/7/2025 | Listed for sale | $440,000+35.4%$567/sqft |
Source: MLS PIN #73342525 Report a problem | ||
| 12/7/2020 | Sold | $325,000$419/sqft |
Source: Public Record Report a problem | ||
| 9/29/2020 | Pending sale | $325,000$419/sqft |
Source: Leading Edge Real Estate #72728571 Report a problem | ||
| 9/25/2020 | Price change | $325,000-7.1%$419/sqft |
Source: Leading Edge Real Estate #72728571 Report a problem | ||
| 9/17/2020 | Listed for sale | $350,000+67.5%$451/sqft |
Source: Leading Edge Real Estate #72728571 Report a problem | ||
| 8/22/2019 | Listing removed | $1,750$2/sqft |
Source: Edge Realty Advisors Report a problem | ||
| 7/4/2019 | Listed for rent | $1,750$2/sqft |
Source: Edge Realty Advisors Report a problem | ||
| 5/17/2004 | Sold | $209,000$269/sqft |
Source: LINK #41040 Report a problem | ||
Public tax history
| Year | Property taxes | Tax assessment |
|---|---|---|
| 2025 | $3,810 +2.9% | $329,000 -3.1% |
| 2024 | $3,703 +1.5% | $339,700 |
| 2023 | $3,648 +4.6% | $339,700 +6% |
| 2022 | $3,487 -2.1% | $320,500 -4% |
| 2021 | $3,562 +14.2% | $333,800 +13% |
| 2020 | $3,119 +2.2% | $295,400 +2% |
| 2019 | $3,053 +7.6% | $289,700 +7% |
| 2018 | $2,838 +348.5% | $270,800 +8% |
| 2017 | $633 -75% | $250,800 +9% |
| 2016 | $2,531 -0.7% | $230,100 +9.3% |
| 2015 | $2,549 +5.9% | $210,500 +15% |
| 2013 | $2,406 -1.8% | $183,100 -2.6% |
| 2012 | $2,450 +7.9% | $187,900 +5.9% |
| 2011 | $2,270 +6.6% | $177,500 -1% |
| 2010 | $2,130 +13% | $179,300 +1.1% |
| 2009 | $1,885 -3.1% | $177,300 |
| 2008 | $1,945 -1.2% | $177,300 -1% |
| 2007 | $1,968 | $179,100 |
Find assessor info on the county website
Neighborhood: Brighton
Nearby homes
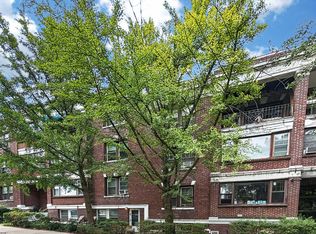
- $334,0001 bd1 ba556 sqft24 Chiswick Rd #A1, Boston, MA 02135For Sale
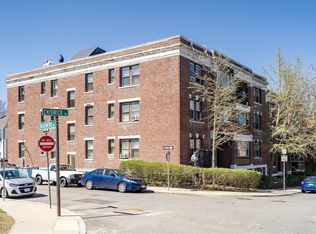
- $382,0001 bd1 ba-- sqft26 Chiswick Rd APT 1, Brighton, MA 02135Sold
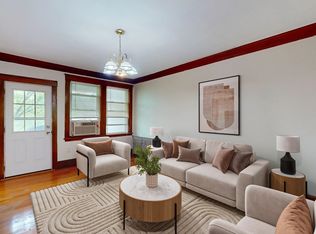
- $410,0002 bd1 ba750 sqft26 Chiswick Rd APT 13, Brighton, MA 02135Sold
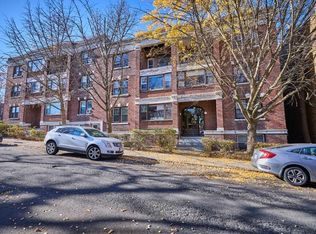
- $467,5002 bd1 ba740 sqft26 Chiswick Rd APT 14, Brighton, MA 02135Sold
- $336,6001 bd1 ba485 sqft26 Chiswick Rd APT 15, Brighton, MA 02135Sold
- $365,3001 bd1 ba600 sqft22 Chiswick Rd APT 2, Brighton, MA 02135Off Market
- $406,5001 bd1 ba-- sqft22 Chiswick Rd APT 3, Brighton, MA 02135Off Market
- $415,5001 bd1 ba600 sqft22 Chiswick Rd APT 6, Brighton, MA 02135Off Market
Nearby schools
GreatSchools rating
- NABaldwin Early Learning CenterGrades: PK-1Distance: 0.6 mi
- 3/10Brighton High SchoolGrades: 7-12Distance: 0.8 mi
- 7/10Winship Elementary SchoolGrades: PK-6Distance: 0.7 mi
Get a cash offer in 3 minutes
Find out how much your home could sell for in as little as 3 minutes with a no-obligation cash offer.
Estimated market value
$452,700
Get a cash offer in 3 minutes
Find out how much your home could sell for in as little as 3 minutes with a no-obligation cash offer.
Estimated market value
$452,700
- Massachusetts
- Suffolk County
- Boston
- 02135
- Brighton
- 24 Chiswick Rd Unit B
