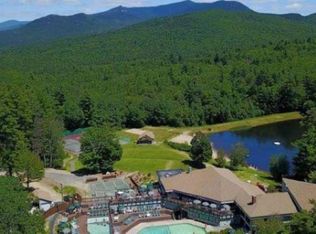
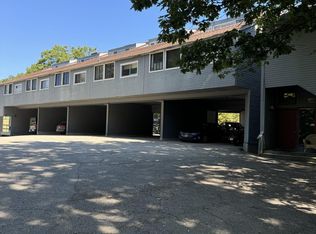
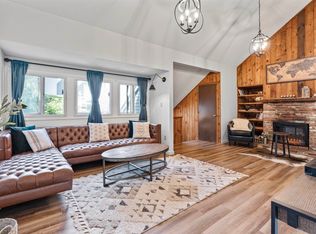
Welcome to your White Mountains retreat at Hodgman Hill! This nicely updated 3-bedroom, 2-bath condominium offers the perfect blend of classic New Hampshire mountain charm and modern comfort. The updated kitchen opens seamlessly to the inviting sunken living room, where a cozy wood-burning fireplace and abundant windows create a warm, welcoming space to relax while enjoying peaceful wooded views. Step outside and discover why this location is so sought after. Just minutes from Waterville Valley, Tenney Mountain, and Loon Mountain, you'll have year-round access to some of New Hampshire's best skiing, hiking, biking, and outdoor recreation. A short 3-5 minute walk brings you to the renowned Waterville Estates Recreation Center, featuring indoor and outdoor pools, hot tubs, sauna, a fitness center, lit (play all night!) pickleball, tennis, & basketball courts, and activities for all ages throughout the year. During the winter season, enjoy the convenience of nearby Campton Mountain Ski Area & Lodge, offering skiing, great food, drinks, and live entertainment on weekends. Whether you're searching for a full-time residence, vacation getaway, or investment property with excellent rental potential, this Hodgman Hill condo delivers the mountain lifestyle you've been dreaming of. Come experience the perfect balance of comfort, recreation, and natural beauty in the heart of the White Mountains.
Active
Listed by: RE/MAX in the Mountains • Ann Marie Paino
$339,900
24 Condo Road #2, Campton, NH 03223
3beds
1,082sqft
Condominium, Townhouse
Built in 1974
-- sqft lot
$330,300 Zestimate®
$314/sqft
$-- HOA
What's special
Peaceful wooded viewsCozy wood-burning fireplaceUpdated kitchenAbundant windows
- 93 days
- 297
- 23
Zillow last checked:
Listing updated:
Listed by:
Ann Marie Paino,
RE/MAX in the Mountains 603-745-8300
Source: PrimeMLS,MLS#: 5094784
Facts & features
Interior
Bedrooms & bathrooms
- Bedrooms: 3
- Bathrooms: 2
- Full bathrooms: 1
- 1/2 bathrooms: 1
Heating
- Propane, Monitor Type
Cooling
- Other
Appliances
- Included: Dishwasher, Microwave, Electric Range
Features
- Cathedral Ceiling(s)
- Basement: Crawl Space,Unfinished
- Number of fireplaces: 1
- Fireplace features: 1 Fireplace
Interior area
- Total structure area: 1,082
- Total interior livable area: 1,082 sqft
- Finished area above ground: 1,082
- Finished area below ground: 0
Property
Parking
- Total spaces: 2
- Parking features: Shared Driveway, Paved, On Site, Parking Spaces 2, Unassigned, Visitor, Carport
- Has carport: Yes
Features
- Levels: Two
- Stories: 2
Lot
- Features: Condo Development, Sloped, Wooded
Details
- Parcel number: CAMPM005B009L001F2
- Zoning description: WVE -
Construction
Type & style
- Home type: Townhouse
- Property subtype: Condominium, Townhouse
Materials
- Wood Frame, Clapboard Exterior, Wood Exterior
- Foundation: Concrete
- Roof: Asphalt Shingle
Condition
- New construction: No
- Year built: 1974
Utilities & green energy
- Electric: Circuit Breakers
- Sewer: Community
- Utilities for property: Cable Available
Community & HOA
Community
- Subdivision: Hodgman Hill Village Condo Association
HOA
- Amenities included: Maintenance Structure, Fitness Center, Master Insurance, Landscaping, Basketball Court, Common Acreage, Spa/Hot Tub, Sauna, Snow Removal
- Services included: Cable TV, Maintenance Grounds, Plowing, Sewer, Trash, Condo Association Fee
- Additional fee info: Fee: $528.14
Location
- Region: Campton
Financial & listing details
- Price per square foot: $314/sqft
- Tax assessed value: $308,400
- Annual tax amount: $7,124
- Date on market: 6/15/2026
- Road surface type: Paved
Estimated market value
$330,300
$314,000 - $347,000
$2,229/mo
Price history
| Date | Event | Price |
|---|---|---|
| 6/15/2026 | Listed for sale | $339,900-2.9%$314/sqft |
Source:  PrimeMLS #5094784 Report a problem PrimeMLS #5094784 Report a problem | ||
| 10/17/2025 | Listing removed | $349,900$323/sqft |
Source: PrimeMLS #5049712 Report a problem | ||
| 7/2/2025 | Listed for sale | $349,900+6.9%$323/sqft |
Source: PrimeMLS #5049712 Report a problem | ||
| 7/19/2024 | Sold | $327,450-3.7%$303/sqft |
Source: PrimeMLS #5002761 Report a problem | ||
| 6/28/2024 | Listed for sale | $339,900+13.3%$314/sqft |
Source: PrimeMLS #5002761 Report a problem | ||
| 7/21/2023 | Sold | $300,000+7.2%$277/sqft |
Source: PrimeMLS #4960052 Report a problem | ||
| 7/11/2023 | Contingent | $279,900$259/sqft |
Source: PrimeMLS #4960052 Report a problem | ||
| 7/5/2023 | Listed for sale | $279,900+173%$259/sqft |
Source: PrimeMLS #4960052 Report a problem | ||
| 6/27/2016 | Sold | $102,533+50.8%$95/sqft |
Source: Public Record Report a problem | ||
| 12/6/2013 | Sold | $68,000$63/sqft |
Source: Public Record Report a problem | ||
Public tax history
| Year | Property taxes | Tax assessment |
|---|---|---|
| 2024 | $5,311 +120.3% | $308,400 +268% |
| 2023 | $2,411 +13.8% | $83,800 |
| 2022 | $2,118 +4.3% | $83,800 +0.1% |
| 2021 | $2,031 | $83,700 |
| 2020 | $2,031 +4.5% | $83,700 |
| 2019 | $1,943 +3.2% | $83,700 +13.6% |
| 2018 | $1,882 +3% | $73,700 |
| 2017 | $1,828 +3.8% | $73,700 |
| 2016 | $1,761 +4.3% | $73,700 |
| 2015 | $1,688 -2.4% | $73,700 |
| 2014 | $1,729 | $73,700 |
Find assessor info on the county website
Monthly payment
Est. payment
Payment breakdown
Explore the cost of this home by adjusting the details. Changes won't be saved.Climate risks
Neighborhood: 03223
Nearby schools
Schools provided by the listing agent
- Elementary: Campton Elementary
- High: Plymouth Regional High School
- District: SAU 2 and 48
Source: PrimeMLS. This data may not be complete. We recommend contacting the local school district to confirm school assignments for this home.
Similar homes
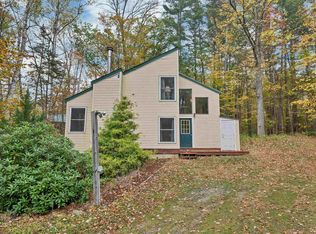
- $359,9003 bd2 ba1.1k sqft88 Donovan Farm Road, Campton, NH 03223Active
 MLS ID #5066196, Lisa Davy. PrimeMLS
 - $339,9003 bd1 ba1.1k sqft5 Durgin Circle, Campton, NH 03223Active
 MLS ID #5096151, Aaron Woods. PrimeMLS
 - $309,0003 bd2 ba1.1k sqftHodgman Hill, Campton, NH 03223Active
 MLS ID #5099985, Dan Batten. PrimeMLS
 - $319,9002 bd2 ba1.2k sqftWhite Birches, Thornton, NH 03223Active
 MLS ID #5088772, Darlene King-Jennings. PrimeMLS
